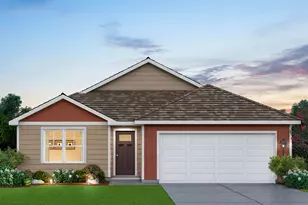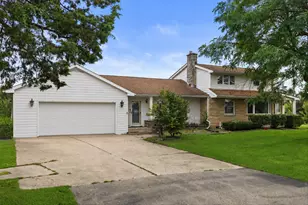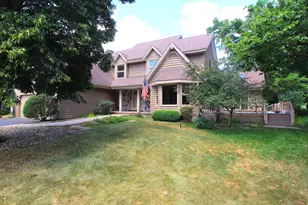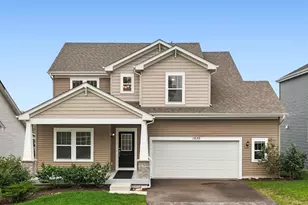
This is a carousel with tiles that activate property listing cards. Use the previous and next buttons to navigate.
1/43
$1,250,000 Just Listed
This is a carousel with tiles that activate property listing cards. Use the previous and next buttons to navigate.
1/43
Property Description
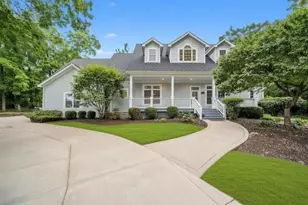
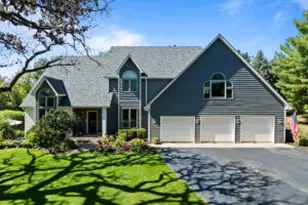
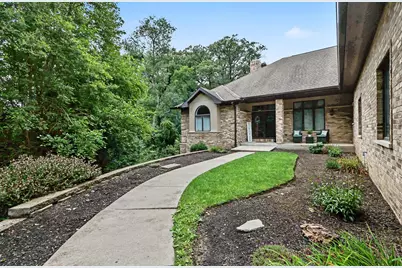
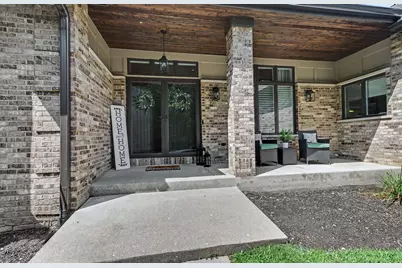
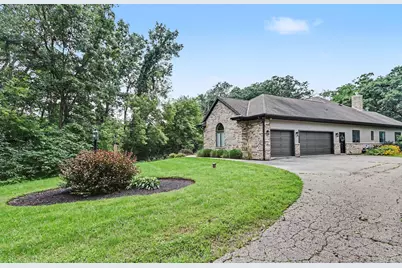
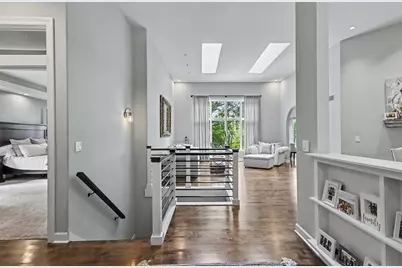
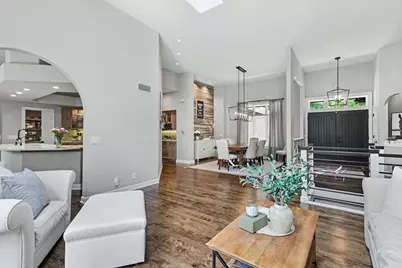
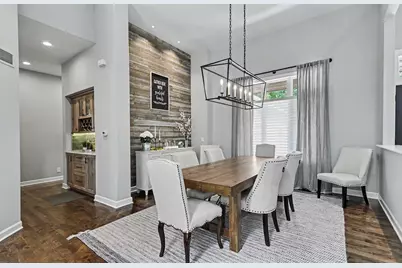
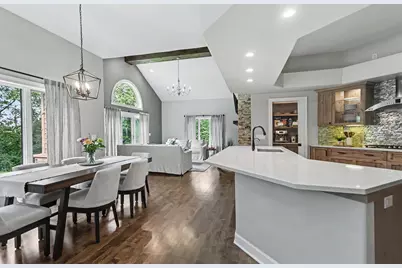
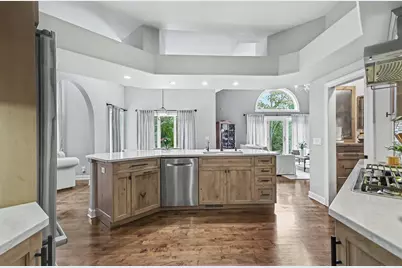
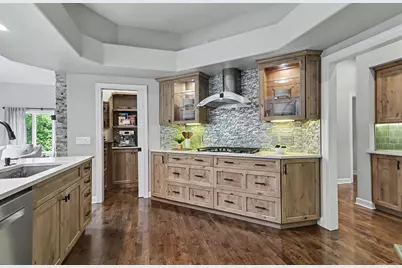
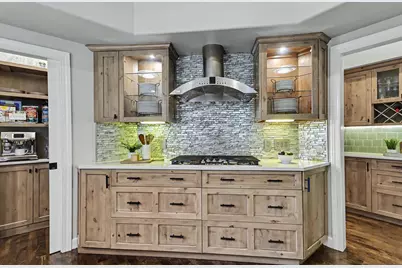
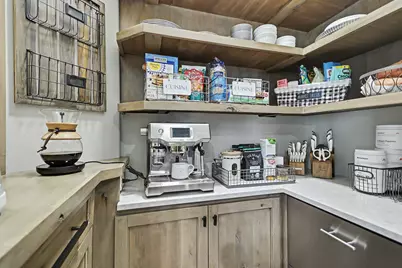
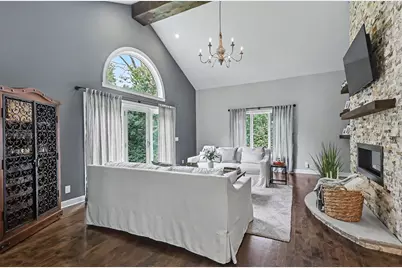
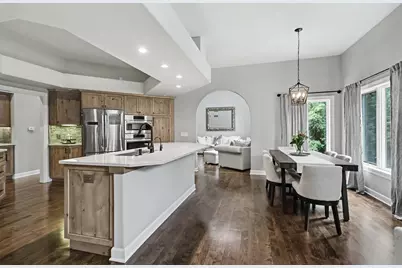
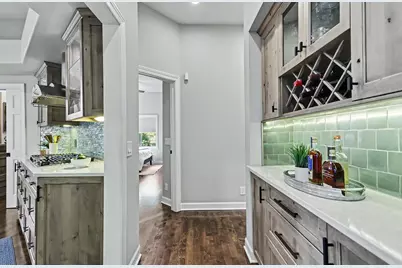
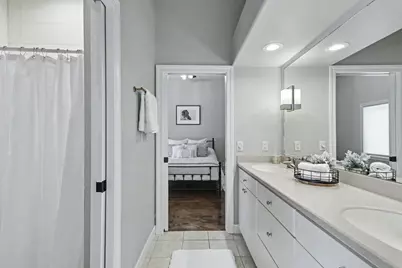
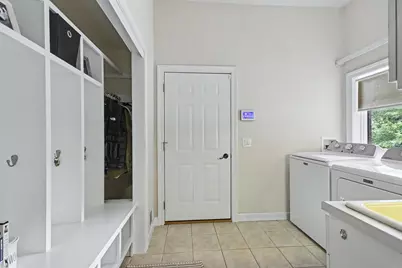
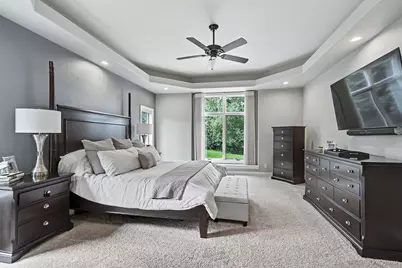
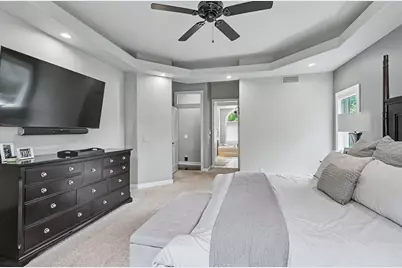
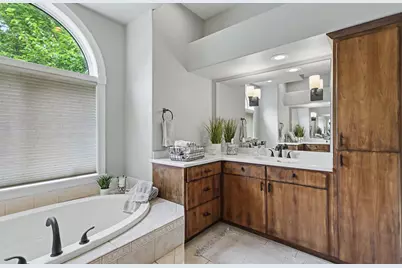
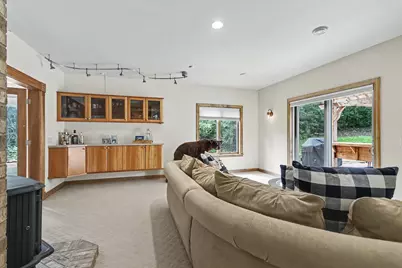
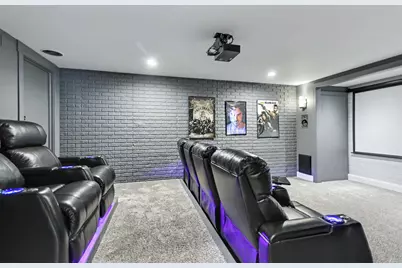
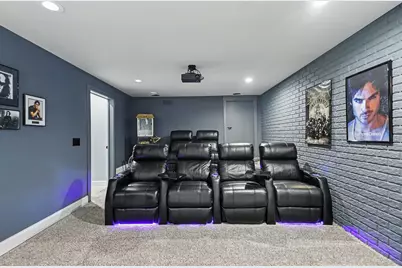
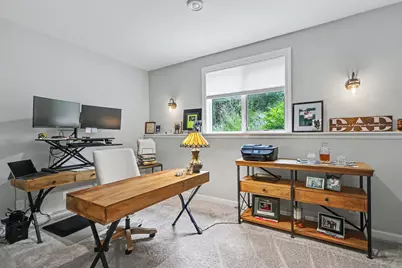
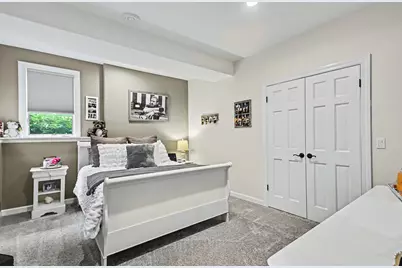
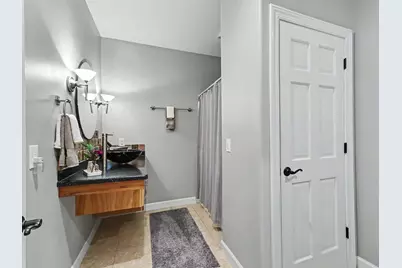
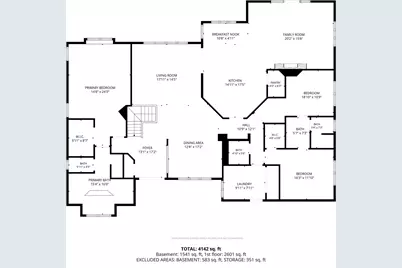
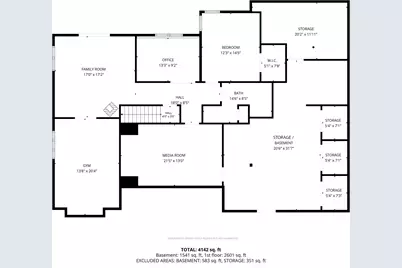
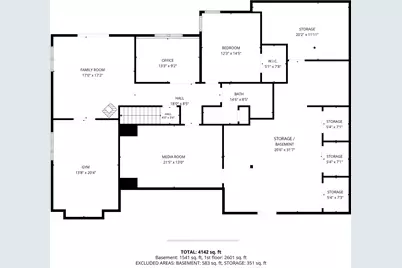
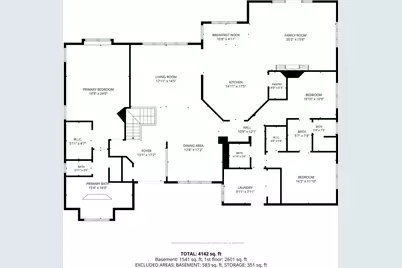
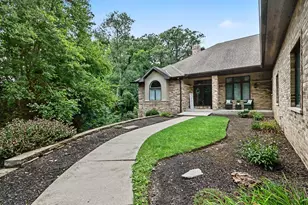
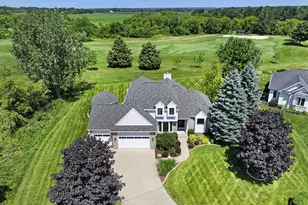
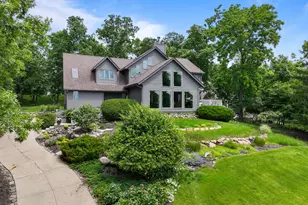
Welcome Home To A Property That Has It All. Just Under 2 Acres, This Private Wooded Home Is Part Of The Exclusive Bridlewood Estates, A Gated Community. Upon Walking Up You Can Imagine The Beauty When Opening The Front Door. The Vaulted Cieling Shows Off The Open, Split Floor Plan. The Primary Bdrm. Is Truely Is Your Own Suite, Walk-In Closets A Big Bathroom W/Tub & Separate Shower. The Formal Living Rm & Dining Rm. Flow Into The Kitchen That Boosts Quartz Counters, Stainless Applianes & An Awesome Pantry. The Right Side Of The House Has Two More Bdrms, A Jack & Jill Bath.M The Laundry Rm Is Attachd To The Massive 3 Car Garage W//Access To Basement. Basement Has An Office, Extra Bdrm , Bath, Rec Rm W/Access To Outside Patio, Theater Rm, and Storage Area. Dont Let This Get Away.
Full Property Details
Full Property Details for 2900 Bridle Ct
General
- Price: $1,250,000
- HOA FEE: 1100.00 /QUARTERLY
- Taxes: $8,596 (2025)
- Status: Active
- Type: Condo
- Source: MetroMLS_Milwaukee_Wirex
- MLS ID: 1979071
- Updated: 9/3/2026
- Added to Site: 1 day(s) ago
Interior
- Number of Rooms: 14
- Interior Features: 2 or more Fireplaces, Cable TV Available, Free Standing Stove, Gas Fireplace, High Speed Internet, Kitchen Island, Pantry, Security System, Simulated Wood Floors, Skylight, Split Bedrooms, Vaulted Ceiling(s), Walk-In Closet(s), Wet Bar, Wood Floors
- Appliances: Cooktop, Disposal, Dryer, Microwave, Refrigerator, Washer, Water Softener Owned
Rooms
Bathrooms
- Total Bathrooms: 4
- Full Bathrooms: 3
- Half Bathrooms: 1
- Bathroom: Ceramic Tile, Jetted Tub, MBR Bath Separate Tub, MBR Bath Walk-in Shower, Shower Stall
Bedrooms
- Total Bedrooms: 4
- Bedroom 1: 14.8 x 24, Main Level
- Bedroom 2: 18.1 x 10.9, Main Level
- Bedroom 3: 16.3 x 11.1, Main Level
- Bedroom 4: 12.3 x 14.5, Lower Level
Other Rooms
- Foyer/Entry: 13.1 x 17.2, Main Level
- Living Room: 17.11 x 14.5, Main Level
- Family Room: 20.2 x 15.8, Main Level
- Kitchen: 14.11 x 17.5, Main Level
- Dining Room: 12.8 x 17.2, Main Level
- Extra Room 1: 20.6 x 31.7, Lower Level
- Rec Room: 17 x 17.2, Lower Level
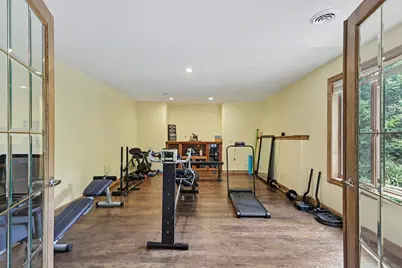
- Exercise Room: 13.8 x 20.4, Lower Level
- Laundry: 9.11 x 7.11, Main Level
- Other Room 1: 13.3 x 9.2, Lower Level
Exterior
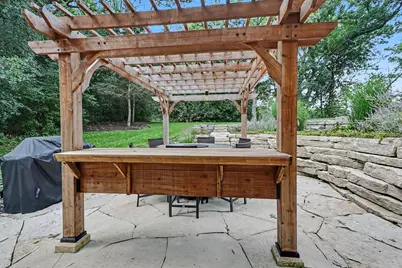
- Exterior Features: Patio
Parking
- Garage: Yes
- Attached garage: Yes
- Garage Spaces: 3
- Garage Description: Access to Basement, Electric Door Opener, Heated
Location
- County: Walworth
- Subdivision: Bridlewood
- Driving Directions: Highway 50 (east of Hwy 12)...2 miles to Bridlewood Equestrian enter. Continue thru gate and turn right at the end of the street...then take 1st left and home is the 2nd one on the left
School Information
- School District: Lake Geneva-Genoa City UHS
- Elementary School: Eastview
- Middle School: Lake Geneva
- High School: Badger
Heating & Cooling
- Heating/Cooling: Natural Gas, Central Air Conditioning, Forced Air
Utilities
- Water/Sewer: Private Well, Septic System
Structural Information
- Architectural Style: Single Story, Exposed Basement, Contemporary, Ranch
- Description/Design: Association, Deeded Condo, Subdivision
- Exterior Const.: Brick, Fiber Cement
- Basement Desc.: 8+ Ceiling, Finished, Full, Full Size Windows, Poured Concrete, Shower, Walk-Out/Outer Door
- Square Feet: 4,142
- Year Built: 2005
Lot Features
- Lot Size (Acres): 1.91
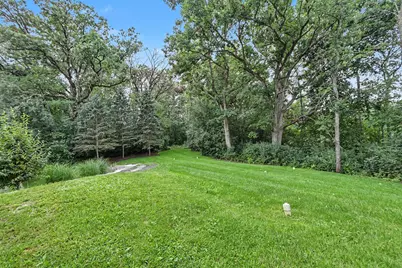
- Lot Dimensions: Wooded
- Zoning: RES
Financial Considerations
- Association Fee: 1100.00 /QUARTERLY
- Tax Amount: $8,596
- Tax Year: 2025
Listed by RE/MAX Plaza
Get Pre-Approved Today
Get a Great Insurance Rate
Schools
Schools serving 2900 Bridle Ct
School Districts:Lake Geneva Joint No. 1 School District, Lake Geneva-Genoa City Union High School District
| Name | Grades | Distance |
|---|---|---|
Badger High School 220 East South Street, Lake Geneva, WI 53147 | 9-12 | 2.8 mi |
Disclaimer:
School attendance boundaries provided by ATTOM Data Solutions and are for reference only. Contact the school directly to verify enrollment eligibility.
Price & Sales History for 2900 Bridle Ct
Date
Details
Price
Change
Source
9/03/2026
Listed
$1,250,000
121.24%
MLS
12/29/2017
Sold
$565,000
—
Public Record
Disclaimer: Historical sales information is derived from public records provided by the county offices. Information is not guaranteed and should be independently verified.
Tax History
Tax History for 2900 Bridle Ct
Year
Property Taxes
Change
Tax Assessment
Change
2025
$8,596
9%
$748,700
—
2024
$7,880
-9%
$748,700
—
2023
$8,707
5%
$748,700
—
2022
$8,257
6%
$748,700
50%
2021
$7,765
-1%
$499,100
—
2020
$7,859
-2%
$499,100
—
2019
$8,040
3%
$499,100
—
2018
$7,824
5%
$499,100
6%
2017
$7,455
-1%
$470,900
—
2016
$7,558
-5%
$470,900
—
2015
$7,933
1%
$470,900
—
2014
$7,817
4%
$470,900
—
2013
$7,506
—
$470,900
—
Disclaimer: Historical tax information is derived from public records provided by the county offices. Information is not guaranteed and should be independently verified.
Estimate the Cost
Estimate the Cost for 2900 Bridle Ct
2900 Bridle Ct, Lyons, WI 53147 (MLS# 1979071) is a Condo property with 4 bedrooms, 3 full bathrooms and 1 partial bathroom. 2900 Bridle Ct is currently listed for $1,250,000 and was received on September 03, 2026. Want to learn more about 2900 Bridle Ct? Do you have questions about finding other Condo real estate for sale in Lyons? You can browse all Lyons real estate or contact a Coldwell Banker agent to request more information.