
This is a carousel with tiles that activate property listing cards. Use the previous and next buttons to navigate.
1/66
$599,900 Just Listed
This is a carousel with tiles that activate property listing cards. Use the previous and next buttons to navigate.
1/66
Property Description
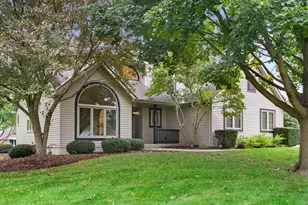
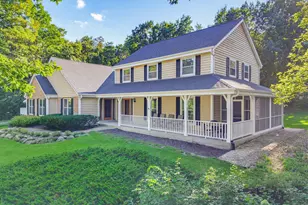
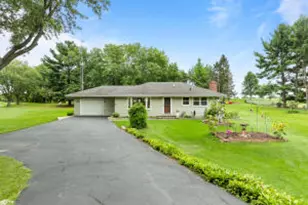
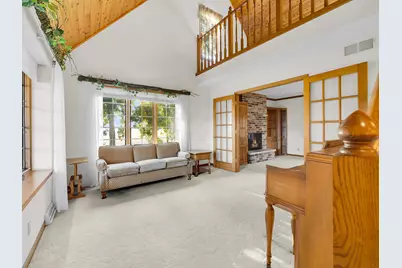
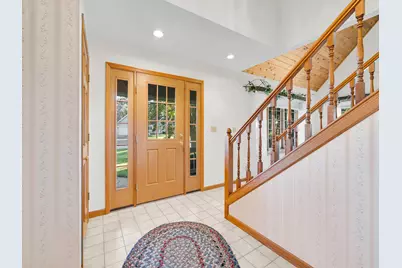
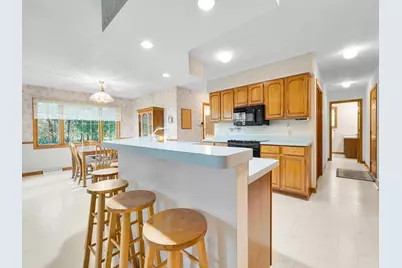
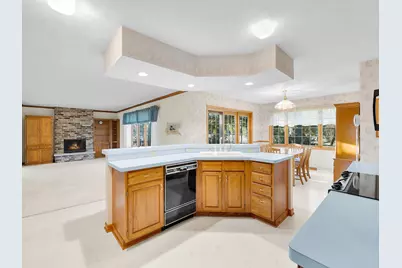
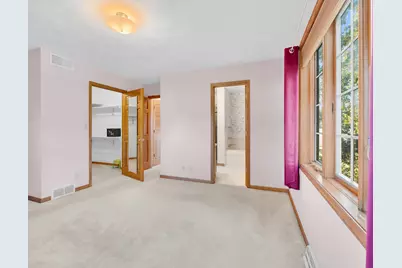
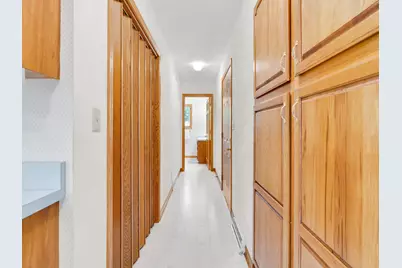
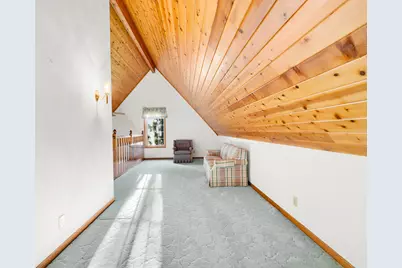
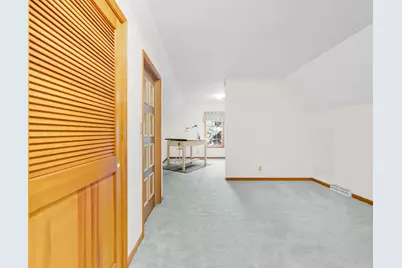
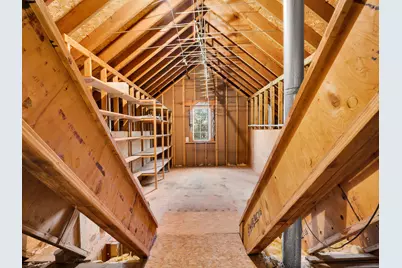
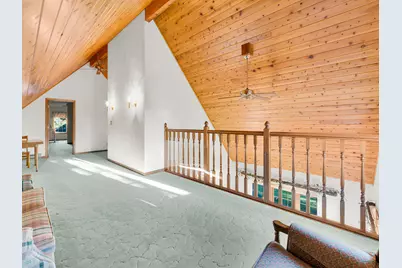
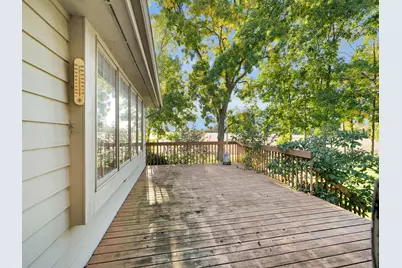
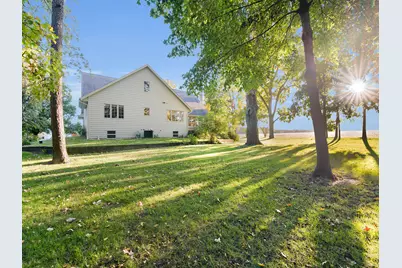
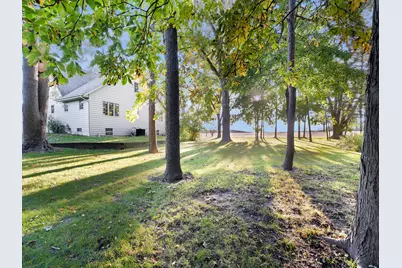
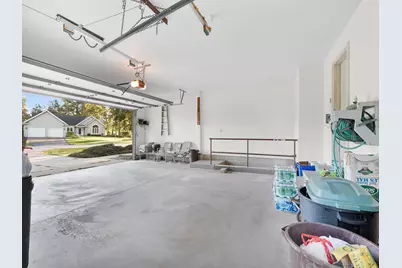
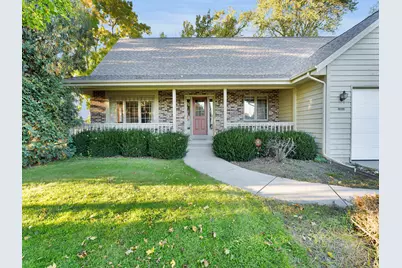
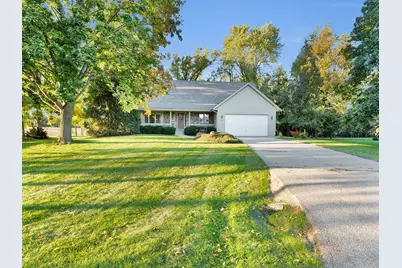
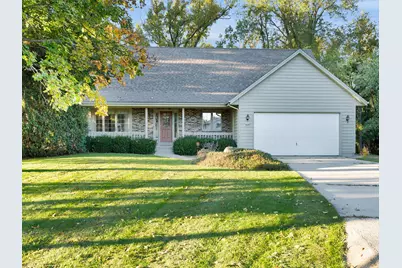
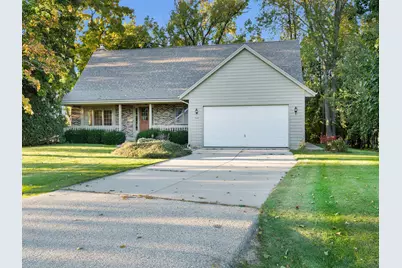
Looking for space, privacy, and a home with room to grow? Discover the charm of this custom Cape Cod set on 1.6 picturesque acres in Lyons. Featuring 3 bedrooms and 2 full baths, this home offers a comfortable layout with unique features that make it stand out. The loft provides flexible space for a home office, reading nook, hobby area, or additional living space. An expandable attic offers even more potential to create the space you've always wanted. Step outside and enjoy the beauty of the tree-lined lot, offering a peaceful setting with plenty of room to relax, entertain, garden, or simply enjoy the outdoors. The attached garage adds everyday convenience, while the generous acreage provides a wonderful opportunity to enjoy country-style living w/room to make this special property yours
Full Property Details
Full Property Details for 6196 Oak Brook Dr
General
- Price: $599,900
- Taxes: $3,852 (2025)
- Status: Active
- Type: Single Family
- Source: MetroMLS_Milwaukee_Wirex
- MLS ID: 1984461
- Updated: Today (10/12/2026)
- Added to Site: Today
Interior
- Number of Rooms: 8
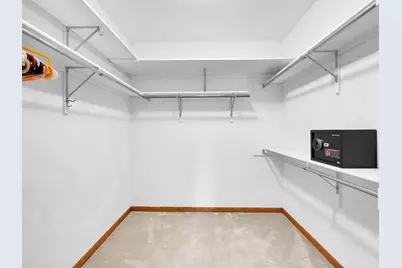
- Interior Features: Cable TV Available, Expandable Attic, High Speed Internet, Natural Fireplace, Vaulted Ceiling(s), Walk-In Closet(s), Walk-thru Bedroom
- Appliances: Cooktop, Dishwasher, Dryer, Microwave, Oven, Range, Refrigerator, Washer, Water Softener Owned
Rooms
Bathrooms
- Total Bathrooms: 2
- Full Bathrooms: 2
- Bathroom: At least one Bathtub, Dual-Entry, off Master Bedroom, MBR Bath Walk-in Shower, Off Master Bedroom
Bedrooms
- Total Bedrooms: 3
- Bedroom 1: 17 x 16, Main Level
- Bedroom 2: 12 x 9, Main Level
- Bedroom 3: 15 x 12, Upper Level
Other Rooms
- Living Room: 13 x 12, Main Level
- Family Room: 20 x 12, Main Level
- Kitchen: 14 x 12, Main Level
- Dining Room: 13 x 11, Main Level
- Loft: 15 x 11, Upper Level
- Laundry: Lower Level
Exterior
- Exterior Features: Deck
Parking
- Garage: Yes
- Attached garage: Yes
- Garage Spaces: 2.5
- Garage Description: Access to Basement, Electric Door Opener
Location
- County: Walworth
School Information
- School District: Burlington Area
- Middle School: Nettie E Karcher
- High School: Burlington
Heating & Cooling
- Heating/Cooling: Natural Gas, Central Air Conditioning, Forced Air
Utilities
- Water/Sewer: Municipal Sewer, Private Well
Structural Information
- Architectural Style: Two Story, Cape Cod
- Exterior Const.: Brick, Low Maintenance Trim, Wood
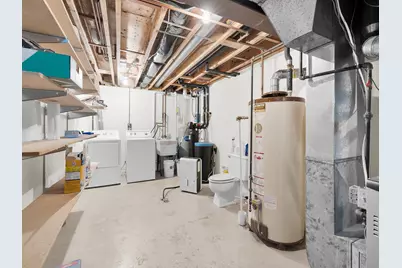
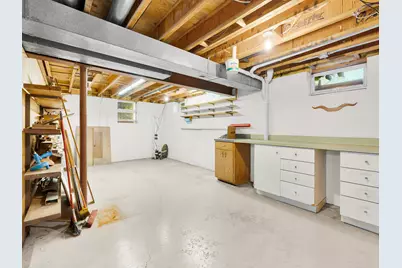
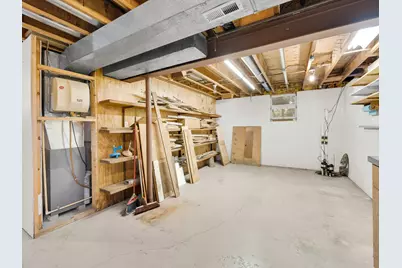
- Basement Desc.: Full, Full Size Windows, Sump Pump, Walk-Out/Outer Door
- Square Feet: 2,205
- Year Built: 1991
Lot Features
- Lot Size (Acres): 1.6
- Zoning: Residential
Water Features
- Water Front: Yes
- Water Access Desc: Creek
Financial Considerations
- Tax Amount: $3,852.69
- Tax Year: 2025
Listed by REMAX Market Place
Get Pre-Approved Today
Get a Great Insurance Rate
Schools
Schools serving 6196 Oak Brook Dr
School District:Burlington Area School District
| Name | Grades | Distance |
|---|---|---|
Cooper Elementary School, Burlington, WI 248 Kendall Street, Burlington, WI 53105 | PK-4 | 4.6 mi |
Nettie E Karcher School 300 Wainwright Avenue, Burlington, WI 53105 | 7-8 | 5 mi |
Burlington High School 400 McCanna Parkway, Burlington, WI 53105 | 9-12 | 5.8 mi |
Disclaimer:
School attendance boundaries provided by ATTOM Data Solutions and are for reference only. Contact the school directly to verify enrollment eligibility.
Price & Sales History for 6196 Oak Brook Dr
Date
Details
Price
Change
Source
10/12/2026
Listed
$599,900
—
MLS
Disclaimer: Historical sales information is derived from public records provided by the county offices. Information is not guaranteed and should be independently verified.

Tax History
Tax History for 6196 Oak Brook Dr
Year
Property Taxes
Change
Tax Assessment
Change
2025
$3,609
4%
$339,400
—
2024
$3,454
-5%
$339,400
—
2023
$3,651
8%
$339,400
—
2022
$3,392
8%
$338,900
46%
2021
$3,135
-2%
$231,600
—
2020
$3,193
—
$231,100
—
2019
$3,185
9%
$231,600
—
2018
$2,918
-9%
$231,600
—
2017
$3,196
-1%
$231,600
—
2016
$3,241
-5%
$231,600
—
2015
$3,408
1%
$231,600
—
2014
$3,379
5%
$231,600
—
2013
$3,228
—
$231,600
—
Disclaimer: Historical tax information is derived from public records provided by the county offices. Information is not guaranteed and should be independently verified.
Estimate the Cost
Estimate the Cost for 6196 Oak Brook Dr
6196 Oak Brook Dr, Lyons, WI 53105 (MLS# 1984461) is a Single Family property with 3 bedrooms and 2 full bathrooms. 6196 Oak Brook Dr is currently listed for $599,900 and was received on October 12, 2026. Want to learn more about 6196 Oak Brook Dr? Do you have questions about finding other Single Family real estate for sale in Lyons? You can browse all Lyons real estate or contact a Coldwell Banker agent to request more information.