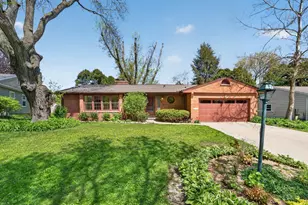
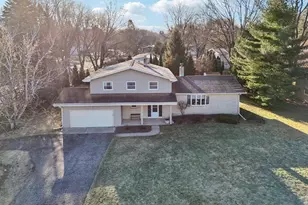
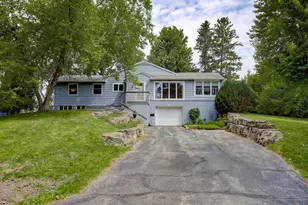
This is a carousel with tiles that activate property listing cards. Use the previous and next buttons to navigate.
1/1
$500,000
This is a carousel with tiles that activate property listing cards. Use the previous and next buttons to navigate.
1/1
Property Description
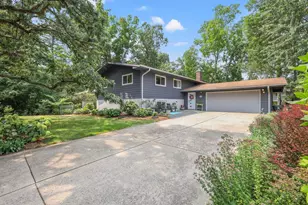
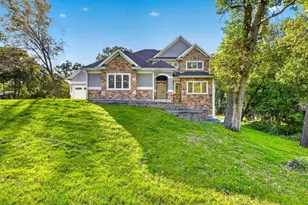
Beautifully updated bi-level home with thoughtful improvements and flexible living spaces. The main level features an open layout, renovated kitchen with custom white oak cabinets, solid-surface countertops, motion-sensor faucet & retractable range hood, plus new engineered hardwood flooring throughout. The spacious primary bedroom includes a brand-new private bath with beautiful tile finishes, while 2 additional bedrooms offer generous closets. The lower level features a family room with a new gas fireplace and marble surround that can be easily adapted into a mother-in-law suite or separate living space, plus a large recreation/playroom with new tile flooring. Enjoy the deck for grilling & entertaining, along with a custom raised garden enclosure & plenty of wood for backyard bonfires. A herb garden provides fresh ingredients for cooking right outside your home. The exterior was professionally painted a few days ago. Conveniently located, near Vitense Golfland, Farmers Market & more.
Full Property Details
Full Property Details for 1010 Gilbert Rd
General
- Sold For: $500,000
- Taxes: $7,804 (2025)
- Status: Closed
- Type: Single Family
- Source: Wirex_South_Central_Wisconsin_MLS_Corporation_SCW
- MLS ID: 2030094
- Added to Site: 60 day(s) ago
Interior
- Interior Features: Water Softener, High-Speed Internet, Some Smart Home Features
- Appliances: Range/Oven, Refrigerator, Dishwasher, Microwave, Disposal, Washer, Dryer
Rooms
Bathrooms
- Total Bathrooms: 3
- Full Bathrooms: 2
- Half Bathrooms: 1
- Bathroom: Master Bedroom Bath: Full, Master Bedroom Bath, Master Bedroom Bath: Walk-In Shower
Bedrooms
- Total Bedrooms: 3
- Primary Bedroom: 12 x 15, Main
- Bedroom 2: 12 x 11, Main
- Bedroom 3: 12 x 14, Main
Other Rooms
- Living Room: 12 x 17, Main
- Family Room: 26 x 14, Lower
- Kitchen: 14 x 13, Main
Exterior
- Exterior Features: Deck, Patio
Parking
- Garage: Yes
- Attached garage: Yes
- Garage Spaces: 2
- Garage Description: 2 Car, Attached
Location
- Municipality: Madison
- County: Dane
- Driving Directions: Turn onto Gilbert Road from S. Whitney Way. House is second on your right after Gilbert Ct.
School Information
- School District: Madison
- Elementary School: Orchard Ridge
- Middle School: Toki
- High School: Memorial
Heating & Cooling
- Heating Fuel: Natural Gas
- Heating/Cooling: Forced Air, Central Air Conditioning
Utilities
- Water/Sewer: Municipal Water, Municipal Sewer
Structural Information
- Description/Design: Bi-Level, 1 Story
- Exterior Const.: Vinyl, Aluminum/Steel, Other
- Basement Desc.: Full, Exposed, Full-Size Windows, Finished, Sump Pump, Poured Concrete
- Square Feet: 2,602
- Square Feet Range: 2501 to 3000
- Sq. Ft. Source: Assessor/Public Record
- Year Built: 1975
Additional Structures
- Other Structures: Storage Building
Lot Features
- Lot Size Source: Assessor/Public Record
- Zoning: WP-2
- Lot Description: Wooded
Financial Considerations
- Tax Amount: $7,804
- Tax Year: 2025
Disclosures and Reports
- Exclusions: Seller's personal property
- Inclusions: Range/oven, refrigerator, dishwasher, microwave, disposal, sump pump, water softener, smart thermostat, backyard custom raise garden enclosure, shed, wood pile in the right side of the backyard, window rods, washer and dryer
Listed by Compass Real Estate Wisconsin
Sold by Realty Executives Cooper Spransy

Get Pre-Approved Today
Schools
Schools serving 1010 Gilbert Rd
School District:Madison Metropolitan School District
| Name | Grades | Distance |
|---|---|---|
Orchard Ridge Elementary School 5602 Russett Road, Madison, WI 53711 | PK-5 | 0.6 mi |
Toki Middle School 5606 Russett Road, Madison, WI 53711 | 6-8 | 0.6 mi |
Memorial High School, Madison, WI 201 South Gammon Road, Madison, WI 53717 | 9-12 | 2 mi |
Disclaimer:
School attendance boundaries provided by ATTOM Data Solutions and are for reference only. Contact the school directly to verify enrollment eligibility.
Price & Sales History for 1010 Gilbert Rd
Date
Details
Price
Change
Source
9/08/2026
Sold
$500,000
—
MLS
8/12/2026
Listed
$500,000
—
MLS
Disclaimer: Historical sales information is derived from public records provided by the county offices. Information is not guaranteed and should be independently verified.
1010 Gilbert Road, Madison, WI 53711 (MLS# 2030094) is a Single Family property that was sold at $500,000 on September 08, 2026. Want to learn more about 1010 Gilbert Road? Do you have questions about finding other Single Family real estate for sale in Madison? You can browse all Madison real estate or contact a Coldwell Banker agent to request more information.