This is a carousel with tiles that activate property listing cards. Use the previous and next buttons to navigate.
1/53
$634,900 Just Listed
This is a carousel with tiles that activate property listing cards. Use the previous and next buttons to navigate.
1/53
Property Description
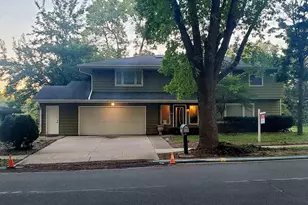
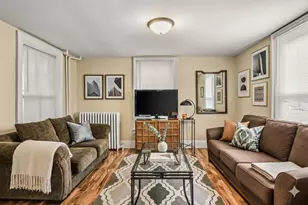
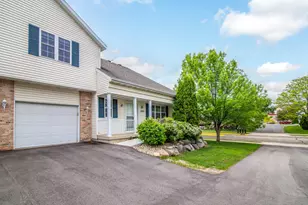
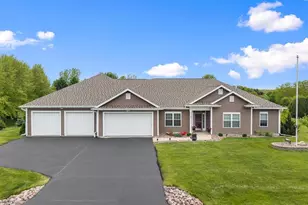
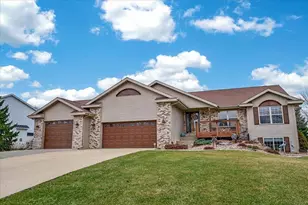
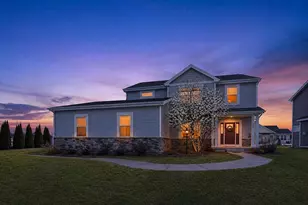
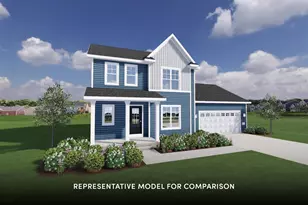
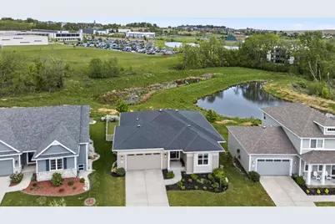
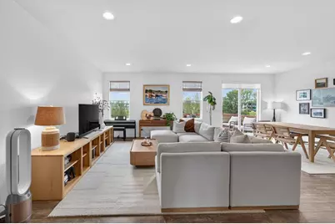
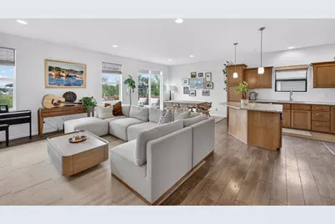
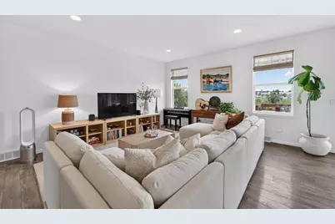
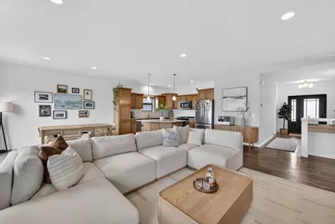
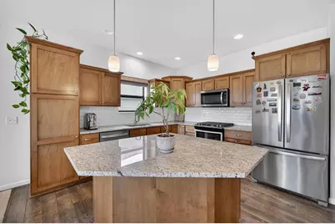
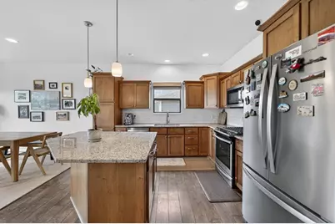
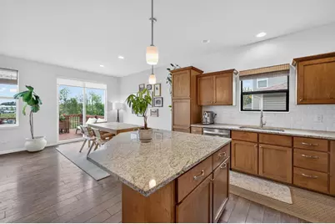
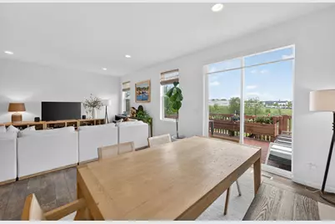
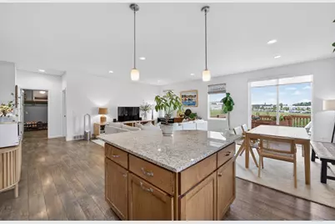
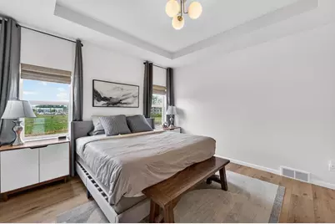
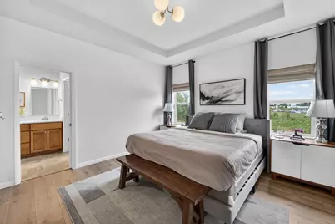
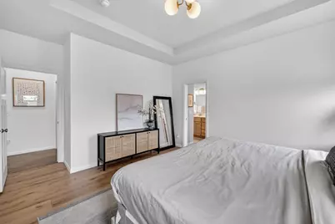
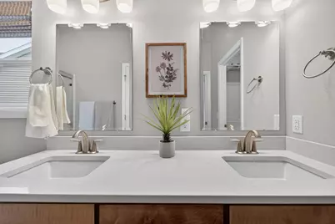
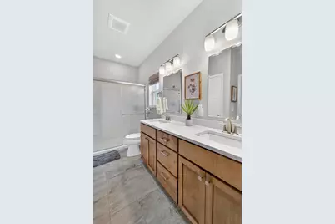
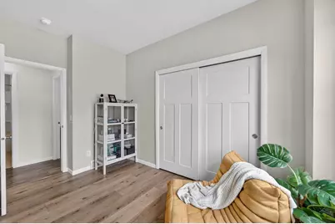
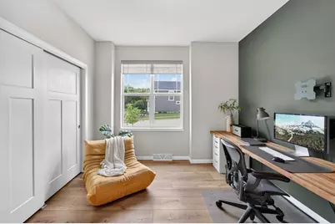
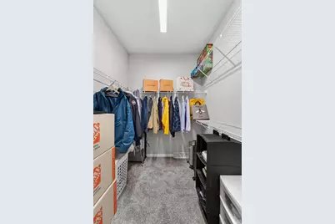
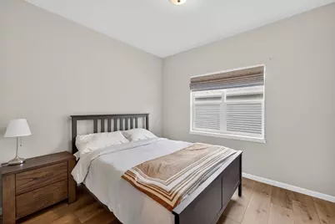
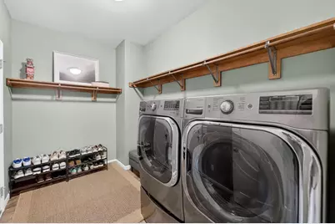
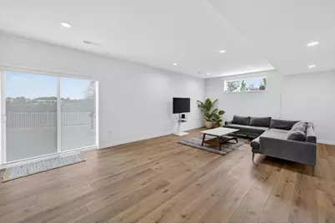
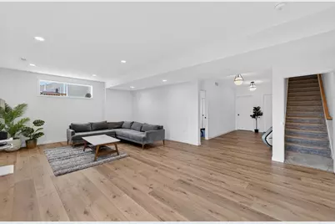
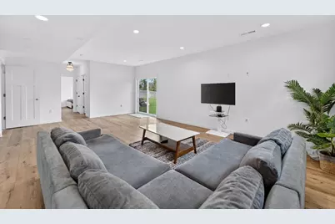
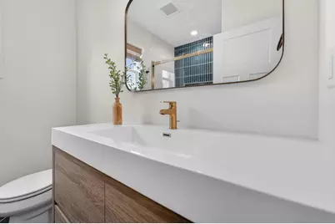
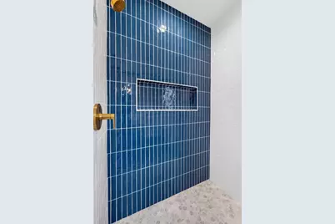
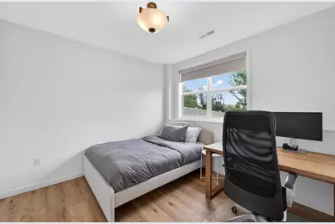
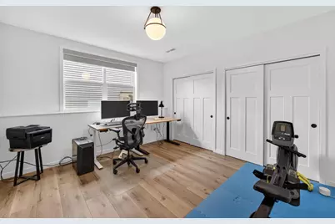
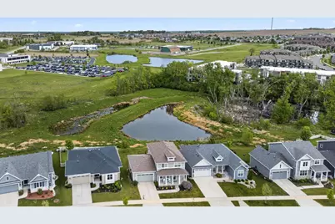
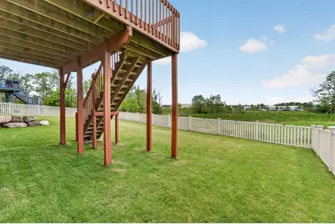
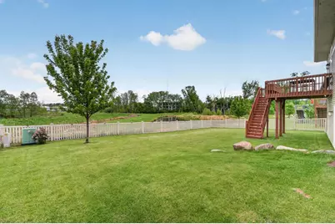
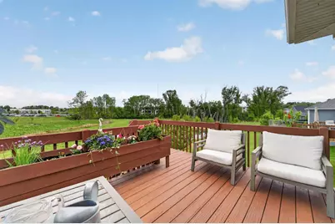
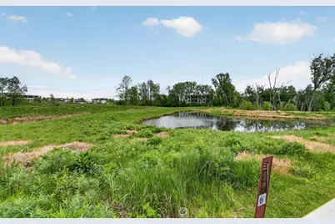
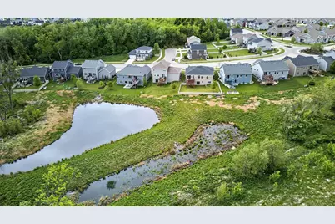
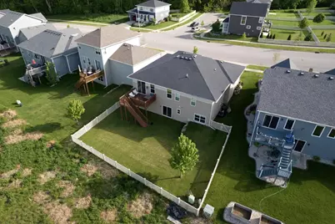
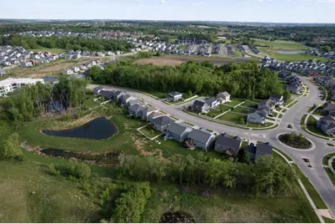
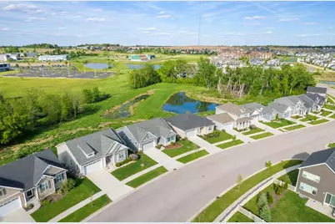
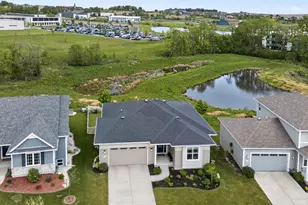
Stunning move-in ready 5 bed / 3 full bath ranch in the West side's desirable Birchwood Point! Step inside to discover a bright, open-concept floor plan featuring a split-bedroom layout designed for comfortable, well-balanced living. Kitchen boasts all stainless steel apps, sleek tile backsplash & granite island/breakfast bar overlooking the dining & living room. Owners suite offers raised tray ceilings, WIC, & private en-suite w/ dual vanity & walk-in shower. Brand new 2024 finished basement will not disappoint - exposed/walkout family room, 4th & 5th bedrooms that can easily double as an in-home office or exercise room and luxury full bath w/ two-tone tile walk-in shower. Not to forget the main level laundry room w/ directly off your attached 2 car garage w/ EV hookup. Backing directly to a pond/grasslands you?ll love having no backyard neighbors and enjoying the views from the back deck & spacious fenced in yard. See docs for more info!
Full Property Details
Full Property Details for 10106 Watts Rd
General
- Price: $634,900
- Taxes: $9,400 (2024)
- Status: Active
- Type: Single Family
- Source: Wirex_South_Central_Wisconsin_MLS_Corporation_SCW
- MLS ID: 2024077
- Updated: Today (5/27/2026)
- Added to Site: Today
Interior
- Interior Features: Walk-In Closet(s), Water Softener, Cable/Satellite Available
- Appliances: Range/Oven, Refrigerator, Dishwasher, Microwave, Disposal, Washer, Dryer
Rooms
Bathrooms
- Total Bathrooms: 3
- Full Bathrooms: 3
- Bathroom: At least 1 Tub, Master Bedroom Bath: Full, Master Bedroom Bath, Master Bedroom Bath: Walk-In Shower
Bedrooms
- Total Bedrooms: 5
- Primary Bedroom: 13 x 13, Main
- Bedroom 2: 11 x 10, Main
- Bedroom 3: 10 x 10, Main
- Bedroom 4: 13 x 12, Lower
- Bedroom 5: 11 x 11, Lower
Other Rooms
- Living Room: 16 x 14, Main
- Kitchen: 12 x 10, Main
Exterior
- Exterior Features: Deck, Fenced Yard
Parking
- Garage: Yes
- Garage Spaces: 2
- Garage Description: 2 Car, Opener Included
Location
- Municipality: Madison
- County: Dane
- Subdivision: Birchwood Point South
- Driving Directions: Take Mineral Point west, turn L on Sugar Maple and L on Watts Rd
School Information
- School District: Madison
- Elementary School: Olson
- Middle School: Toki
- High School: Memorial
Heating & Cooling
- Heating Fuel: Natural Gas
- Heating/Cooling: Forced Air, Central Air Conditioning, Air Cleaner
Utilities
- Water/Sewer: Municipal Water, Municipal Sewer
Structural Information
- Architectural Style: Prairie/Craftsman
- Description/Design: 1 Story
- Exterior Const.: Vinyl
- Basement Desc.: Full, Exposed, Full-Size Windows, Walk-Out/Outer Door, Finished, Sump Pump, High Ceiling (8 Feet or Higher), Radon Mitigation System, Poured Concrete
- Square Feet: 2,463
- Square Feet Range: 2001 to 2500
- Sq. Ft. Source: Owner
- Year Built: 2019
Lot Features
- Lot Size Source: Assessor/Public Record
- Zoning: RESR2Z
- Lot Description: Sidewalks
Financial Considerations
- Tax Amount: $9,400
- Tax Year: 2024
Disclosures and Reports
- Exclusions: Seller?s Personal Property
- Inclusions: Refrigerator, Range/Oven, Microwave, Dishwasher, Disposal, Washer/Dryer, All Window Coverings/Blinds
Listed by MHB Real Estate
Get Pre-Approved Today
Get a Great Insurance Rate
Schools
Schools serving 10106 Watts Rd
School District:Madison Metropolitan School District
| Name | Grades | Distance |
|---|---|---|
Olson Elementary School, Verona, WI 801 Redan Drive, Verona, WI 53593 | PK-5 | 1 mi |
Toki Middle School 5606 Russett Road, Madison, WI 53711 | 6-8 | 4.6 mi |
Memorial High School, Madison, WI 201 South Gammon Road, Madison, WI 53717 | 9-12 | 3.2 mi |
Disclaimer:
School attendance boundaries provided by ATTOM Data Solutions and are for reference only. Contact the school directly to verify enrollment eligibility.
Price & Sales History for 10106 Watts Rd
Date
Details
Price
Change
Source
5/27/2026
Listed
$634,900
15.44%
MLS
4/23/2024
Sold
$550,000
—
Public Record
Disclaimer: Historical sales information is derived from public records provided by the county offices. Information is not guaranteed and should be independently verified.
Tax History
Tax History for 10106 Watts Rd
Year
Property Taxes
Change
Tax Assessment
Change
2024
$9,400
5%
$535,700
4%
2022
$8,947
—
$515,100
13%
2021
$8,987
2%
$455,800
8%
2021
$8,782
—
$422,000
7%
2020
$8,782
2306%
$394,400
2335%
2019
$365
—
$16,200
—
Disclaimer: Historical tax information is derived from public records provided by the county offices. Information is not guaranteed and should be independently verified.
Estimate the Cost
Estimate the Cost for 10106 Watts Rd
10106 Watts Road, Madison, WI 53593 (MLS# 2024077) is a Single Family property with 5 bedrooms and 3 full bathrooms. 10106 Watts Road is currently listed for $634,900 and was received on May 27, 2026. Want to learn more about 10106 Watts Road? Do you have questions about finding other Single Family real estate for sale in Madison? You can browse all Madison real estate or contact a Coldwell Banker agent to request more information.