
This is a carousel with tiles that activate property listing cards. Use the previous and next buttons to navigate.
1/20
$339,000 Just Listed
This is a carousel with tiles that activate property listing cards. Use the previous and next buttons to navigate.
1/20
Property Description
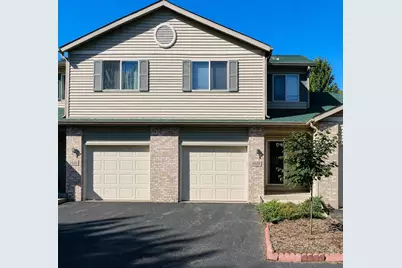
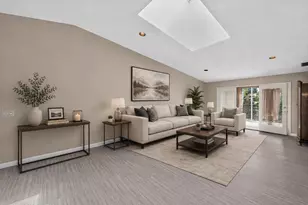
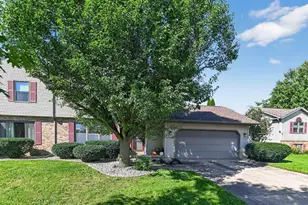
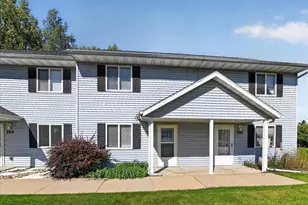
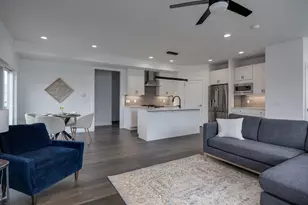
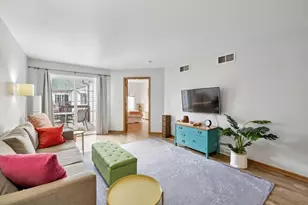
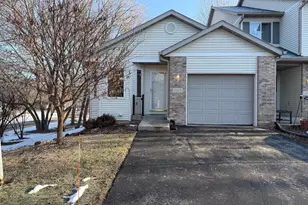
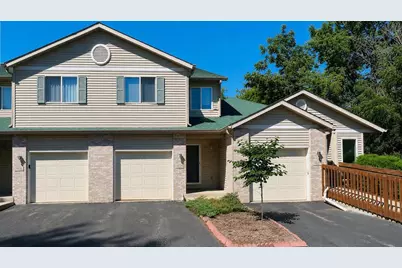
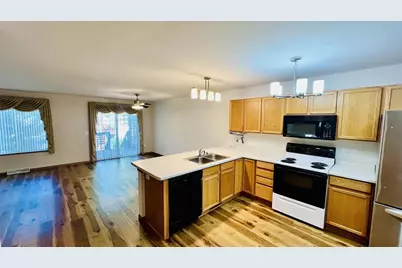
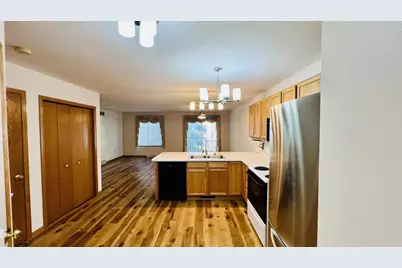
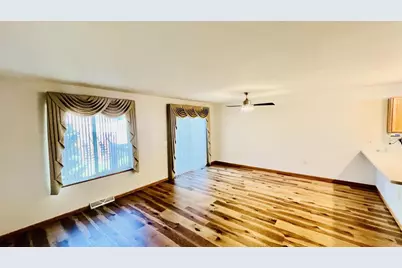
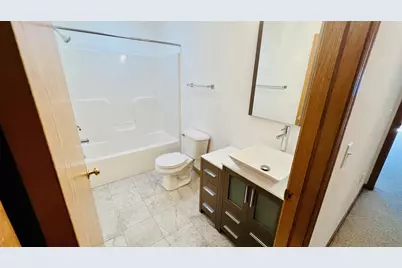
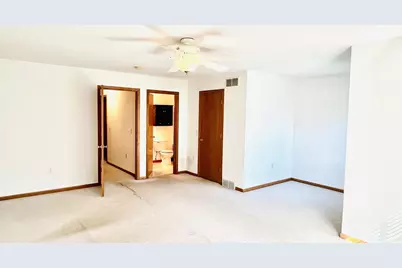
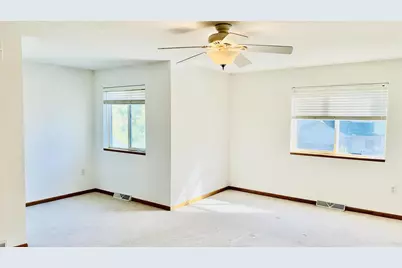
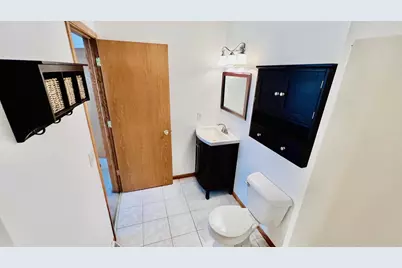
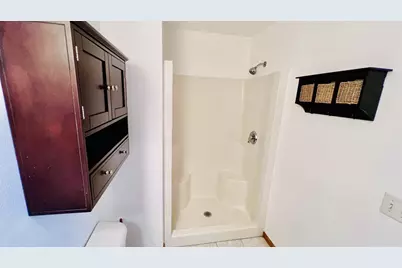
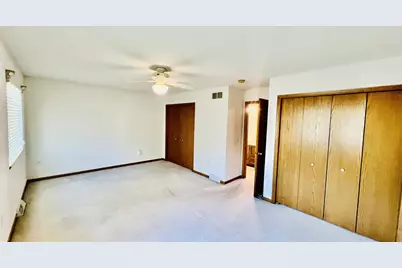
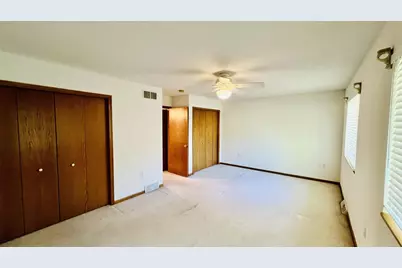
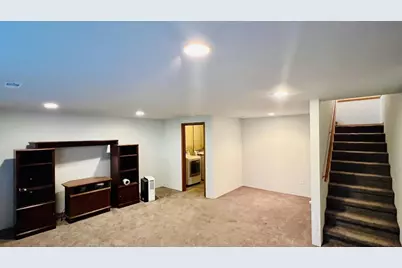
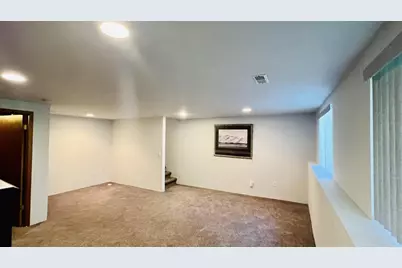
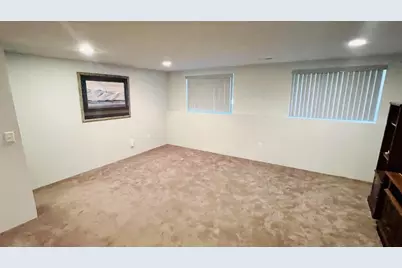
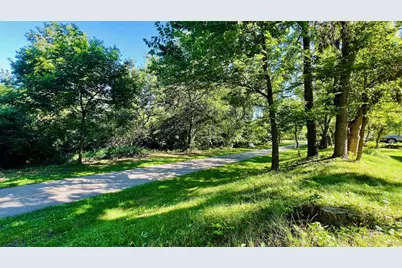
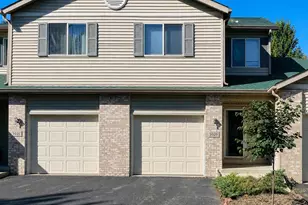
Showings begin Wed, Aug 12. Welcome to this spacious 2-bedroom, 2.5-bath townhome-style condo in Creek Edge Condominiums on Madison's east side. With over 2000 sq ft across two floors and a finished LL, there's plenty of room to live, work and unwind. The lower lever was refreshed with new walls and carpet in 2015/16. Recent updates include a sump pump (2020); refrigerator, kitchen/living room LVP flooring and half-bath sink (2021); washer, dryer, and upstairs bath sinks with marble and tile flooring (2022); driveway (2023); roof (2024); and garbage disposal and electric water heater (2026). This home has had only one owner, reflecting consistent care and pride of ownership throughout. Enjoy a tucked-away community near the Starkweather Creek Path for walking, biking and jogging, with shopping and dining nearby and Downtown Madison approximately five minutes away. A Choice Home Warranty Choice Ultimate plan is included for added peace of mind.
Full Property Details
Full Property Details for 1029 Melvin Ct
General
- Price: $339,000
- HOA FEE: $340
- Taxes: $5,575 (2025)
- Status: Active
- Type: Condo
- Source: Wirex_South_Central_Wisconsin_MLS_Corporation_SCW
- MLS ID: 2030146
- Updated: 8/10/2026
- Added to Site: 2 day(s) ago
Interior
- Interior Features: Wood or Simulated Wood Floors, Walk-In Closet(s), Skylight(s), Water Softener, High-Speed Internet
- Appliances: Range/Oven, Refrigerator, Dishwasher, Microwave, Disposal, Washer, Dryer
Rooms
Bathrooms
- Total Bathrooms: 3
- Full Bathrooms: 2
- Half Bathrooms: 1
- Bathroom: At least 1 Tub, Stubbed for Bathroom on Lower Level, Master Bedroom Bath: Full, Master Bedroom Bath, Master Bedroom Bath: Walk-In Shower
Bedrooms
- Total Bedrooms: 2
- Primary Bedroom: 20 x 13, Upper
- Bedroom 2: 12 x 19, Upper
Other Rooms
- Living Room: 10 x 18, Main
- Kitchen: 9 x 10, Main
- Other Room 2: Other
Additional Information
- Shared Amenities: Cats Allowed, Dogs Allowed, Pets Number Limit, Dog Size Limit, Common Green Space, Walking Trail
Exterior
- Exterior Features: Private Entry, Deck
Parking
- Attached garage: Yes
- Garage Description: 1 Car, Attached, Opener Included
Location
- Municipality: Madison
- County: Dane
- Condo Project Name: Creek Edge
- Driving Directions: East Washington, north on Melvin Ct
School Information
- School District: Madison
- Elementary School: Hawthorne
- Middle School: Okeeffe
- High School: East
Community
- Pets Allowed: Yes
Heating & Cooling
- Heating Fuel: Natural Gas
- Heating/Cooling: Forced Air, Central Air Conditioning
Utilities
- Water/Sewer: Municipal Water, Municipal Sewer
Structural Information
- Description/Design: Townhouse, 2 Stories
- Exterior Const.: Vinyl, Brick
- Basement Desc.: Partial, Exposed, Full-Size Windows, Finished, Sump Pump, Poured Concrete
- Square Feet: 2,010
- Square Feet Range: 2001 to 2500
- Sq. Ft. Source: Assessor/Public Record
- Year Built: 2001
Unit Information
- Units in Building: 4
- Units in Complex: 17
Lot Features
- Zoning: PD
Financial Considerations
- Association Fee: $340
- Tax Amount: $5,575
- Tax Year: 2025
Disclosures and Reports
- Exclusions: Dehumidifier
- Inclusions: Refrigerators (kitchen and LL), stove/oven, microwave, dishwasher, washer, dryer, water softener, sump pump, garbage disposal, garage opener, entry and patio keys
Listed by Capella Realty Group, LLC
Get Pre-Approved Today
Get a Great Insurance Rate
Schools
Schools serving 1029 Melvin Ct
School District:Madison Metropolitan School District
| Name | Grades | Distance |
|---|---|---|
Hawthorne Elementary School, Madison, WI 3344 Concord Avenue, Madison, WI 53714 | PK-5 | 0.5 mi |
O'keeffe Middle School 510 South Thornton Avenue, Madison, WI 53703 | 6-8 | 2 mi |
East High School, Madison, WI 2222 East Washington Avenue, Madison, WI 53704 | 9-12 | 1.3 mi |
Disclaimer:
School attendance boundaries provided by ATTOM Data Solutions and are for reference only. Contact the school directly to verify enrollment eligibility.
Price & Sales History for 1029 Melvin Ct
Date
Details
Price
Change
Source
8/10/2026
Listed
$339,000
—
MLS
Disclaimer: Historical sales information is derived from public records provided by the county offices. Information is not guaranteed and should be independently verified.

Tax History
Tax History for 1029 Melvin Ct
Year
Property Taxes
Change
Tax Assessment
Change
2024
$4,866
10%
$294,800
10%
2022
$4,407
7%
$268,000
11%
2021
$4,111
3%
$240,700
15%
2021
$4,003
—
$209,300
10%
2020
$4,003
11%
$190,300
10%
2019
$3,605
-1%
$173,000
—
2018
$3,630
-5%
$173,000
—
2017
$3,819
-3%
$173,000
—
2016
$3,917
19%
$173,000
20%
2015
$3,291
6%
$144,400
12%
2014
$3,113
-7%
$128,500
-10%
2013
$3,347
—
$142,800
—
Disclaimer: Historical tax information is derived from public records provided by the county offices. Information is not guaranteed and should be independently verified.
Estimate the Cost
Estimate the Cost for 1029 Melvin Ct
1029 Melvin Court, Madison, WI 53704 (MLS# 2030146) is a Condo property with 2 bedrooms, 2 full bathrooms and 1 partial bathroom. 1029 Melvin Court is currently listed for $339,000 and was received on August 10, 2026. Want to learn more about 1029 Melvin Court? Do you have questions about finding other Condo real estate for sale in Madison? You can browse all Madison real estate or contact a Coldwell Banker agent to request more information.