This is a carousel with tiles that activate property listing cards. Use the previous and next buttons to navigate.
1/50
$850,000 Just Listed
This is a carousel with tiles that activate property listing cards. Use the previous and next buttons to navigate.
1/50
Property Description
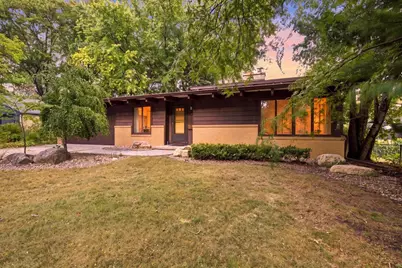
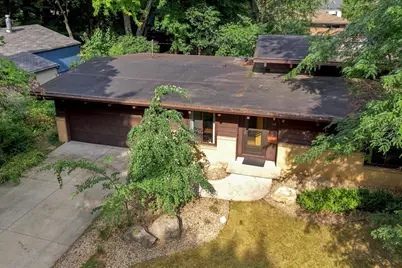
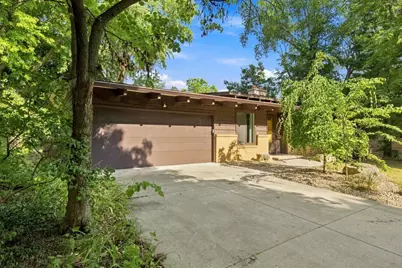
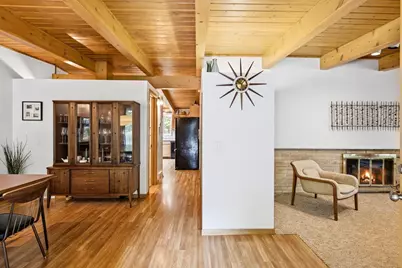
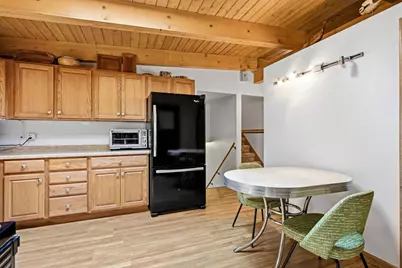
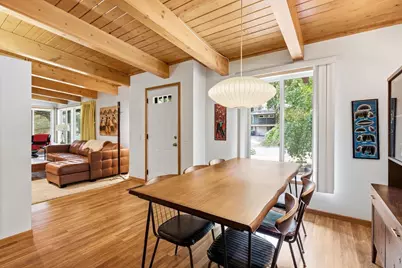
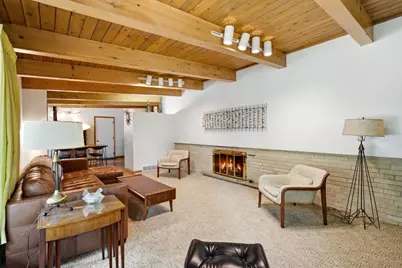
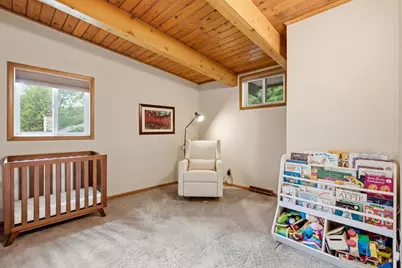
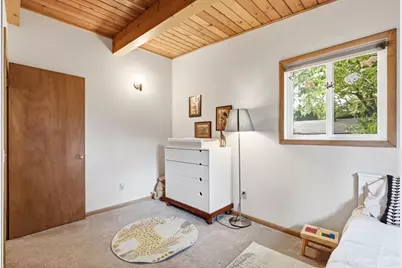
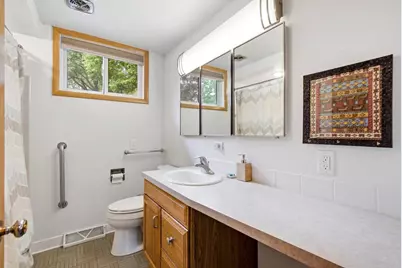
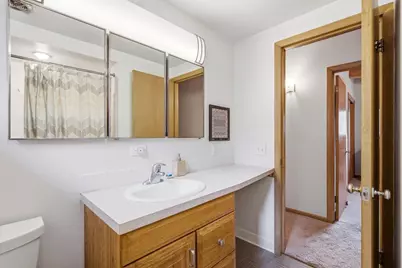
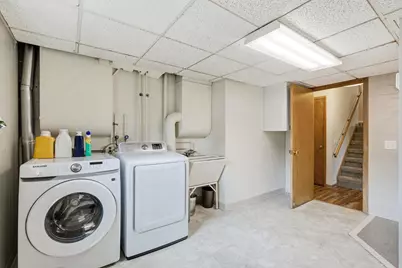
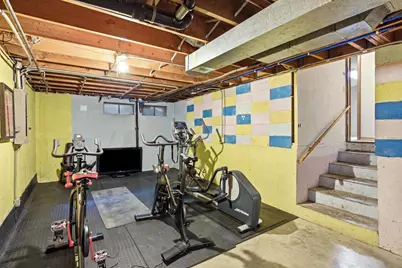
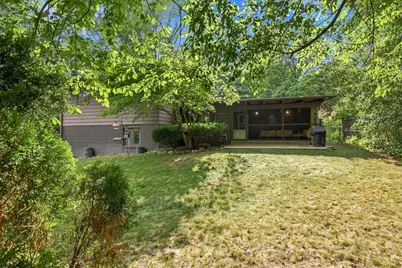
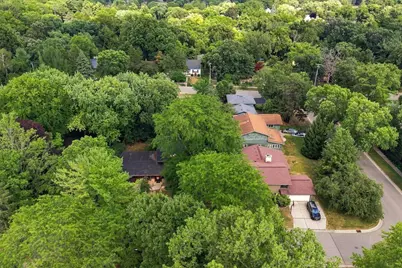
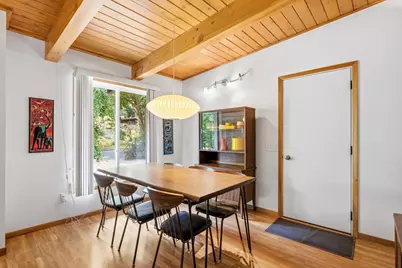
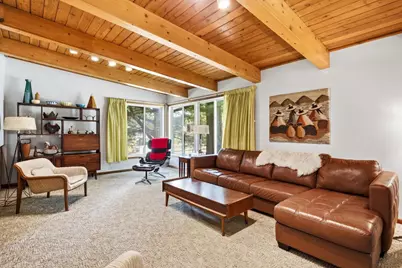
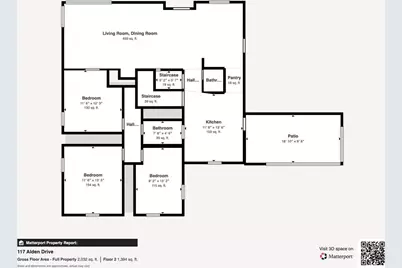
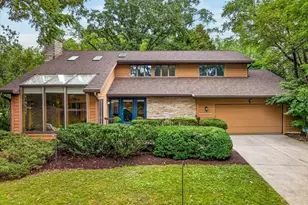
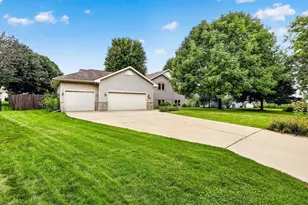
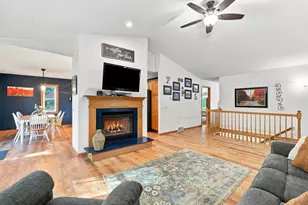
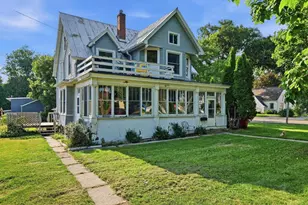
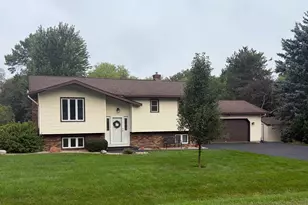
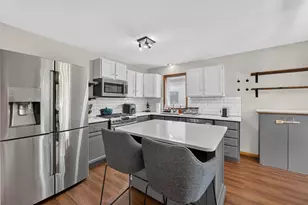
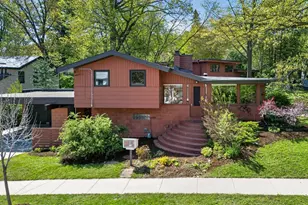
Vintage charm meets mid-century modern in this beautiful home nestled in the highly sought-after Sunset Hills neighborhood. Offering 3 beds, 2.5 baths, & 2,000 sq ft of living space, this home is filled w/ character and thoughtful updates throughout. The main level features vaulted ceilings, a cozy gas fireplace, & an abundance of natural light. Upstairs, you'll find 3 bedrooms & a full bath. The walkout LL provides a living room w/ direct access to the backyard, along with ample storage & a versatile bonus room ideal for a home gym, hobby space, or workshop. Enjoy outdoor living from the screened porch & adjoining stamped concrete patio, both overlooking a private, fenced backyard surrounded by mature trees and lush landscaping. Recent improvements include the roof, windows, water heater, water softener, paint, flooring,& more, providing peace of mind for years to come. Ideally located w/in walking distance of Hoyt Park, downtown Madison, Hilldale Shopping, biking & restaurants.
Full Property Details
Full Property Details for 117 Alden Dr
General
- Price: $850,000
- Taxes: $12,554 (2025)
- Status: Active
- Type: Single Family
- Source: Wirex_South_Central_Wisconsin_MLS_Corporation_SCW
- MLS ID: 2028544
- Updated: 7/28/2026
- Added to Site: 1 day(s) ago
Interior
- Interior Features: Great Room, Cathedral/Vaulted Ceiling, Water Softener, Cable/Satellite Available
- Appliances: Range/Oven, Refrigerator, Dishwasher, Microwave, Disposal, Washer, Dryer
Rooms
Bathrooms
- Total Bathrooms: 3
- Full Bathrooms: 2
- Half Bathrooms: 1
- Bathroom: No Master Bedroom Bath
Bedrooms
- Total Bedrooms: 3
- Primary Bedroom: 13 x 11, Upper
- Bedroom 2: 13 x 9, Upper
- Bedroom 3: 12 x 11, Upper
Other Rooms
- Living Room: 20 x 13, Main
- Family Room: 22 x 14, Lower
- Kitchen: 11 x 9, Main
- Dining Room: 12 x 9, Main
- Screened Porch: 18 x 9, Main
- Other Room 2: Foyer
Exterior
- Exterior Features: Screened Porch, Patio, Fenced Yard
Parking
- Garage: Yes
- Attached garage: Yes
- Garage Spaces: 2
- Garage Description: 2 Car, Attached, Opener Included
Location
- Municipality: Madison
- County: Dane
- Subdivision: Sunset
- Driving Directions: University to Midvale South, to Left on Hillcrest, Left on Alden
School Information
- School District: Madison
- Elementary School: Midvale/Lincoln
- Middle School: Hamilton
- High School: West
Heating & Cooling
- Heating Fuel: Natural Gas
- Heating/Cooling: Forced Air, Central Air Conditioning
Utilities
- Water/Sewer: Municipal Water, Municipal Sewer
Structural Information
- Architectural Style: Contemporary
- Description/Design: Tri-Level
- Exterior Const.: Wood, Brick
- Basement Desc.: Full, Exposed, Full-Size Windows, Walk-Out/Outer Door, Partially Finished, Poured Concrete, Block
- Square Feet: 2,000
- Square Feet Range: 1751 to 2000
- Sq. Ft. Source: Assessor/Public Record
- Year Built: 1961
Lot Features
- Lot Size (Acres): 71X115
- Lot Size Source: Assessor/Public Record
- Zoning: TR-01
- Lot Description: Wooded
Financial Considerations
- Tax Amount: $12,554
- Tax Year: 2025
Disclosures and Reports
- Exclusions: Sellers personal property, light in dining room, prewar fireplace in screened porch
- Inclusions: Range/oven, refrigerator, dishwasher, microwave, washer, dryer, water softener, all window treatment, RO system
Listed by Pinnacle Real Estate Group LLC

Get Pre-Approved Today
Get a Great Insurance Rate
Schools
Schools serving 117 Alden Dr
School District:Madison Metropolitan School District
| Name | Grades | Distance |
|---|---|---|
Midvale Elementary School 502 Caromar Drive, Madison, WI 53711 | PK-2 | 0.7 mi |
Lincoln Elementary School, Madison, WI 909 Sequoia Trail, Madison, WI 53713 | 3-5 | 2.7 mi |
Hamilton Middle School, Madison, WI 4801 Waukesha Street, Madison, WI 53705 | 6-8 | 0.9 mi |
West High School, Madison, WI 30 Ash Street, Madison, WI 53726 | 9-12 | 0.8 mi |
Disclaimer:
School attendance boundaries provided by ATTOM Data Solutions and are for reference only. Contact the school directly to verify enrollment eligibility.
Price & Sales History for 117 Alden Dr
Date
Details
Price
Change
Source
7/28/2026
Listed
$850,000
80.85%
MLS
7/25/2018
Sold
$470,000
—
Public Record
Disclaimer: Historical sales information is derived from public records provided by the county offices. Information is not guaranteed and should be independently verified.
Tax History
Tax History for 117 Alden Dr
Year
Property Taxes
Change
Tax Assessment
Change
2024
$11,312
1%
$658,900
7%
2022
$11,148
11%
$615,800
6%
2021
$10,019
-3%
$580,900
20%
2021
$10,287
—
$484,100
3%
2020
$10,287
—
$470,000
—
2019
$10,304
22%
$470,000
21%
2018
$8,474
1%
$388,100
5%
2017
$8,405
2%
$369,600
5%
2016
$8,208
-1%
$352,000
—
2015
$8,318
23%
$352,000
26%
2014
$6,769
4%
$279,400
3%
2013
$6,512
—
$270,000
—
Disclaimer: Historical tax information is derived from public records provided by the county offices. Information is not guaranteed and should be independently verified.
Estimate the Cost
Estimate the Cost for 117 Alden Dr
117 Alden Drive, Madison, WI 53705 (MLS# 2028544) is a Single Family property with 3 bedrooms, 2 full bathrooms and 1 partial bathroom. 117 Alden Drive is currently listed for $850,000 and was received on July 28, 2026. Want to learn more about 117 Alden Drive? Do you have questions about finding other Single Family real estate for sale in Madison? You can browse all Madison real estate or contact a Coldwell Banker agent to request more information.