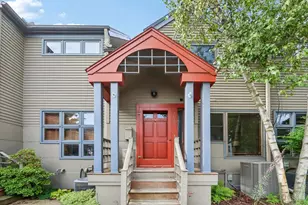
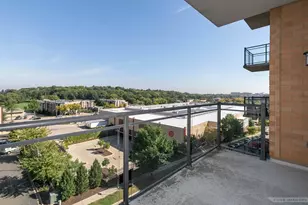
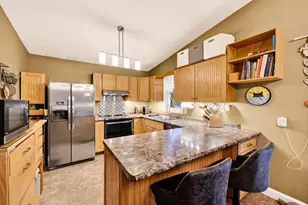
This is a carousel with tiles that activate property listing cards. Use the previous and next buttons to navigate.
1/1
$520,000
This is a carousel with tiles that activate property listing cards. Use the previous and next buttons to navigate.
1/1
Property Description
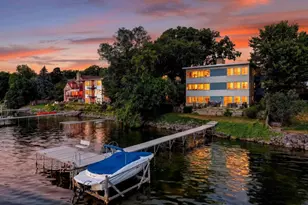
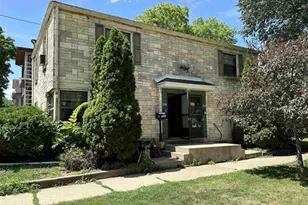
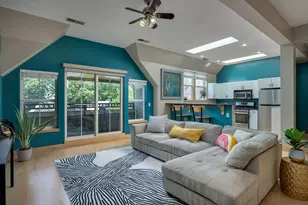
Stunning Marquette neighborhood lakefront condo is perched perfectly to enjoy 180 degree lakefront living, in a quiet setting, while offering a treasured walkable locale close to top notch restaurants, Orton Park and downtown. This midcentury corner unit offers private entry, great room w/newer hickory floors, wood burning fireplace with cream brick floor to ceiling surround, dining room & foyer entry w/office nook. The kitchen offers SS appliances, corian countertops, a breakfast bar and buffet area with plenty of space to entertain while opening up into the great room with expansive windows overlooking the lake. Spacious owners bedroom with 1/2 bath and walk-in closet. Enough space to add shower and/or laundry in condo, if desired. Main hall bath boasts newer tile floors and surround, while maintaining it's vintage appeal. Newer windows and composite deck. Shared pier & lakefront yard. Perfect pied a terre or use as a full time residence! Condo fee inc. heat & water.
Full Property Details
Full Property Details for 1219 Rutledge St #2
General
- Sold For: $520,000
- HOA FEE: $650
- Taxes: $8,049 (2025)
- Status: Closed
- Type: Condo
- Source: Wirex_South_Central_Wisconsin_MLS_Corporation_SCW
- MLS ID: 2022460
- Added to Site: 64 day(s) ago
Interior
- Interior Features: Wood or Simulated Wood Floors, Walk-In Closet(s), Storage Locker Included, High-Speed Internet
- Appliances: Range/Oven, Refrigerator, Dishwasher
Rooms
Bathrooms
- Total Bathrooms: 2
- Full Bathrooms: 1
- Half Bathrooms: 1
- Bathroom: At least 1 Tub, Master Bedroom Bath: Half, Master Bedroom Bath
Bedrooms
- Total Bedrooms: 2
- Primary Bedroom: 15 x 11, Main
- Bedroom 2: 14 x 10, Main
Other Rooms
- Living Room: 23 x 17, Main
- Kitchen: 14 x 8, Main
- Dining Room: 14 x 7, Main
- Foyer: 17 x 5, Main
Additional Information
- Shared Amenities: No Pets, Common Green Space, Laundry Facilities, Boat Slip/Pier
Exterior
- Exterior Features: Private Entry, Deck
Parking
- Parking Features: 1 to 5 Spaces, 1 Space, Assigned, Outside, Outdoor Space
Location
- Municipality: Madison
- County: Dane
- Condo Project Name: Third Lake Condominiums
- Driving Directions: Williamson St, S on Ingersoll, L on Rutledge St (please park on Rutledge St, the parking at Building is for residents) Building is set back on Lake.
School Information
- School District: Madison
- Elementary School: Lapham/Marquette
- Middle School: Okeeffe
- High School: East
Heating & Cooling
- Heating Fuel: Natural Gas
- Heating/Cooling: Radiant, Wall Air Conditioning
Utilities
- Water/Sewer: Municipal Water, Municipal Sewer
- Utility Description: High Speed Internet Available
Structural Information
- Description/Design: Garden, End Unit
- Exterior Const.: Brick, Other
- Basement Desc.: Full, Walk-Out/Outer Door, Partially Finished, Sump Pump, Poured Concrete
- Square Feet: 1,336
- Square Feet Range: 1251 to 1500
- Sq. Ft. Source: Other (See Remarks)
- Year Built: 1962
Unit Information
- Units in Building: 5
- Units in Complex: 6
Lot Features
- Zoning: TR-V2
Water Features
- Water Front: Yes
- Water Front Name: Monona
- Water Front Desc.: Water Frontage on Lot, Lake
Financial Considerations
- Association Fee: $650
- Tax Amount: $8,049
- Tax Year: 2025
Disclosures and Reports
- Exclusions: All personal property of the Seller and shelves in the living room.
- Inclusions: Range/Oven, Refrigerator, Dishwasher, Microwave, All Window Coverings
Listed and Sold by Lauer Realty Group, Inc.

Get Pre-Approved Today
Schools
Schools serving 1219 Rutledge St #2
School District:Madison Metropolitan School District
| Name | Grades | Distance |
|---|---|---|
Marquette Elementary School, Madison, WI 1501 Jenifer Street, Madison, WI 53703 | 3-5 | 0.3 mi |
Lapham Elementary School 1045 East Dayton Street, Madison, WI 53703 | PK-2 | 0.6 mi |
O'keeffe Middle School 510 South Thornton Avenue, Madison, WI 53703 | 6-8 | 0.4 mi |
East High School, Madison, WI 2222 East Washington Avenue, Madison, WI 53704 | 9-12 | 1.1 mi |
Disclaimer:
School attendance boundaries provided by ATTOM Data Solutions and are for reference only. Contact the school directly to verify enrollment eligibility.
Price & Sales History for 1219 Rutledge St #2
Date
Details
Price
Change
Source
6/26/2026
Sold
$520,000
-0.95%
MLS
5/05/2026
Listed
$525,000
—
MLS
Disclaimer: Historical sales information is derived from public records provided by the county offices. Information is not guaranteed and should be independently verified.
1219 Rutledge Street #2, Madison, WI 53703 (MLS# 2022460) is a Condo property that was sold at $520,000 on June 26, 2026. Want to learn more about 1219 Rutledge Street #2? Do you have questions about finding other Condo real estate for sale in Madison? You can browse all Madison real estate or contact a Coldwell Banker agent to request more information.