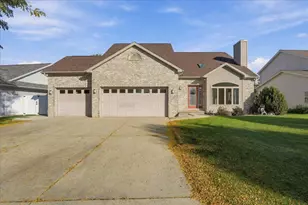
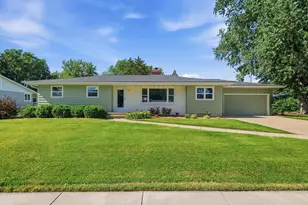
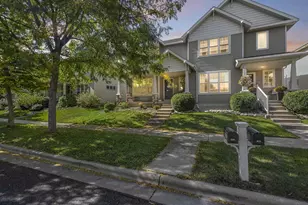
This is a carousel with tiles that activate property listing cards. Use the previous and next buttons to navigate.
1/1
$480,000
This is a carousel with tiles that activate property listing cards. Use the previous and next buttons to navigate.
1/1
Property Description
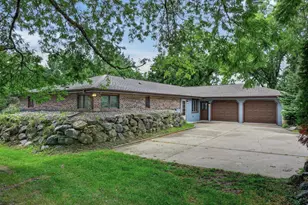
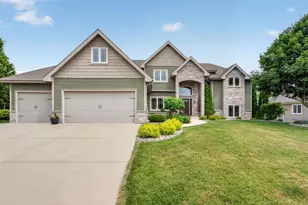
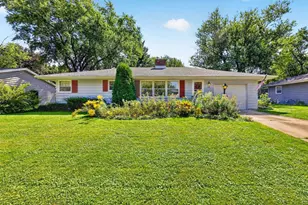
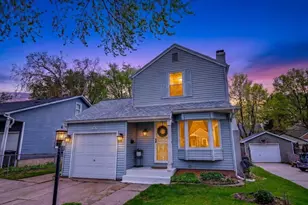
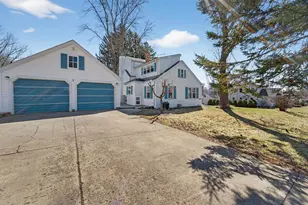
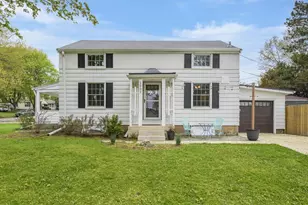
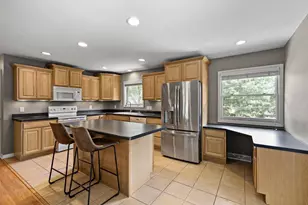
Showings start 7/31. Nestled in sought-after Brentwood Village sit this gorgeous home built in 2006, surrounded by nature w/lush perennial gardens, raspberries, herbs & vegetable gardens backing up to golf course where you can XC Ski right out your backdoor in winter! Main floor boasts solid wood floors, warm woodwork & sunshine w/open floor plan that's excellent for entertaining w/living room centered around a cozy gas fireplace, open dining/kitchen leading you to the huge deck overlooking the stunning backyard. Excellent workspace in the beautiful kitchen w/pantry, new Bosch dishwasher and an island/breakfast bar. Primary bedroom w/full ensuite bathroom and walk-in closet is a rare find! Generous room dimensions & incredible basement w/8ft + ceilings, new flooring & plumbed for future bathroom. Priced under assessed value & loaded w/updates including Roof, RO System, washer, H20 Softener & More. Commuters dream: Bike to UW, Public Market & all the fun things Madison has to offer!
Full Property Details
Full Property Details for 1438 Sheridan Dr
General
- Sold For: $480,000
- Taxes: $9,030 (2025)
- Status: Closed
- Type: Single Family
- Source: Wirex_South_Central_Wisconsin_MLS_Corporation_SCW
- MLS ID: 2028526
- Added to Site: 74 day(s) ago
Interior
- Interior Features: Walk-In Closet(s), Water Softener, Cable/Satellite Available
- Appliances: Range/Oven, Refrigerator, Dishwasher, Microwave, Disposal, Washer, Dryer
Rooms
Bathrooms
- Total Bathrooms: 3
- Full Bathrooms: 2
- Half Bathrooms: 1
- Bathroom: Stubbed for Bathroom on Lower Level, At least 1 Tub, Master Bedroom Bath: Full, Master Bedroom Bath, Master Bedroom Bath: Walk-In Shower
Bedrooms
- Total Bedrooms: 3
- Primary Bedroom: 14 x 13, Upper
- Bedroom 2: 11 x 10, Upper
- Bedroom 3: 11 x 10, Upper
Other Rooms
- Living Room: 19 x 12, Main
- Family Room: 31 x 25, Lower
- Kitchen: 11 x 9, Main
- Dining Room: 11 x 10, Main
- Office/Den/Study: 7 x 6, Lower
Exterior
- Exterior Features: Deck
Parking
- Garage: Yes
- Attached garage: Yes
- Garage Spaces: 1
- Garage Description: 1 Car, Attached, Opener Included
Location
- Municipality: Madison
- County: Dane
- Subdivision: Sherman Park
- Driving Directions: N Sherman Ave to Logan St to Sheridan Dr
School Information
- School District: Madison
- Elementary School: Emerson
- Middle School: Sherman
- High School: East
Heating & Cooling
- Heating Fuel: Natural Gas
- Heating/Cooling: Forced Air, Central Air Conditioning, Air Cleaner
Utilities
- Water/Sewer: Municipal Water, Municipal Sewer
Structural Information
- Architectural Style: Bungalow, Prairie/Craftsman
- Description/Design: 2 Stories
- Exterior Const.: Vinyl, Aluminum/Steel, Wood
- Basement Desc.: Full, Sump Pump, Poured Concrete
- Square Feet: 1,627
- Square Feet Range: 1501 to 1750
- Sq. Ft. Source: Listing Agent
- Year Built: 2006
Lot Features
- Lot Size Source: Assessor/Public Record
- Zoning: TR-C2
Financial Considerations
- Tax Amount: $9,030
- Tax Year: 2025
Disclosures and Reports
- Exclusions: All personal property of the Seller, Stand Up Freezer
- Inclusions: Refrigerator, Dishwasher, Range/Oven, Hood/Fan, Washer, Dryer, Water Softener, Window Coverings, Kid Loft Bed (if Buyer Wants it)
Listed and Sold by Lauer Realty Group, Inc.

Get Pre-Approved Today
Schools
Schools serving 1438 Sheridan Dr
School District:Madison Metropolitan School District
| Name | Grades | Distance |
|---|---|---|
Emerson Elementary School, Madison, WI 2421 East Johnson Street, Madison, WI 53704 | PK-5 | 1.3 mi |
Sherman Middle School 1610 Ruskin Street, Madison, WI 53704 | 6-8 | 0.3 mi |
East High School, Madison, WI 2222 East Washington Avenue, Madison, WI 53704 | 9-12 | 1.4 mi |
Disclaimer:
School attendance boundaries provided by ATTOM Data Solutions and are for reference only. Contact the school directly to verify enrollment eligibility.
Price & Sales History for 1438 Sheridan Dr
Date
Details
Price
Change
Source
9/30/2026
Sold
$480,000
1.07%
MLS
7/27/2026
Listed
$474,900
—
MLS
Disclaimer: Historical sales information is derived from public records provided by the county offices. Information is not guaranteed and should be independently verified.
1438 Sheridan Drive, Madison, WI 53704 (MLS# 2028526) is a Single Family property that was sold at $480,000 on September 30, 2026. Want to learn more about 1438 Sheridan Drive? Do you have questions about finding other Single Family real estate for sale in Madison? You can browse all Madison real estate or contact a Coldwell Banker agent to request more information.