This is a carousel with tiles that activate property listing cards. Use the previous and next buttons to navigate.
1/50
$285,000 Just Listed
This is a carousel with tiles that activate property listing cards. Use the previous and next buttons to navigate.
1/50
Property Description
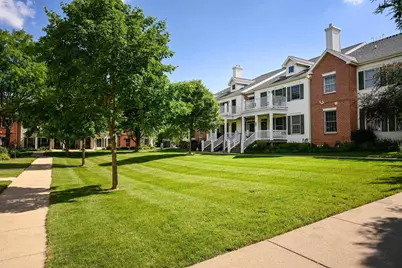
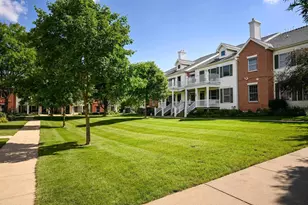
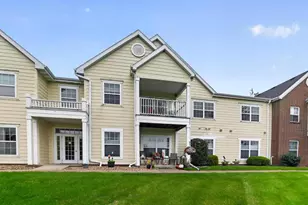
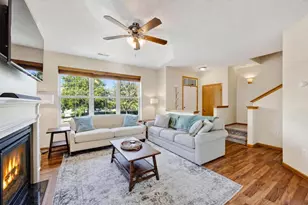
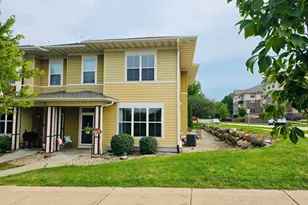
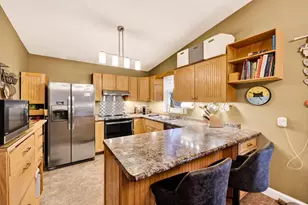
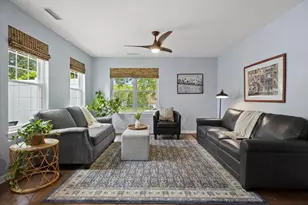
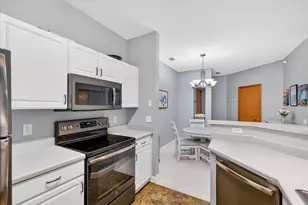
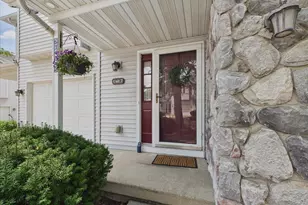
Sophisticated design and effortless living come together in this beautifully crafted Westminster Courtyard condo, where New England-inspired architecture meets an exceptional east side location. The open great room is filled with natural light beneath vaulted ceilings with two skylights and centers around a corner gas fireplace. The bright kitchen is appointed with quality appliances, crisp white cabinetry, and a breakfast bar ideal for casual dining. A private office with double French doors creates a quiet workspace, while the vaulted primary suite includes a walk-in closet and private bath. Main-level laundry adds everyday convenience. Enjoy morning coffee or evening gatherings on the deck and gazebo. Additional highlights include 9' ceilings, central air, elevator access, an open floor plan, quality craftsmanship throughout, and two parking spaces.
Full Property Details
Full Property Details for 1530 Langley Ln
General
- Price: $285,000
- HOA FEE: $340
- Taxes: $5,054 (2025)
- Status: Active
- Type: Condo
- Source: Wirex_South_Central_Wisconsin_MLS_Corporation_SCW
- MLS ID: 2027580
- Updated: Today (7/8/2026)
- Added to Site: Today
Interior
- Interior Features: Walk-In Closet(s), Great Room, Cathedral/Vaulted Ceiling, Skylight(s), High-Speed Internet
- Appliances: Range/Oven, Refrigerator, Dishwasher, Microwave, Disposal, Washer, Dryer
Rooms
Bathrooms
- Total Bathrooms: 2
- Full Bathrooms: 2
- Bathroom: At least 1 Tub, Master Bedroom Bath: Full, Master Bedroom Bath
Bedrooms
- Total Bedrooms: 2
- Primary Bedroom: 15 x 13, Main
- Bedroom 2: 11 x 11, Main
Other Rooms
- Living Room: 18 x 13, Main
- Kitchen: 11 x 9, Main
- Dining Room: 19 x 11, Main
- Office/Den/Study: 9 x 9, Main
Additional Information
- Shared Amenities: Cats Allowed, Security, Elevator
Exterior
- Exterior Features: Deck
Parking
- Parking Features: Underground, 2 Spaces, Assigned, 1 to 5 Spaces
- Garage Description: 2 Car, Underground, Underground Garage, Underground Space, Opener Included
Location
- Municipality: Madison
- County: Dane
- Condo Project Name: Westminster Courtyard
- Driving Directions: East on Buckeye, Left onto Cottontail Trail, Right onto Langley Ln
School Information
- School District: Madison
- Elementary School: Elvehjem
- Middle School: Sennett
- High School: Lafollette
Community
- Pets Allowed: Yes
Heating & Cooling
- Heating Fuel: Natural Gas
- Heating/Cooling: Forced Air, Central Air Conditioning
Utilities
- Water/Sewer: Municipal Water, Municipal Sewer
Structural Information
- Description/Design: Garden
- Exterior Const.: Vinyl, Brick, Stone
- Basement Desc.: None/Slab
- Square Feet: 1,554
- Square Feet Range: 1501 to 1750
- Sq. Ft. Source: Other (See Remarks)
- Year Built: 1998
Unit Information
- Units in Building: 12
- Units in Complex: 56
Lot Features
- Zoning: PD
Financial Considerations
- Association Fee: $340
- Tax Amount: $5,054
- Tax Year: 2025
Disclosures and Reports
- Exclusions: Sellers? Personal Belongings
- Inclusions: Range/Oven, Refrigerator, Dishwasher, Microwave, Washer, Dryer, Water Softener, Window Coverings
Listed by Sprinkman Real Estate
Get Pre-Approved Today
Get a Great Insurance Rate
Schools
Schools serving 1530 Langley Ln
School District:Madison Metropolitan School District
| Name | Grades | Distance |
|---|---|---|
Elvehjem Elementary School 5106 Academy Drive, Madison, WI 53716 | PK-5 | 0.9 mi |
Sennett Middle School 502 Pflaum Road, Madison, WI 53716 | 6-8 | 2.5 mi |
Lafollette High School 702 Pflaum Road, Madison, WI 53716 | 9-12 | 2.4 mi |
Disclaimer:
School attendance boundaries provided by ATTOM Data Solutions and are for reference only. Contact the school directly to verify enrollment eligibility.
Price & Sales History for 1530 Langley Ln
Date
Details
Price
Change
Source
7/08/2026
Listed
$285,000
—
MLS
Disclaimer: Historical sales information is derived from public records provided by the county offices. Information is not guaranteed and should be independently verified.
Tax History
Tax History for 1530 Langley Ln
Year
Property Taxes
Change
Tax Assessment
Change
2024
$4,087
9%
$250,800
10%
2022
$3,737
-4%
$227,600
10%
2021
$3,887
2%
$206,900
4%
2021
$3,828
—
$198,900
9%
2020
$3,828
6%
$182,500
5%
2019
$3,623
8%
$173,800
8%
2018
$3,358
-5%
$160,900
—
2017
$3,537
8%
$160,900
10%
2016
$3,277
4%
$146,300
6%
2015
$3,136
-6%
$138,000
—
2014
$3,343
2%
$138,000
-1%
2013
$3,268
—
$139,600
—
Disclaimer: Historical tax information is derived from public records provided by the county offices. Information is not guaranteed and should be independently verified.
Estimate the Cost
Estimate the Cost for 1530 Langley Ln
1530 Langley Lane, Madison, WI 53718 (MLS# 2027580) is a Condo property with 2 bedrooms and 2 full bathrooms. 1530 Langley Lane is currently listed for $285,000 and was received on July 08, 2026. Want to learn more about 1530 Langley Lane? Do you have questions about finding other Condo real estate for sale in Madison? You can browse all Madison real estate or contact a Coldwell Banker agent to request more information.