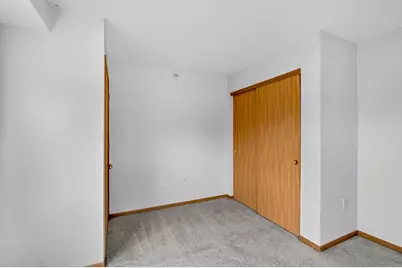
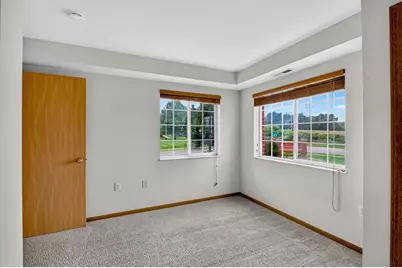
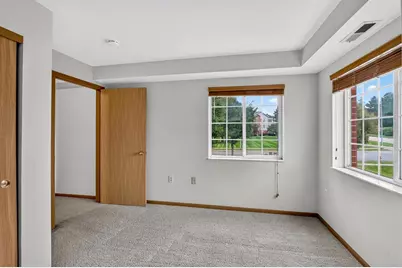
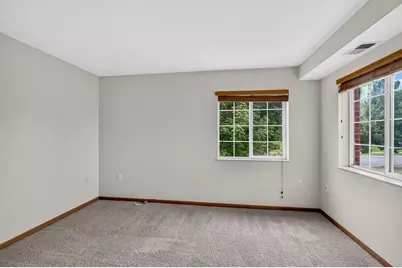
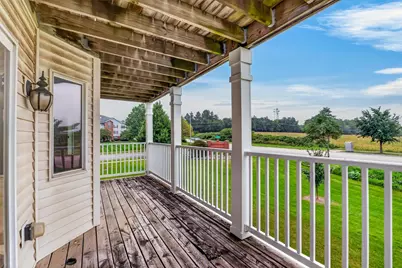
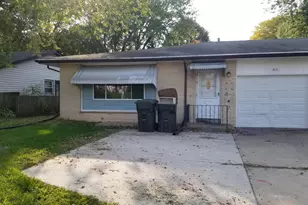
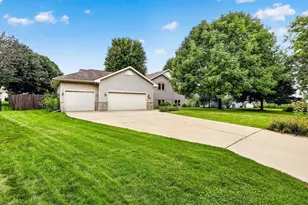
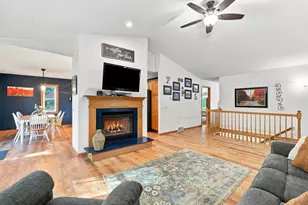
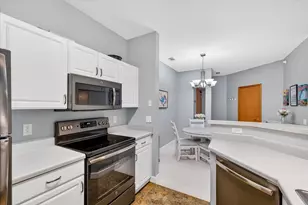
This is a carousel with tiles that activate property listing cards. Use the previous and next buttons to navigate.
1/34
$249,900 Just Listed
This is a carousel with tiles that activate property listing cards. Use the previous and next buttons to navigate.
1/34
Property Description
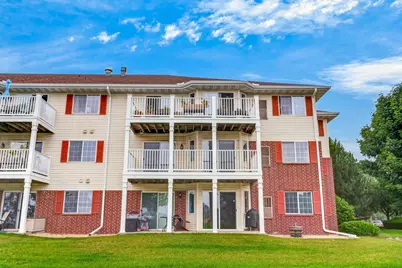
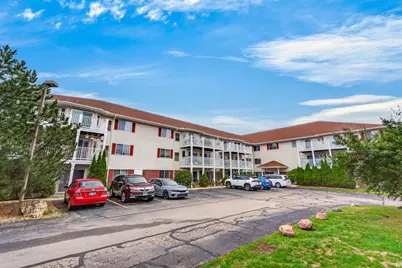
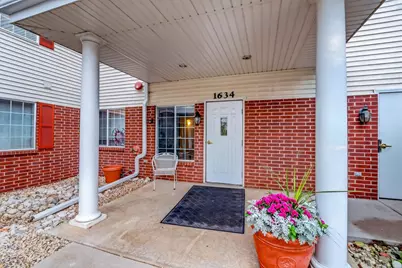
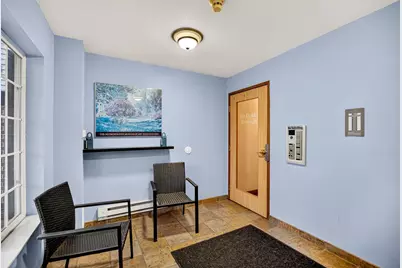
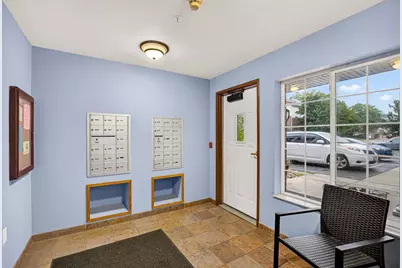
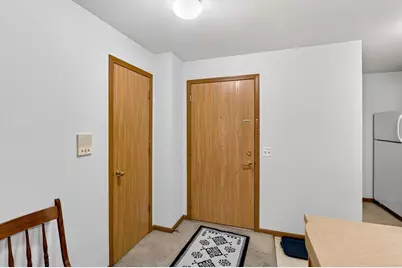
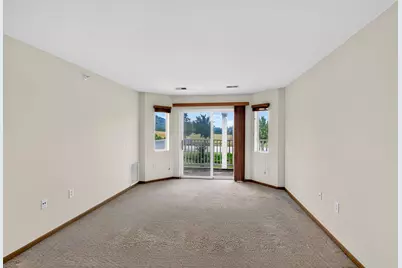
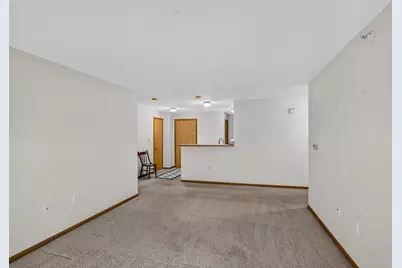
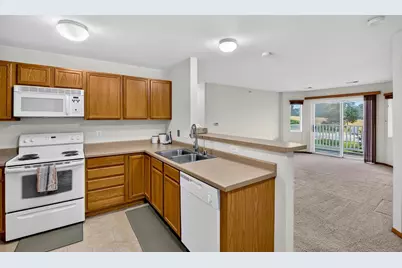
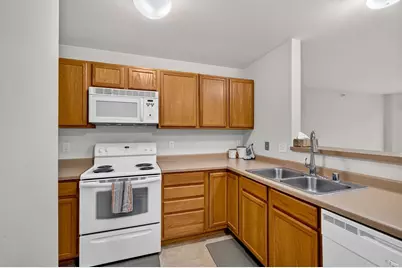
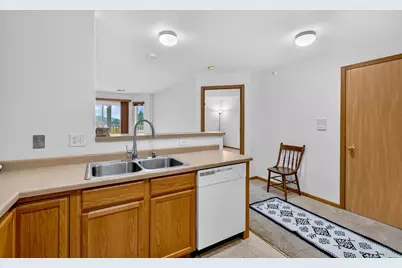
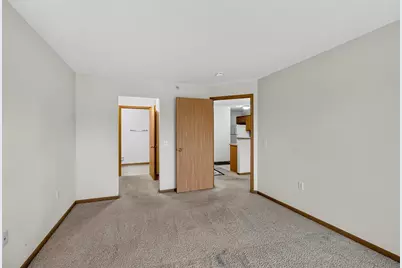
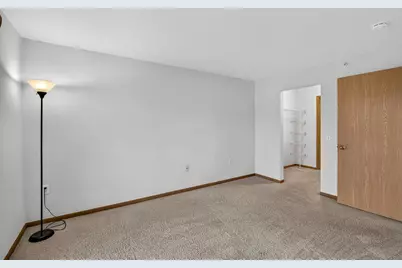
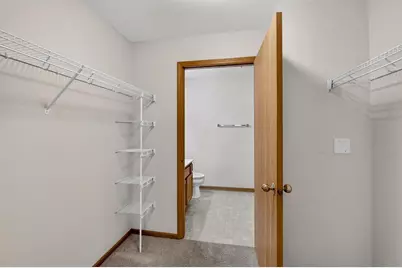
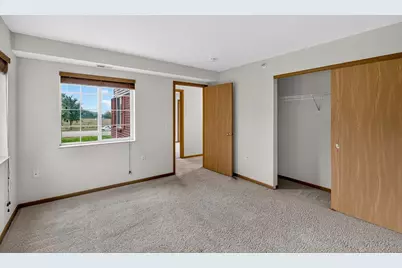
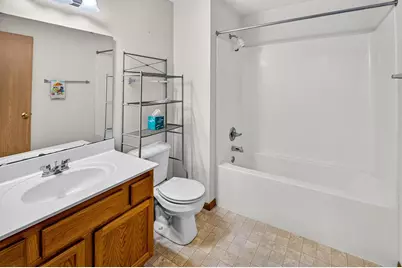
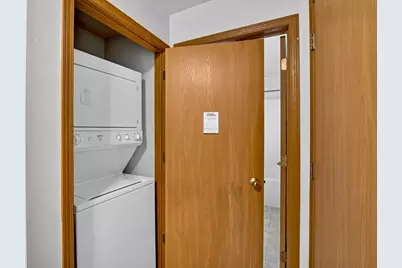
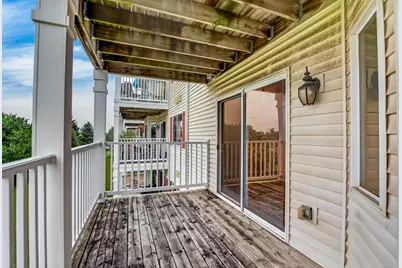
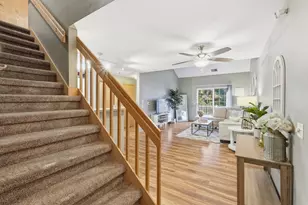
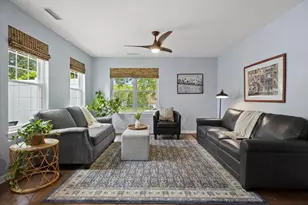
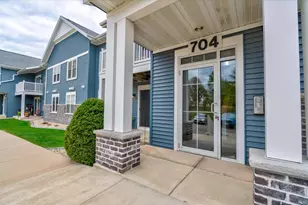
Looking for a spacious corner-unit conveniently in East Madison? Look no further! 1634 Kings Mill Way (Unit 202) is a 3 bed/2 bath home with an included covered/temp controlled parking spot, ample underground storage, elevator access and in-unit laundry. Enjoy a breath of fresh air on the private balcony, or stay cozy, bathed in natural light from the large windows throughout! Large front room makes a great hosting space. Bedroom and entryway have large closets, and the plethora of bedrooms could make a great exercise, office, or crafting space! Building roof redone 2025, new balcony faade 2024, water heater and garbage disposal replaced 2023. Unit has recently had a full deep clean. This condo has it all with a fitness center and pool! Walking distance from idyllic nature conservancies, dog parks, and Buckeye Rd bus stops. Close proximity to Kwik Trip, Metro Market, and 1-90. Ten mins from Olbrich Park, Madison Airport, Downtown Madison, and Sun Prairie!
Full Property Details
Full Property Details for 1634 Kings Mill Way #202
General
- Price: $249,900
- HOA FEE: $340
- Taxes: $4,442 (2025)
- Status: Active
- Type: Condo
- Source: Wirex_South_Central_Wisconsin_MLS_Corporation_SCW
- MLS ID: 2032912
- Updated: 9/18/2026
- Added to Site: 4 day(s) ago
Interior
- Interior Features: Walk-In Closet(s), Cable/Satellite Available, Storage Locker Included
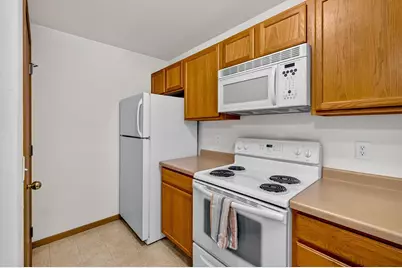
- Appliances: Range/Oven, Refrigerator, Dishwasher, Microwave, Disposal, Washer, Dryer
Rooms
Bathrooms
- Total Bathrooms: 2
- Full Bathrooms: 2
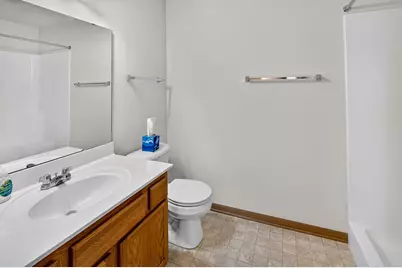
- Bathroom: At least 1 Tub, Master Bedroom Bath: Full, Master Bedroom Bath, Master Bedroom Bath: Walk-In Shower
Bedrooms
- Total Bedrooms: 3
- Primary Bedroom: 20 x 13, Main
- Bedroom 2: 14 x 11, Main
- Bedroom 3: 12 x 11, Main
Other Rooms
- Living Room: 17 x 12, Main
- Kitchen: 10 x 9, Main
Additional Information
- Shared Amenities: Cats Allowed, Dogs Allowed, Pets Number Limit, Dog Size Limit, Clubhouse, Common Green Space, Exercise Room, Whirlpool, Elevator
Exterior
- Exterior Features: Deck
Parking
- Parking Features: Underground, 1 to 5 Spaces, 1 Space, Assigned
- Garage Description: Underground, Underground Garage, Underground Space
Location
- Municipality: Madison
- County: Dane
- Condo Project Name: The Point
- Driving Directions: Buckeye Rd east to left on Kings Mill Way
School Information
- School District: Madison
- Elementary School: Elvehjem
- Middle School: Sennett
- High School: Lafollette
Community
- Pets Allowed: Yes
Heating & Cooling
- Heating Fuel: Natural Gas
- Heating/Cooling: Forced Air, Central Air Conditioning
Utilities
- Water/Sewer: Municipal Water, Municipal Sewer
Structural Information
- Description/Design: Conversion, Garden
- Exterior Const.: Vinyl, Brick, Stone
- Basement Desc.: None/Slab
- Square Feet: 1,188
- Square Feet Range: 1001 to 1250
- Sq. Ft. Source: Assessor/Public Record
- Year Built: 2002
Unit Information
- Units in Building: 39
- Units in Complex: 72
Lot Features
- Zoning: SR-V2
Financial Considerations
- Association Fee: $340
- Tax Amount: $4,442
- Tax Year: 2025
Disclosures and Reports
- Exclusions: Seller's personal property and staging items.
- Inclusions: Stove/oven, refrigerator, microwave, dishwasher, washer, dryer, window treatments.
Listed by Stark Company, REALTORS

Get Pre-Approved Today
Get a Great Insurance Rate
Schools
Schools serving 1634 Kings Mill Way #202
School District:Madison Metropolitan School District
| Name | Grades | Distance |
|---|---|---|
Elvehjem Elementary School 5106 Academy Drive, Madison, WI 53716 | PK-5 | 0.7 mi |
Sennett Middle School 502 Pflaum Road, Madison, WI 53716 | 6-8 | 2.3 mi |
Lafollette High School 702 Pflaum Road, Madison, WI 53716 | 9-12 | 2.2 mi |
Disclaimer:
School attendance boundaries provided by ATTOM Data Solutions and are for reference only. Contact the school directly to verify enrollment eligibility.
Price & Sales History for 1634 Kings Mill Way #202
Date
Details
Price
Change
Source
9/17/2026
Listed
$249,900
112.68%
MLS
6/25/2015
Sold
$117,500
—
Public Record
Disclaimer: Historical sales information is derived from public records provided by the county offices. Information is not guaranteed and should be independently verified.
Tax History
Tax History for 1634 Kings Mill Way #202
Year
Property Taxes
Change
Tax Assessment
Change
2025
$4,442
14%
$243,000
8%
2024
$3,900
5%
$225,000
10%
2022
$3,732
7%
$204,200
6%
2021
$3,483
-3%
$192,600
16%
2021
$3,576
—
$166,000
2%
2020
$3,576
11%
$162,700
11%
2019
$3,228
5%
$146,600
5%
2018
$3,066
4%
$139,600
8%
2017
$2,938
7%
$129,300
10%
2016
$2,737
15%
$117,500
15%
2015
$2,387
3%
$101,800
6%
2014
$2,326
-16%
$96,000
-16%
2013
$2,782
—
$114,900
—
Disclaimer: Historical tax information is derived from public records provided by the county offices. Information is not guaranteed and should be independently verified.
Estimate the Cost
Estimate the Cost for 1634 Kings Mill Way #202
1634 Kings Mill Way #202, Madison, WI 53718 (MLS# 2032912) is a Condo property with 3 bedrooms and 2 full bathrooms. 1634 Kings Mill Way #202 is currently listed for $249,900 and was received on September 17, 2026. Want to learn more about 1634 Kings Mill Way #202? Do you have questions about finding other Condo real estate for sale in Madison? You can browse all Madison real estate or contact a Coldwell Banker agent to request more information.