This is a carousel with tiles that activate property listing cards. Use the previous and next buttons to navigate.
1/37
$265,000
This is a carousel with tiles that activate property listing cards. Use the previous and next buttons to navigate.
1/37
Property Description
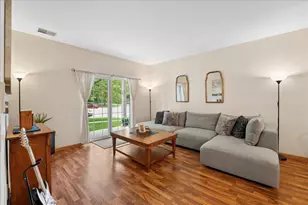
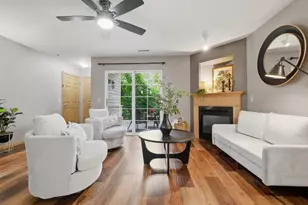
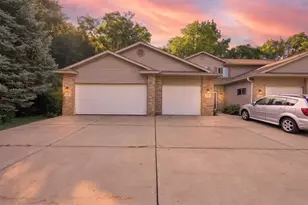
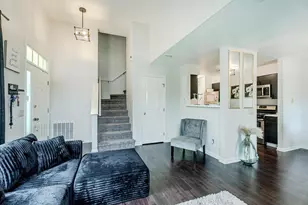
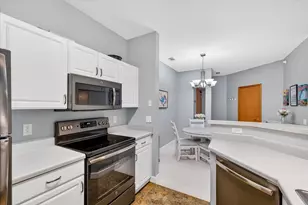
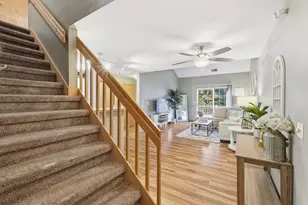
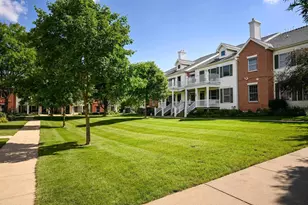
Stop paying rent, start building equity! This turnkey, move-in-ready main-level condo perfectly situated on the vibrant Eastside offers the ultimate blend of accessibility & maintenance free living! Private patio entrance, perfect for entertaining guests & taking pets out. Pet-friendly community with no weight or breed restrictions! Freshly painted, modern open-concept living & soaring 9-ft ceilings. Spacious kitchen w/breakfast bar, abundant cabinet & counter space, dishwasher, & new microwave. Thoughtfully designed layout w/generously sized rooms, exceptional closet storage, 2 full baths, & in-unit laundry. 1 heated underground parking spot, ample surface lot parking, & private storage locker. Experience ultimate peace of mind with a comprehensive condo fee that includes water, lawn care & snow removal. Enjoy premium community amenities including an outdoor pool, fitness center, & clubhouse! Located near Metro Market, Great Dane East, & major bus lines- convenience & location!
Full Property Details
Full Property Details for 18 Kings Mill Cir #111
General
- Price: $265,000
- HOA FEE: $320
- Taxes: $4,700 (2025)
- Status: Active
- Type: Condo
- Source: Wirex_South_Central_Wisconsin_MLS_Corporation_SCW
- MLS ID: 2025786
- Updated: 7/23/2026
- Added to Site: 9 day(s) ago
Interior
- Interior Features: Wood or Simulated Wood Floors, Walk-In Closet(s), Intercom, Storage Locker Included, High-Speed Internet, Some Smart Home Features
- Appliances: Range/Oven, Refrigerator, Dishwasher, Microwave, Disposal, Washer, Dryer
Rooms
Bathrooms
- Total Bathrooms: 2
- Full Bathrooms: 2
- Bathroom: At least 1 Tub, Master Bedroom Bath: Full, Master Bedroom Bath, Master Bedroom Bath: Tub/Shower Combination
Bedrooms
- Total Bedrooms: 2
- Primary Bedroom: 20 x 12, Main
- Bedroom 2: 19 x 11, Main
Other Rooms
- Living Room: 18 x 13, Main
- Kitchen: 11 x 10, Main
- Dining Room: 9 x 7, Main
Additional Information
- Shared Amenities: Cats Allowed, Dogs Allowed, Rental Allowed, Pets Number Limit, Clubhouse, Common Green Space, Exercise Room, Security, Elevator, Outdoor Pool, Pool
Exterior
- Exterior Features: Private Entry, Patio
Parking
- Parking Features: Underground, Heated, 1 to 5 Spaces, 1 Space, Assigned
- Garage Description: Underground, Underground Garage, Underground Space, Heated, Opener Included
Location
- Municipality: Madison
- County: Dane
- Condo Project Name: Richmond Hill Estates
- Driving Directions: Buckeye Rd to left on Kings Mill Rd, left onto Kings Mill Cir
School Information
- School District: Madison
- Elementary School: Elvehjem
- Middle School: Sennett
- High School: Lafollette
Community
- Pets Allowed: Yes
Heating & Cooling
- Heating Fuel: Natural Gas
- Heating/Cooling: Forced Air, Central Air Conditioning
Utilities
- Water/Sewer: Municipal Water, Municipal Sewer
Structural Information
- Description/Design: Garden
- Exterior Const.: Vinyl, Brick
- Basement Desc.: None/Slab
- Square Feet: 1,239
- Square Feet Range: 1001 to 1250
- Sq. Ft. Source: Assessor/Public Record
- Year Built: 1998
Unit Information
- Units in Building: 84
- Units in Complex: 84
Lot Features
- Zoning: SR-V2
- Lot Description: Wooded
Financial Considerations
- Association Fee: $320
- Tax Amount: $4,700
- Tax Year: 2025
Disclosures and Reports
- Exclusions: Sellers' personal property
- Inclusions: fridge, range/oven, microwave, dishwasher, disposal, blinds & curtain rods, washer & dryer, garage door opener, corner shelf & wall cabinet in primary bath, shelving in laundry room
Listed by Rooted Real Estate
Get Pre-Approved Today
Get a Great Insurance Rate
Schools
Schools serving 18 Kings Mill Cir #111
School District:Madison Metropolitan School District
| Name | Grades | Distance |
|---|---|---|
Elvehjem Elementary School 5106 Academy Drive, Madison, WI 53716 | PK-5 | 0.7 mi |
Sennett Middle School 502 Pflaum Road, Madison, WI 53716 | 6-8 | 2.3 mi |
Lafollette High School 702 Pflaum Road, Madison, WI 53716 | 9-12 | 2.2 mi |
Disclaimer:
School attendance boundaries provided by ATTOM Data Solutions and are for reference only. Contact the school directly to verify enrollment eligibility.
Price & Sales History for 18 Kings Mill Cir #111
Date
Details
Price
Change
Source
7/23/2026
Listed
$265,000
70.97%
MLS
7/15/2019
Sold
$155,000
—
Public Record
Disclaimer: Historical sales information is derived from public records provided by the county offices. Information is not guaranteed and should be independently verified.
Tax History
Tax History for 18 Kings Mill Cir #111
Year
Property Taxes
Change
Tax Assessment
Change
2025
$4,700
15%
$271,500
8%
2024
$4,098
19%
$251,400
10%
2022
$3,452
8%
$228,100
18%
2021
$3,210
—
$192,500
15%
2021
$3,210
—
$167,400
8%
2020
$3,210
14%
$155,000
13%
2019
$2,804
3%
$137,500
4%
2018
$2,711
3%
$132,200
8%
2017
$2,638
2%
$122,400
4%
2016
$2,591
5%
$117,700
7%
2015
$2,458
-6%
$110,000
2%
2014
$2,619
-7%
$108,100
-7%
2013
$2,817
—
$116,300
—
Disclaimer: Historical tax information is derived from public records provided by the county offices. Information is not guaranteed and should be independently verified.
Estimate the Cost
Estimate the Cost for 18 Kings Mill Cir #111
18 Kings Mill Circle #111, Madison, WI 53718 (MLS# 2025786) is a Condo property with 2 bedrooms and 2 full bathrooms. 18 Kings Mill Circle #111 is currently listed for $265,000 and was received on July 23, 2026. Want to learn more about 18 Kings Mill Circle #111? Do you have questions about finding other Condo real estate for sale in Madison? You can browse all Madison real estate or contact a Coldwell Banker agent to request more information.