This is a carousel with tiles that activate property listing cards. Use the previous and next buttons to navigate.
1/44
$350,000 Just Listed
This is a carousel with tiles that activate property listing cards. Use the previous and next buttons to navigate.
1/44
Property Description
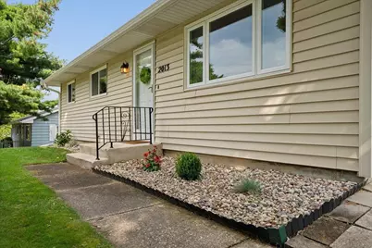
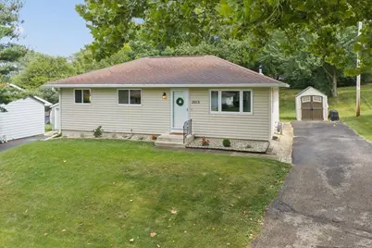
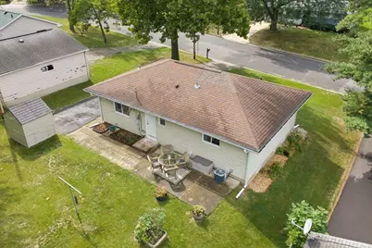
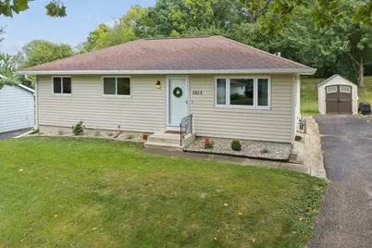
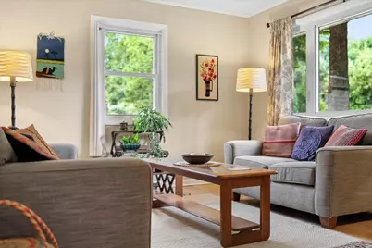
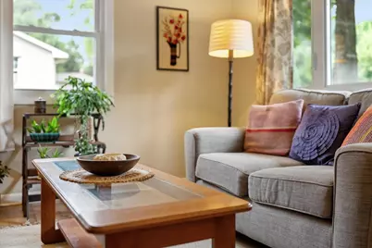
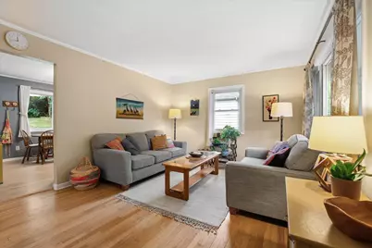
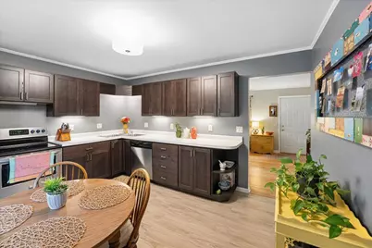
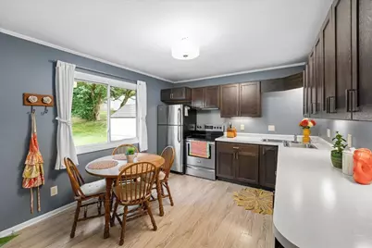
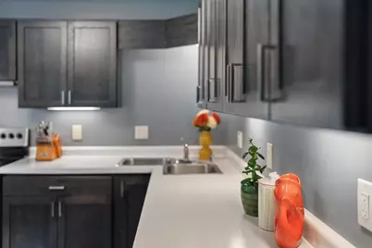
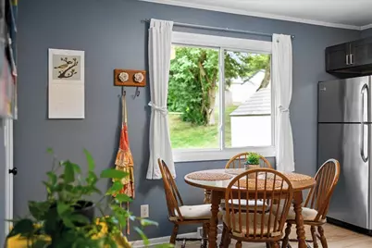
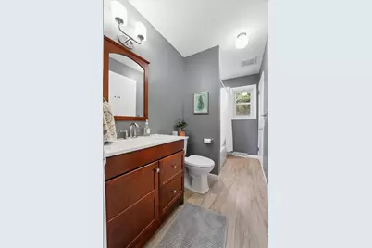
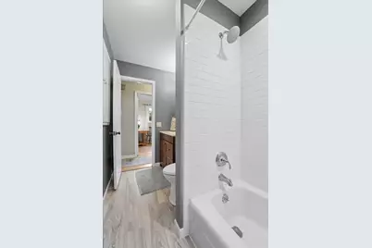
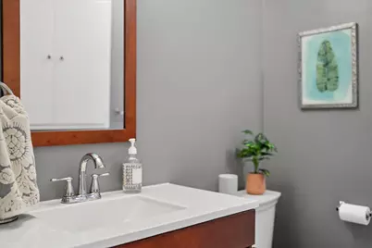
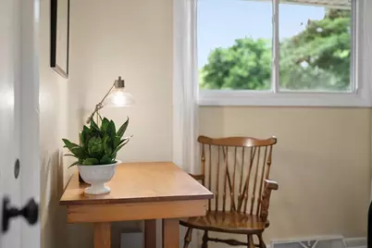
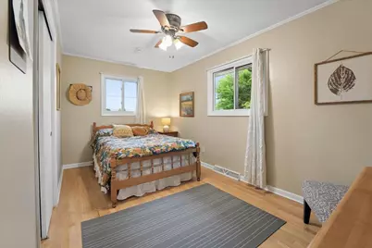
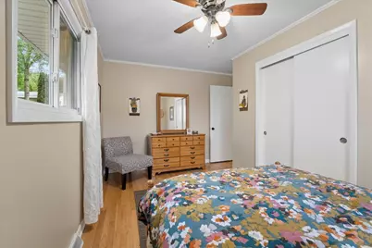
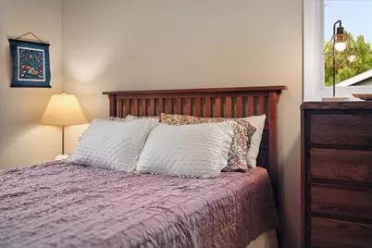
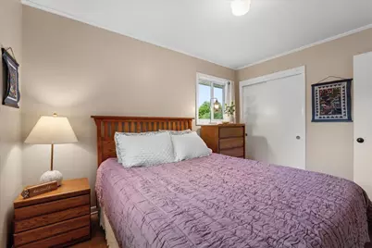
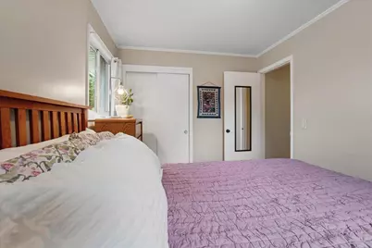
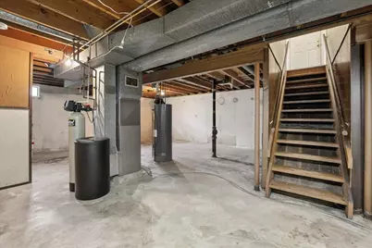
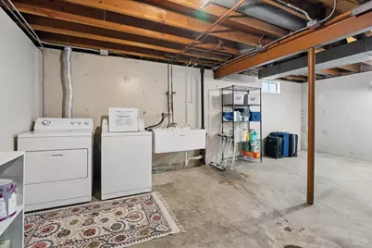
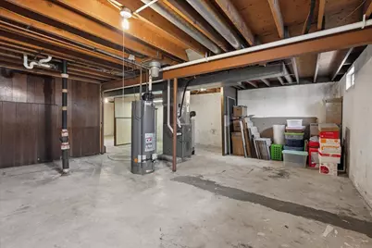
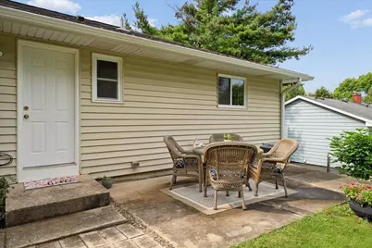
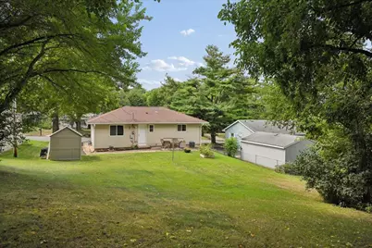
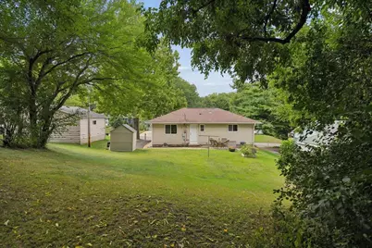
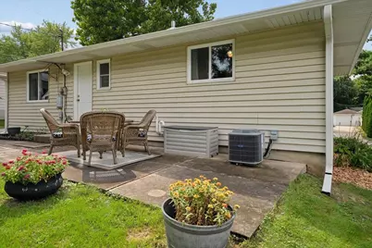
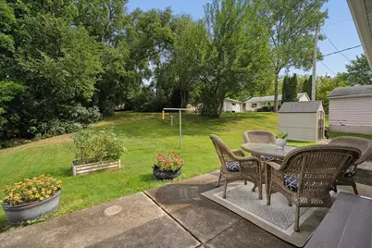
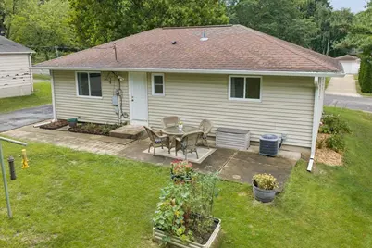
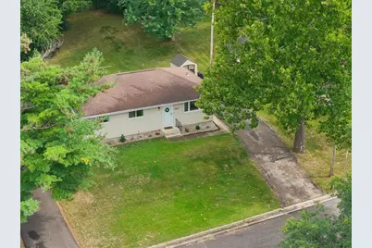
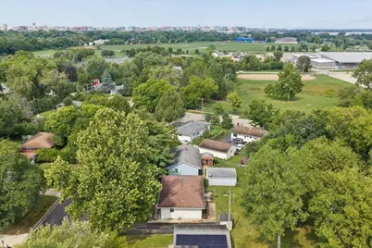
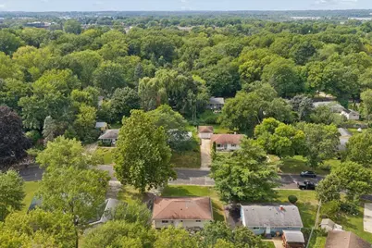
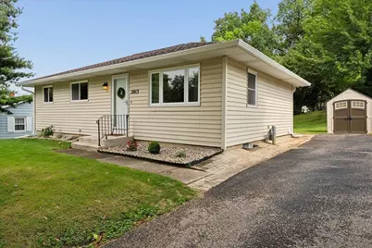
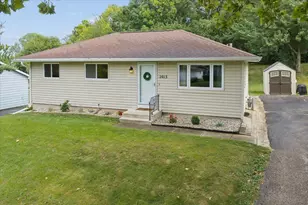
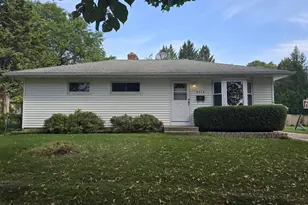
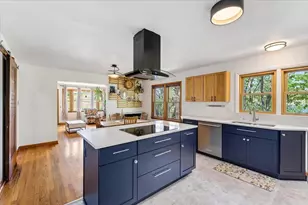
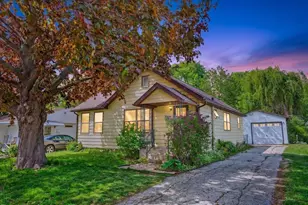
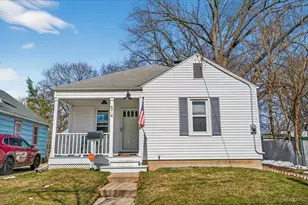
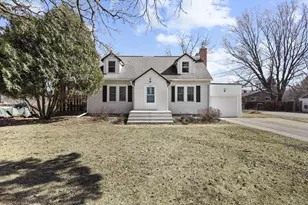
Updated 3 bedroom ranch in a sweet, centrally located hidden gem of neighborhood- Capitol View Heights! This lovely abode boasts an updated kitchen and bath, updated windows and mechanicals, a new front storm door, and new gutters & downspouts. Roof 2015, furnace 2015, AC 2020, water heater 2017, water softener 2018 (See docs for complete list of updates.) Hardwood floors, huge basement potential, & lush yard with a sunny patio and mini forest in the back corner. Near Goodman Pool, Quann Park (including a dog park and community gardens), Olin Park and boat launch, Bernie's Beach and Monona Bay, Lakeside shops, restaurants & cafes, and nearby playgrounds. Short commute to UW Campus, hospitals, and downtown via bike path or bus route! And convenient to travel east or west via the beltline too. Come check out this quiet spot off the beaten path, without much traffic, where the birds sing in a quiet, friendly neighborhood!
Full Property Details
Full Property Details for 2013 Ardmore Dr
General
- Price: $350,000
- Taxes: $5,043 (2025)
- Status: Active
- Type: Single Family
- Source: Wirex_South_Central_Wisconsin_MLS_Corporation_SCW
- MLS ID: 2031608
- Updated: 9/10/2026
- Added to Site: 4 day(s) ago
Interior
- Interior Features: Water Softener, Cable/Satellite Available, High-Speed Internet, Some Smart Home Features
- Appliances: Range/Oven, Refrigerator, Dishwasher, Disposal, Washer, Dryer
Rooms
Bathrooms
- Total Bathrooms: 1
- Full Bathrooms: 1
- Bathroom: At least 1 Tub, No Master Bedroom Bath
Bedrooms
- Total Bedrooms: 3
- Primary Bedroom: 15 x 11, Main
- Bedroom 2: 12 x 9, Main
- Bedroom 3: 10 x 9, Main
Other Rooms
- Living Room: 16 x 12, Main
- Kitchen: 13 x 11, Main
Exterior
- Exterior Features: Patio
Parking
- Garage Description: None
Location
- Municipality: Madison
- County: Dane
- Subdivision: Capitol View Heights
- Driving Directions: S. Park St. to W. Wingra Dr. to Beld St. to Bram St. Koster St. to Ardmore Dr.
School Information
- School District: Madison
- Elementary School: Midvale/Lincoln
- Middle School: Cherokee
- High School: West
Heating & Cooling
- Heating Fuel: Natural Gas
- Heating/Cooling: Forced Air, Central Air Conditioning
Utilities
- Water/Sewer: Municipal Water, Municipal Sewer
Structural Information
- Architectural Style: Ranch
- Description/Design: 1 Story
- Exterior Const.: Vinyl
- Basement Desc.: Full, Poured Concrete
- Square Feet: 912
- Square Feet Range: 751 to 1000
- Sq. Ft. Source: Assessor/Public Record
- Year Built: 1969
Additional Structures
- Other Structures: Storage Building
Lot Features
- Lot Size (Acres): 66x161
- Lot Size Source: Assessor/Public Record
- Zoning: TR-C1
Financial Considerations
- Tax Amount: $5,043
- Tax Year: 2025
Disclosures and Reports
- Exclusions: curtain panels
- Inclusions: fridge, range/oven, dishwasher, disposal, washer and dryer, shed, water softener (owned), some basement shelving, curtain rods, compost bin
Listed by Rooted Real Estate

Get Pre-Approved Today
Get a Great Insurance Rate
Schools
Schools serving 2013 Ardmore Dr
School District:Madison Metropolitan School District
| Name | Grades | Distance |
|---|---|---|
Lincoln Elementary School, Madison, WI 909 Sequoia Trail, Madison, WI 53713 | 3-5 | 0.7 mi |
Midvale Elementary School 502 Caromar Drive, Madison, WI 53711 | PK-2 | 3.4 mi |
Cherokee Heights Middle School 4301 Cherokee Drive, Madison, WI 53711 | 6-8 | 3.2 mi |
West High School, Madison, WI 30 Ash Street, Madison, WI 53726 | 9-12 | 2.7 mi |
Lafollette High School 702 Pflaum Road, Madison, WI 53716 | 9-12 | 3.6 mi |
East High School, Madison, WI 2222 East Washington Avenue, Madison, WI 53704 | 9-12 | 4 mi |
Memorial High School, Madison, WI 201 South Gammon Road, Madison, WI 53717 | 9-12 | 6 mi |
Disclaimer:
School attendance boundaries provided by ATTOM Data Solutions and are for reference only. Contact the school directly to verify enrollment eligibility.
Price & Sales History for 2013 Ardmore Dr
Date
Details
Price
Change
Source
9/10/2026
Listed
$350,000
118.75%
MLS
7/16/2015
Sold
$160,000
—
Public Record
Disclaimer: Historical sales information is derived from public records provided by the county offices. Information is not guaranteed and should be independently verified.
Tax History
Tax History for 2013 Ardmore Dr
Year
Property Taxes
Change
Tax Assessment
Change
2024
$4,312
5%
$263,500
9%
2022
$4,116
5%
$241,700
14%
2021
$3,913
4%
$212,000
14%
2021
$3,754
—
$186,000
9%
2020
$3,754
4%
$170,600
4%
2019
$3,620
—
$164,000
—
2018
$3,616
-5%
$164,000
-2%
2017
$3,822
3%
$167,200
6%
2016
$3,701
19%
$157,700
20%
2015
$3,106
2%
$131,500
4%
2014
$3,055
-20%
$126,100
—
2013
$3,830
—
$126,100
—
Disclaimer: Historical tax information is derived from public records provided by the county offices. Information is not guaranteed and should be independently verified.
Estimate the Cost
Estimate the Cost for 2013 Ardmore Dr
2013 Ardmore Drive, Madison, WI 53713 (MLS# 2031608) is a Single Family property with 3 bedrooms and 1 full bathroom. 2013 Ardmore Drive is currently listed for $350,000 and was received on September 10, 2026. Want to learn more about 2013 Ardmore Drive? Do you have questions about finding other Single Family real estate for sale in Madison? You can browse all Madison real estate or contact a Coldwell Banker agent to request more information.