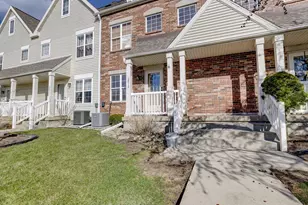
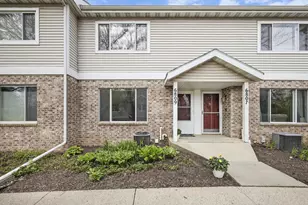
This is a carousel with tiles that activate property listing cards. Use the previous and next buttons to navigate.
1/41
$299,000
This is a carousel with tiles that activate property listing cards. Use the previous and next buttons to navigate.
1/41
Property Description
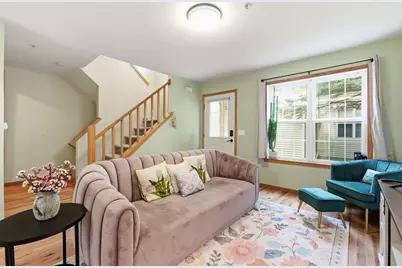
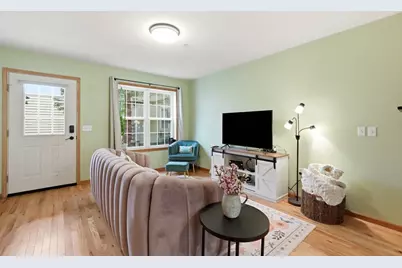
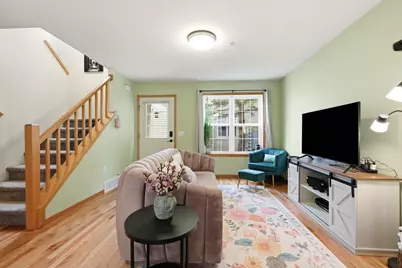
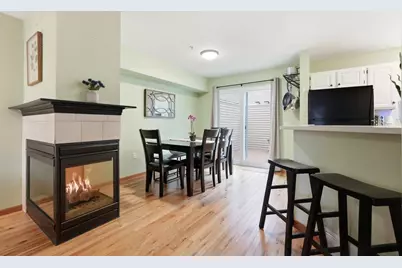
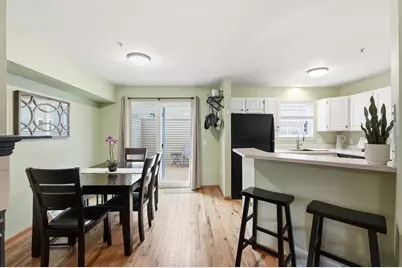
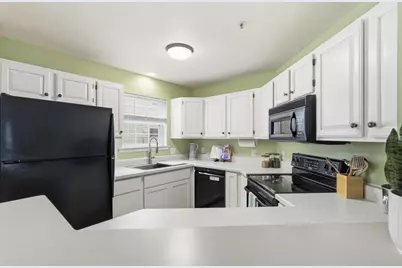
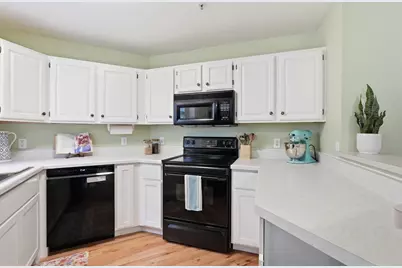
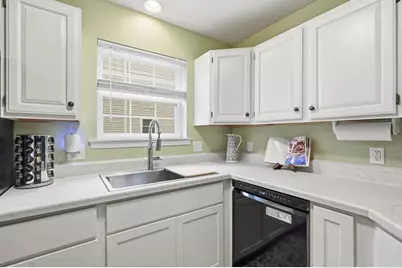
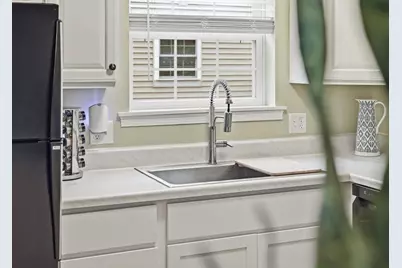
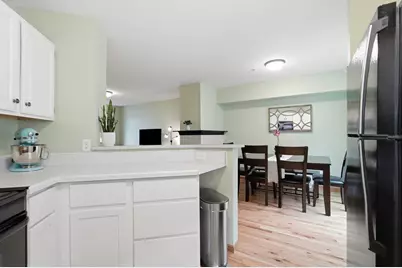
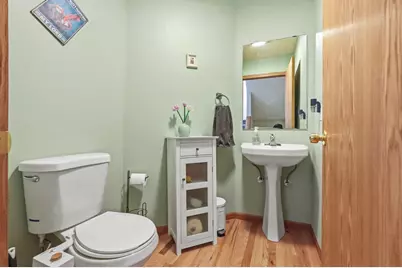
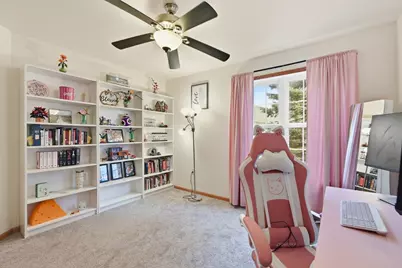
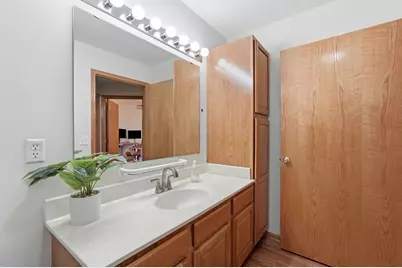
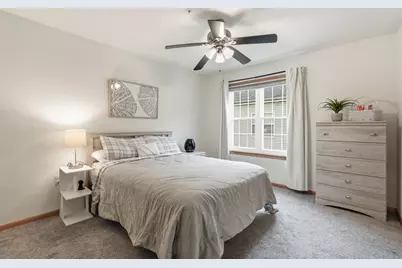
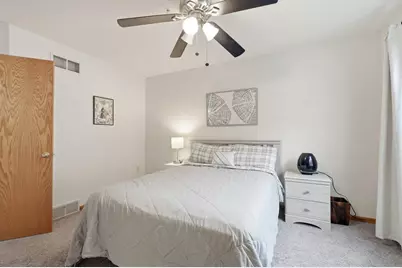
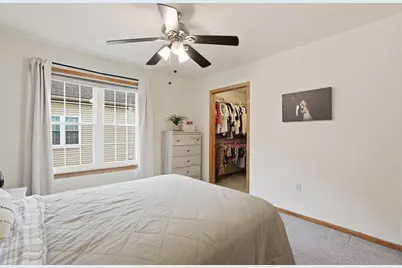
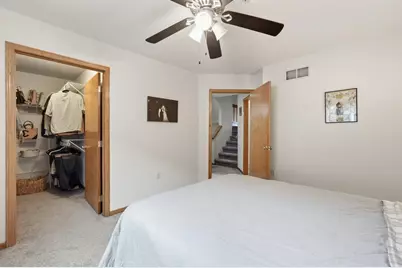
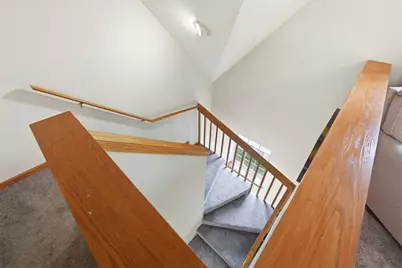
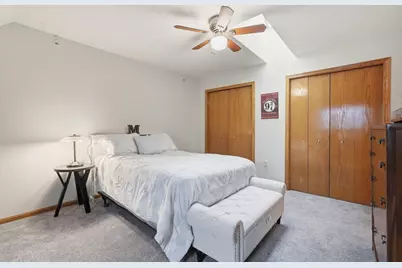
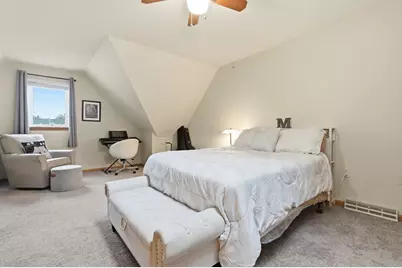
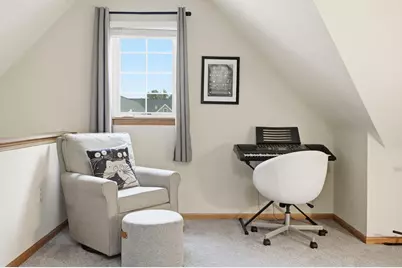
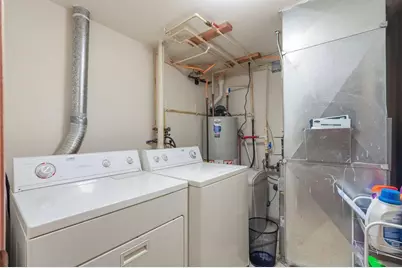
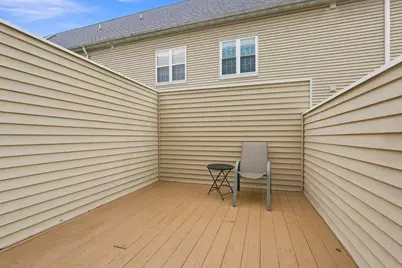
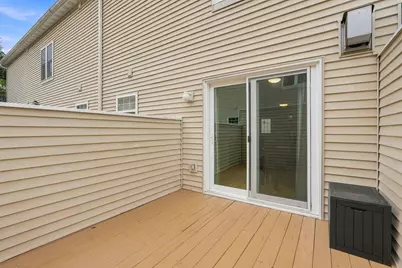
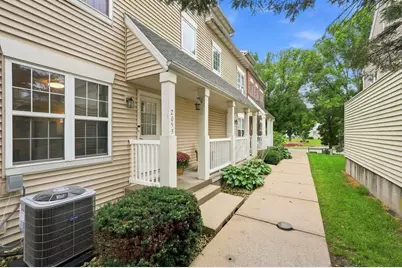
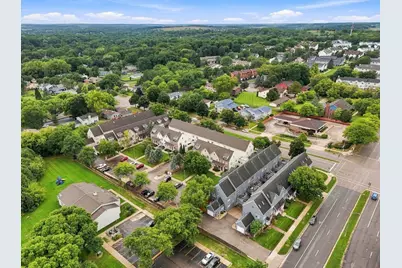
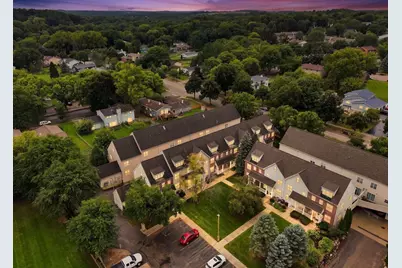
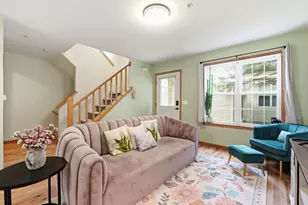
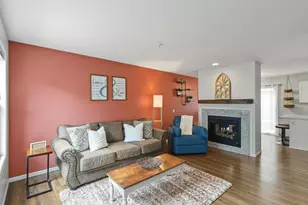
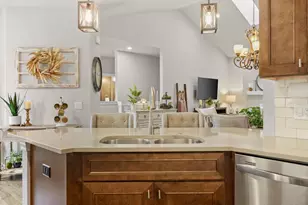
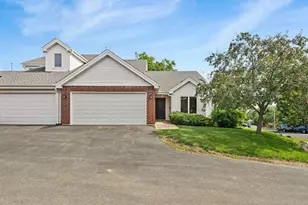
This private entry condo is the perfect combination of updates and flexible living space! You?ll love the gleaming hardwood floors throughout the bright main level, featuring spacious living and dining areas, open kitchen, and a double sided gas fireplace. The kitchen offers plentiful counter and cabinet space, an updated dishwasher, brand new sink, and easy access to the private deck, perfect for enjoying those summer evenings. The second floor offers a full bath and 2 bedrooms, one with a walk-in closet. And the upper level is wonderful as a primary bedroom suite, or for guests or an office space, featuring abundant light from the skylight and another full bath! To top it off, you?ll enjoy in-unit laundry and a private 2 car garage! Updates include new AC and Water Heater, sliding door, garage door opener and more! Tucked away, yet just moments to restaurants, shops, Elver Park, and easy access to Epic, this condo has it all. Don?t miss it!
Full Property Details
Full Property Details for 2055 McKenna Blvd
General
- Price: $299,000
- HOA FEE: $310
- Taxes: $5,332 (2025)
- Status: Active
- Type: Condo
- Source: Wirex_South_Central_Wisconsin_MLS_Corporation_SCW
- MLS ID: 2030946
- Updated: 9/11/2026
- Added to Site: 15 day(s) ago
Interior
- Interior Features: Wood or Simulated Wood Floors, Walk-In Closet(s), Water Softener, Cable/Satellite Available, High-Speed Internet
- Appliances: Range/Oven, Refrigerator, Dishwasher, Microwave, Disposal, Washer, Dryer
Rooms
Bathrooms
- Total Bathrooms: 3
- Full Bathrooms: 2
- Half Bathrooms: 1
- Bathroom: At least 1 Tub, Master Bedroom Bath: Full, Master Bedroom Bath
Bedrooms
- Total Bedrooms: 3
- Primary Bedroom: 18 x 12, Upper
- Bedroom 2: 12 x 11, Upper
- Bedroom 3: 12 x 11, Upper
Other Rooms
- Living Room: 16 x 12, Main
- Kitchen: 10 x 10, Main
Additional Information
- Shared Amenities: Cats Allowed, Dogs Allowed, Common Green Space
Exterior
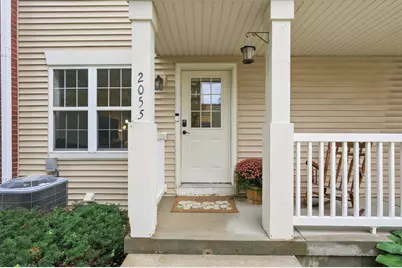
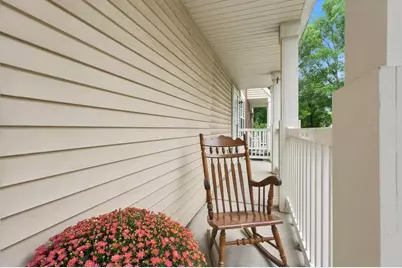
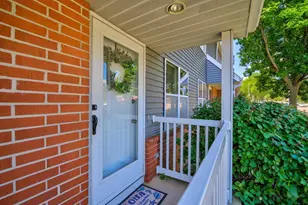
- Exterior Features: Private Entry, Deck
Parking
- Attached garage: Yes
- Parking Features: Underground
- Garage Description: 2 Car, Attached, Underground, Underground Garage, Underground Space, Opener Included
Location
- Municipality: Madison
- County: Dane
- Condo Project Name: McKenna Rowhouse
- Driving Directions: Corner of McKenna and Raymond - park in back or on McKenna.
School Information
- School District: Madison
- Elementary School: Huegel
- Middle School: Toki
- High School: Memorial
Community
- Pets Allowed: Yes
Heating & Cooling
- Heating Fuel: Natural Gas
- Heating/Cooling: Forced Air, Central Air Conditioning
Utilities
- Water/Sewer: Municipal Water, Municipal Sewer
Structural Information
- Description/Design: Townhouse, 2 Stories
- Exterior Const.: Vinyl, Brick, Stone
- Basement Desc.: Partial
- Square Feet: 1,528
- Square Feet Range: 1501 to 1750
- Sq. Ft. Source: Assessor/Public Record
- Year Built: 1999
Unit Information
- Units in Building: 16
- Units in Complex: 52
Lot Features
- Zoning: Res
Financial Considerations
- Association Fee: $310
- Tax Amount: $5,332
- Tax Year: 2025
Disclosures and Reports
- Exclusions: Seller's personal property
- Inclusions: Refrigerator, Oven/Range, Microwave, Dishwasher, Disposal, Clothes Washer, Clothes Dryer, Water Softener, Some window coverings
Listed by Realty Executives Cooper Spransy

Get Pre-Approved Today
Get a Great Insurance Rate
Schools
Schools serving 2055 McKenna Blvd
School District:Madison Metropolitan School District
| Name | Grades | Distance |
|---|---|---|
Huegel Elementary School 2601 Prairie Road, Madison, WI 53711 | PK-5 | 0.6 mi |
Toki Middle School 5606 Russett Road, Madison, WI 53711 | 6-8 | 1.1 mi |
Memorial High School, Madison, WI 201 South Gammon Road, Madison, WI 53717 | 9-12 | 2.3 mi |
Disclaimer:
School attendance boundaries provided by ATTOM Data Solutions and are for reference only. Contact the school directly to verify enrollment eligibility.
Price & Sales History for 2055 McKenna Blvd
Date
Details
Price
Change
Source
9/09/2026
Listed
$299,000
52.55%
MLS
10/17/2020
Sold
$196,000
—
Public Record
Disclaimer: Historical sales information is derived from public records provided by the county offices. Information is not guaranteed and should be independently verified.
Tax History
Tax History for 2055 McKenna Blvd
Year
Property Taxes
Change
Tax Assessment
Change
2025
$5,332
12%
$290,700
6%
2024
$4,771
11%
$274,200
10%
2022
$4,287
5%
$249,300
13%
2021
$4,074
14%
$220,600
14%
2021
$3,561
—
$193,500
19%
2020
$3,561
3%
$162,000
3%
2019
$3,469
6%
$157,300
6%
2018
$3,264
-1%
$148,400
3%
2017
$3,283
—
$144,100
10%
2016
$3,267
11%
$131,000
5%
2015
$2,936
-1%
$124,500
2%
2014
$2,956
5%
$122,000
5%
2013
$2,815
—
$116,200
—
Disclaimer: Historical tax information is derived from public records provided by the county offices. Information is not guaranteed and should be independently verified.
Estimate the Cost
Estimate the Cost for 2055 McKenna Blvd
2055 McKenna Boulevard, Madison, WI 53711 (MLS# 2030946) is a Condo property with 3 bedrooms, 2 full bathrooms and 1 partial bathroom. 2055 McKenna Boulevard is currently listed for $299,000 and was received on September 09, 2026. Want to learn more about 2055 McKenna Boulevard? Do you have questions about finding other Condo real estate for sale in Madison? You can browse all Madison real estate or contact a Coldwell Banker agent to request more information.