This is a carousel with tiles that activate property listing cards. Use the previous and next buttons to navigate.
1/49
$525,000 Just Listed
This is a carousel with tiles that activate property listing cards. Use the previous and next buttons to navigate.
1/49
Property Description
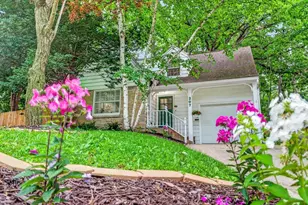
Charming 3 bed, 2 bath Cape Cod in the heart of Sunset Village. Step inside to beautiful hardwood floors complemented by classic arched doorways & bright, open spaces. The living room features a wood burning stove insert & access to the newly rebuilt screen porch. A formal dining room overlooks the freshly landscaped, fenced in backyard, while the sunroom at the back of the home offers an ideal space for a home office, playroom, or cozy gathering room. The large primary bedroom includes hardwood floors, two closets?one a walk in?and a newly built private balcony. Two additional bedrooms feature brand new carpet & the upper bath shines with new quartz countertop, sink, & faucet. The high ceilinged basement is ready for your future finishing. Outside, enjoy the newly added hot tub for hours of relaxation. Easy access to Hilldale?s restaurants & shops, as well as Sequoia Commons coffee, ice cream and library. A must see home in a beloved neighborhood!
Full Property Details
Full Property Details for 207 S Owen Dr
General
- Price: $525,000
- Taxes: $10,286 (2026)
- Status: Active
- Type: Single Family
- Source: Wirex_South_Central_Wisconsin_MLS_Corporation_SCW
- MLS ID: 2030362
- Updated: 8/17/2026
- Added to Site: 5 day(s) ago
Interior
- Interior Features: Skylight(s), Water Softener, Cable/Satellite Available
- Appliances: Range/Oven, Refrigerator, Dishwasher, Microwave, Disposal, Washer, Dryer
Rooms
Bathrooms
- Total Bathrooms: 2
- Full Bathrooms: 2
- Bathroom: No Master Bedroom Bath
Bedrooms
- Total Bedrooms: 3
- Primary Bedroom: 16 x 12, Upper
- Bedroom 2: 12 x 10, Upper
- Bedroom 3: 16 x 9, Upper
Other Rooms
- Living Room: 18 x 11, Main
- Family Room: 12 x 9, Main
- Kitchen: 12 x 8, Main
- Dining Room: 12 x 10, Main
- Screened Porch: 11 x 7, Main
Exterior
- Exterior Features: Screened Porch, Deck, Patio, Fenced Yard
Parking
- Garage: Yes
- Attached garage: Yes
- Garage Spaces: 1
- Garage Description: 1 Car, Attached, Opener Included
Location
- Municipality: Madison
- County: Dane
- Subdivision: Sunset Village
- Driving Directions: Mineral Point, North on S. Owen Drive
School Information
- School District: Madison
- Elementary School: Midvale/Lincoln
- Middle School: Hamilton
- High School: West
Heating & Cooling
- Heating Fuel: Natural Gas
- Heating/Cooling: Forced Air, Central Air Conditioning
Utilities
- Water/Sewer: Municipal Water, Municipal Sewer
Structural Information
- Architectural Style: Cape Cod
- Description/Design: 1.5 Stories
- Exterior Const.: Aluminum/Steel, Stone
- Basement Desc.: Full, Poured Concrete
- Square Feet: 1,464
- Square Feet Range: 1251 to 1500
- Sq. Ft. Source: Assessor/Public Record
- Year Built: 1941
Additional Structures
- Other Structures: Storage Building
Lot Features
- Lot Size Source: Assessor/Public Record
- Zoning: TR-C1
- Lot Description: Sidewalks
Financial Considerations
- Tax Amount: $10,286
- Tax Year: 2026
Disclosures and Reports
- Exclusions: Sellers personal belongings
- Inclusions: Refrigerator, dishwasher, stove/oven, microwave, washer, dryer, water softener, hot tub, shed, firewood shed, water filtration system and all window coverings.
Listed by First Weber, Inc
Get Pre-Approved Today
Get a Great Insurance Rate
Schools
Schools serving 207 S Owen Dr
School District:Madison Metropolitan School District
| Name | Grades | Distance |
|---|---|---|
Midvale Elementary School 502 Caromar Drive, Madison, WI 53711 | PK-2 | 0.5 mi |
Lincoln Elementary School, Madison, WI 909 Sequoia Trail, Madison, WI 53713 | 3-5 | 2.9 mi |
Hamilton Middle School, Madison, WI 4801 Waukesha Street, Madison, WI 53705 | 6-8 | 0.6 mi |
West High School, Madison, WI 30 Ash Street, Madison, WI 53726 | 9-12 | 1.1 mi |
Disclaimer:
School attendance boundaries provided by ATTOM Data Solutions and are for reference only. Contact the school directly to verify enrollment eligibility.
Price & Sales History for 207 S Owen Dr
Date
Details
Price
Change
Source
8/13/2026
Listed
$525,000
34.62%
MLS
8/17/2020
Sold
$390,000
—
Public Record
Disclaimer: Historical sales information is derived from public records provided by the county offices. Information is not guaranteed and should be independently verified.
Tax History
Tax History for 207 S Owen Dr
Year
Property Taxes
Change
Tax Assessment
Change
2025
$10,286
17%
$570,900
11%
2024
$8,786
14%
$516,200
10%
2022
$7,724
-2%
$469,300
15%
2021
$7,888
3%
$408,100
6%
2021
$7,636
—
$385,000
9%
2020
$7,636
5%
$352,000
5%
2019
$7,263
5%
$335,200
5%
2018
$6,923
—
$319,200
4%
2017
$6,943
3%
$306,900
6%
2016
$6,710
5%
$289,500
6%
2015
$6,408
-1%
$273,100
2%
2014
$6,485
3%
$267,700
2%
2013
$6,298
—
$261,400
—
Disclaimer: Historical tax information is derived from public records provided by the county offices. Information is not guaranteed and should be independently verified.
Estimate the Cost
Estimate the Cost for 207 S Owen Dr
207 S Owen Drive, Madison, WI 53705 (MLS# 2030362) is a Single Family property with 3 bedrooms and 2 full bathrooms. 207 S Owen Drive is currently listed for $525,000 and was received on August 13, 2026. Want to learn more about 207 S Owen Drive? Do you have questions about finding other Single Family real estate for sale in Madison? You can browse all Madison real estate or contact a Coldwell Banker agent to request more information.