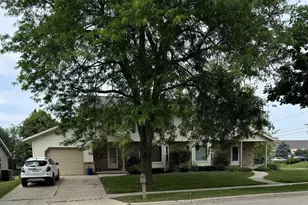
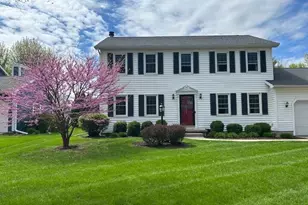
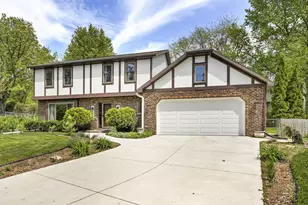
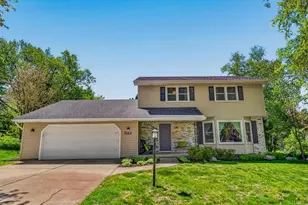
This is a carousel with tiles that activate property listing cards. Use the previous and next buttons to navigate.
1/1
$710,000
This is a carousel with tiles that activate property listing cards. Use the previous and next buttons to navigate.
1/1
Property Description
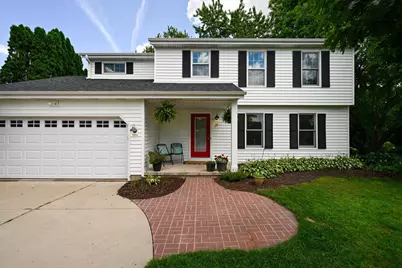
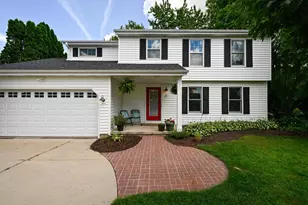
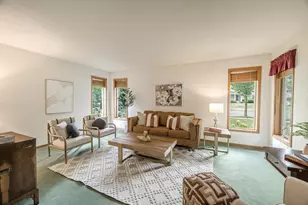
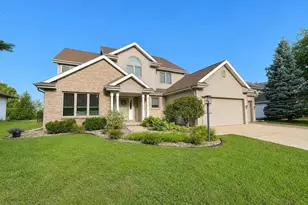
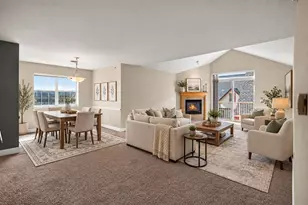
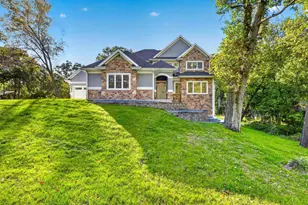
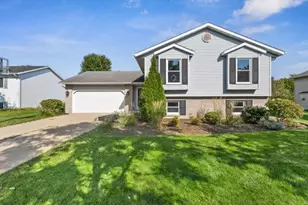
Ideally situated on a quiet cul-de-sac + beautifully remodeled home offers style + functionality on spacious lot w/ convenient access to paths leading to High Point Pool. Home showcases wood flooring, rustic wood beam accents, + stunning finishes. Updated kitchen includes stylish backsplash, SS appliances, two-tone custom cabinets that open to inviting family room w/ brick gas fireplace. Sunroom provides perfect spot to enjoy morning coffee overlooking private backyard and walkout to deck. UL primary complete w/ walk-in closet + beautifully appointed ensuite bath. 3 additional bedrooms, several walk-in closets, + updated full bath (2025) provide ample space for family + guests. Finished LL expands living space w/ rec room, new carpet (2025) + versatile 5th bedroom featuring a Murphy bed. Updates include furnace, AC, water softener + heater (all since 2019), garage door, deck refinishing (2026).
Full Property Details
Full Property Details for 21 Haverhill Cir
General
- Sold For: $710,000
- Taxes: $11,362 (2025)
- Status: Closed
- Type: Single Family
- Source: Wirex_South_Central_Wisconsin_MLS_Corporation_SCW
- MLS ID: 2025106
- Added to Site: 55 day(s) ago
Interior
- Interior Features: Walk-In Closet(s), Great Room, Cathedral/Vaulted Ceiling, Water Softener, Cable/Satellite Available
- Appliances: Range/Oven, Refrigerator, Dishwasher, Microwave, Disposal, Washer, Dryer
Rooms
Bathrooms
- Total Bathrooms: 3
- Full Bathrooms: 2
- Half Bathrooms: 1
- Bathroom: At least 1 Tub, Master Bedroom Bath: Full, Master Bedroom Bath, Master Bedroom Bath: Tub/Shower Combination
Bedrooms
- Total Bedrooms: 5
- Primary Bedroom: 15 x 12, Upper
- Bedroom 2: 18 x 12, Upper
- Bedroom 3: 13 x 12, Upper
- Bedroom 4: 12 x 10, Upper
- Bedroom 5: 12 x 11, Lower
Other Rooms
- Living Room: 15 x 13, Main
- Family Room: 18 x 11, Main
- Kitchen: 19 x 11, Main
- Other Room 2: Sun Room
Exterior
- Exterior Features: Deck
Parking
- Garage: Yes
- Attached garage: Yes
- Garage Spaces: 2
- Garage Description: 2 Car, Attached, Opener Included
Location
- Municipality: Madison
- County: Dane
- Subdivision: Wexford Village
- Driving Directions: Old Sauk Rd to N on Westfield Rd, R on Harvest Hill, L on Haverhill Cir
School Information
- School District: Madison
- Elementary School: Stephens
- Middle School: Jefferson
- High School: Memorial
Heating & Cooling
- Heating Fuel: Natural Gas
- Heating/Cooling: Forced Air, Central Air Conditioning
Utilities
- Water/Sewer: Municipal Water, Municipal Sewer
Structural Information
- Architectural Style: Colonial
- Description/Design: 2 Stories
- Exterior Const.: Vinyl
- Basement Desc.: Full, Exposed, Full-Size Windows, Partially Finished
- Square Feet: 2,772
- Square Feet Range: 2501 to 3000
- Sq. Ft. Source: Other (See Remarks)
- Year Built: 1983
Lot Features
- Lot Size Source: Assessor/Public Record
- Zoning: RES
Financial Considerations
- Tax Amount: $11,362
- Tax Year: 2025
Disclosures and Reports
- Exclusions: Sellers' personal belongings, free standing shelving in the unfinished part of the basement, primary bed & daughter's bed curtains
- Inclusions: Range, Refrigerator, Oven, Microwave, Washer, Dryer, Dishwasher, Some window coverings, garden beds, murphy bed
Listed by Sprinkman Real Estate
Sold by Collective Real Estate Group

Get Pre-Approved Today
Schools
Schools serving 21 Haverhill Cir
School District:Madison Metropolitan School District
| Name | Grades | Distance |
|---|---|---|
Stephens Elementary School 120 South Rosa Road, Madison, WI 53705 | PK-5 | 1.6 mi |
Jefferson Middle School, Madison, WI 101 S Gammon Rd, Madison, WI 53717 | 6-8 | 1 mi |
Memorial High School, Madison, WI 201 South Gammon Road, Madison, WI 53717 | 9-12 | 1.1 mi |
Disclaimer:
School attendance boundaries provided by ATTOM Data Solutions and are for reference only. Contact the school directly to verify enrollment eligibility.
Price & Sales History for 21 Haverhill Cir
Date
Details
Price
Change
Source
8/17/2026
Sold
$710,000
-2.07%
MLS
7/07/2026
Price Reduced
$725,000
-3.33%
MLS
6/24/2026
Listed
$750,000
—
MLS
Disclaimer: Historical sales information is derived from public records provided by the county offices. Information is not guaranteed and should be independently verified.
21 Haverhill Circle, Madison, WI 53717 (MLS# 2025106) is a Single Family property that was sold at $710,000 on August 17, 2026. Want to learn more about 21 Haverhill Circle? Do you have questions about finding other Single Family real estate for sale in Madison? You can browse all Madison real estate or contact a Coldwell Banker agent to request more information.