This is a carousel with tiles that activate property listing cards. Use the previous and next buttons to navigate.
1/65
$1,499,500
This is a carousel with tiles that activate property listing cards. Use the previous and next buttons to navigate.
1/65
Property Description
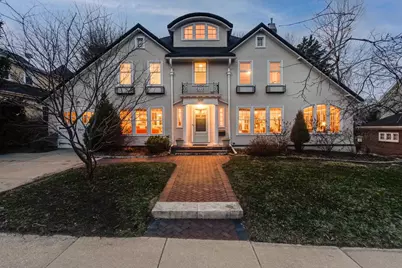
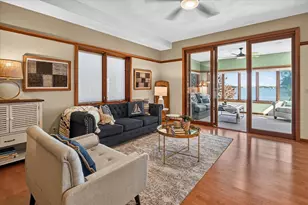
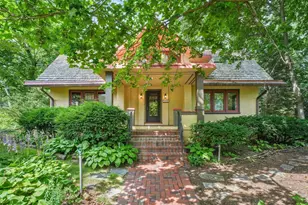
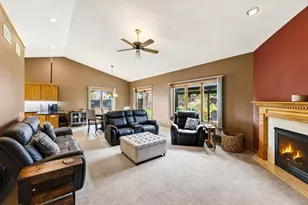
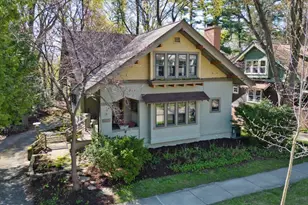
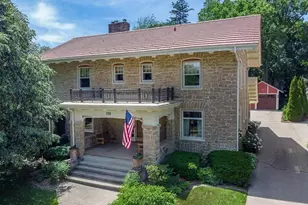
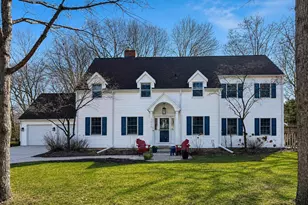
Thoughtfully restored French Country Craftsman blending timeless character with refined modern updates in one of Madison?s most sought-after neighborhoods. Set on a tree-lined, south-facing lot with a charming brick walkway, this home is filled with natural light and showcases hardwood floors, crown molding, and rich architectural detail throughout. The chef?s kitchen with marble countertops flows into a cozy sitting area overlooking the backyard, while a bright sunroom connects to an artisan-crafted screened-in porch?ideal for everyday living and entertaining. Primary suite offers abundant storage, natural light, and an updated bath. Finished lower level with full bath & kitchenette provides flexible living space. Outside, enjoy a spacious brick patio, lush lawn, and custom storage shed, enhanced by iron window boxes in the home?s southern exposure. Ideally located near schools, UW?Madison, Monroe Street shops and cafs, the Arboretum, Vilas Zoo, and the Southwest Commuter Bike Path.
Full Property Details
Full Property Details for 2234 Eton Ridge
General
- Price: $1,499,500
- Taxes: $21,224 (2025)
- Status: Active
- Type: Single Family
- Source: Wirex_South_Central_Wisconsin_MLS_Corporation_SCW
- MLS ID: 2019535
- Updated: 4/13/2026
- Added to Site: 47 day(s) ago
Interior
- Interior Features: Walk-In Closet(s), Skylight(s), Walk-Up Attic, Water Softener, Wet Bar
- Appliances: Range/Oven, Refrigerator, Dishwasher, Microwave, Disposal, Washer, Dryer
Rooms
Bathrooms
- Total Bathrooms: 4
- Full Bathrooms: 3
- Half Bathrooms: 1
- Bathroom: At least 1 Tub, Master Bedroom Bath: Full, Master Bedroom Bath
Bedrooms
- Total Bedrooms: 4
- Primary Bedroom: 21 x 15, Upper
- Bedroom 2: 13 x 18, Upper
- Bedroom 3: 10 x 13, Upper
- Bedroom 4: 13 x 12, Upper
Other Rooms
- Living Room: 16 x 11, Main
- Family Room: 21 x 11, Main
- Kitchen: 13 x 13, Main
- Dining Room: 13 x 12
- Sun Room: 22 x 11, Main
- Other Room 2: Foyer
Exterior
- Exterior Features: Patio, Electronic Pet Containment
Parking
- Garage: Yes
- Attached garage: Yes
- Garage Spaces: 1
- Garage Description: 1 Car, Attached
Location
- Municipality: Madison
- County: Dane
- Subdivision: West Lawn Heights
- Driving Directions: Regent St to Alen St to Eton Ridge
School Information
- School District: Madison
- Elementary School: Franklin/Randall
- Middle School: Hamilton
- High School: West
Heating & Cooling
- Heating Fuel: Natural Gas
- Heating/Cooling: Forced Air, Central Air Conditioning
Utilities
- Water/Sewer: Municipal Water, Municipal Sewer
Structural Information
- Architectural Style: Colonial, Prairie/Craftsman
- Description/Design: 2 Stories
- Exterior Const.: Stucco
- Basement Desc.: Full, Partially Finished
- Square Feet: 3,144
- Square Feet Range: 3001 to 3500
- Sq. Ft. Source: Assessor/Public Record
- Year Built: 1922
Additional Structures
- Other Structures: Storage Building
Lot Features
- Lot Size (Acres): 75x120
- Lot Size Source: Assessor/Public Record
- Zoning: RES
- Lot Description: Sidewalks
Financial Considerations
- Tax Amount: $21,224
- Tax Year: 2025
Disclosures and Reports
- Exclusions: Seller's Personal Property
- Inclusions: 2 Refrigerators, Oven, Hood Fan, Dishwasher, Washer, Dryer, Water Softener, Freezer
Listed by Sprinkman Real Estate
Get Pre-Approved Today
Get a Great Insurance Rate
Schools
Schools serving 2234 Eton Ridge
School District:Madison Metropolitan School District
| Name | Grades | Distance |
|---|---|---|
Randall Elementary School 1802 Regent Street, Madison, WI 53726 | 3-5 | 0.5 mi |
Franklin Elementary School, Madison, WI 305 West Lakeside Street, Madison, WI 53715 | PK-2 | 2 mi |
Hamilton Middle School, Madison, WI 4801 Waukesha Street, Madison, WI 53705 | 6-8 | 1.7 mi |
West High School, Madison, WI 30 Ash Street, Madison, WI 53726 | 9-12 | 0.2 mi |
Disclaimer:
School attendance boundaries provided by ATTOM Data Solutions and are for reference only. Contact the school directly to verify enrollment eligibility.
Price & Sales History for 2234 Eton Ridge
Date
Details
Price
Change
Source
4/09/2026
Listed
$1,499,500
115.76%
MLS
5/30/2008
Sold
$695,000
—
Public Record
Disclaimer: Historical sales information is derived from public records provided by the county offices. Information is not guaranteed and should be independently verified.
Tax History
Tax History for 2234 Eton Ridge
Year
Property Taxes
Change
Tax Assessment
Change
2025
$21,224
13%
$1,157,200
7%
2024
$18,793
9%
$1,081,500
10%
2022
$17,190
3%
$983,200
11%
2021
$16,614
-2%
$885,800
12%
2021
$16,980
—
$790,900
3%
2020
$16,980
5%
$767,900
5%
2019
$16,198
5%
$731,300
5%
2018
$15,386
-4%
$695,000
—
2017
$15,997
-4%
$695,000
—
2016
$16,722
-1%
$695,000
—
2015
$16,929
2%
$695,000
1%
2014
$16,629
—
$686,400
4%
2013
$16,547
—
$660,000
—
Disclaimer: Historical tax information is derived from public records provided by the county offices. Information is not guaranteed and should be independently verified.
Estimate the Cost
Estimate the Cost for 2234 Eton Ridge
2234 Eton Ridge, Madison, WI 53726 (MLS# 2019535) is a Single Family property with 4 bedrooms, 3 full bathrooms and 1 partial bathroom. 2234 Eton Ridge is currently listed for $1,499,500 and was received on April 09, 2026. Want to learn more about 2234 Eton Ridge? Do you have questions about finding other Single Family real estate for sale in Madison? You can browse all Madison real estate or contact a Coldwell Banker agent to request more information.