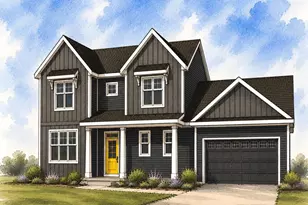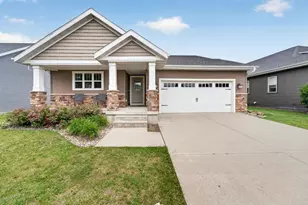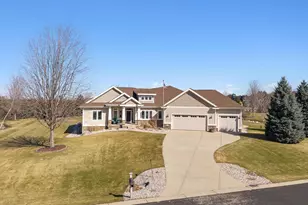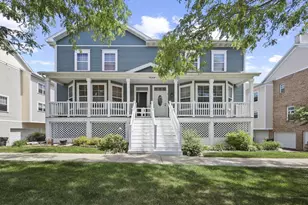
This is a carousel with tiles that activate property listing cards. Use the previous and next buttons to navigate.
1/53
$699,900 Just Listed
This is a carousel with tiles that activate property listing cards. Use the previous and next buttons to navigate.
1/53
Property Description
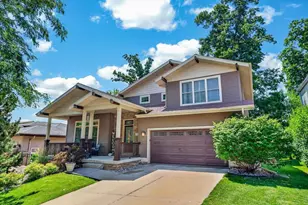
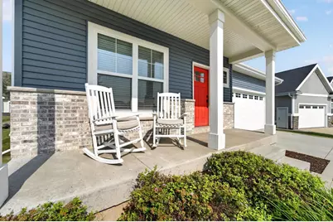
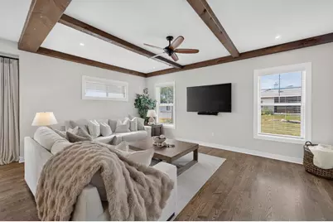
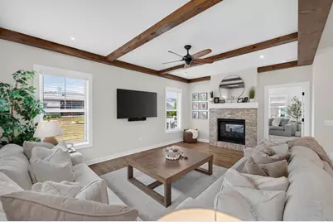
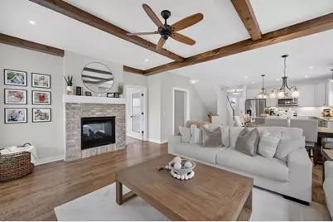
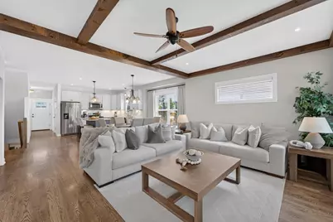
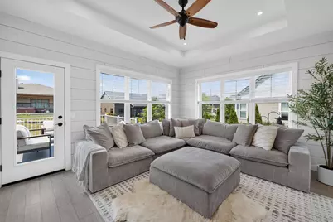
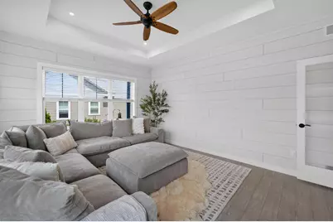
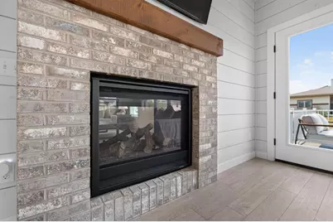
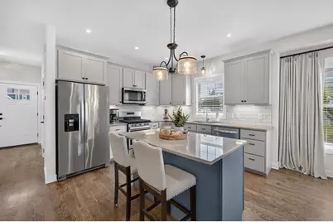
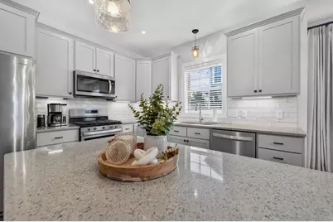
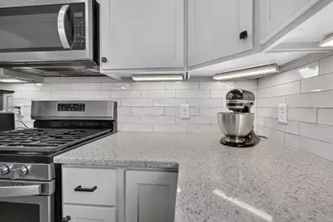
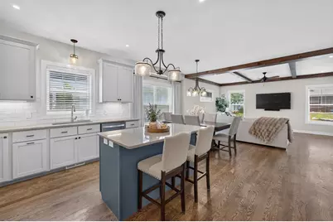
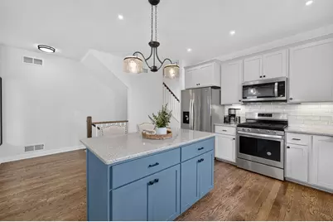
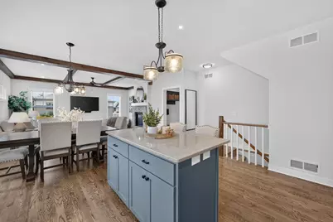
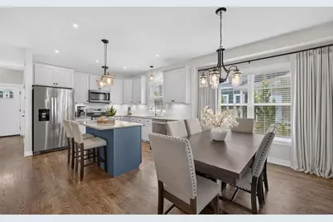
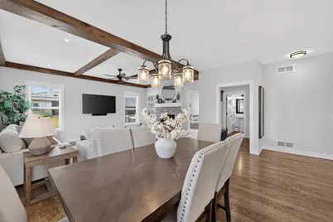
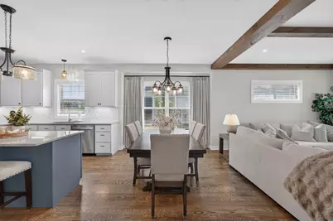
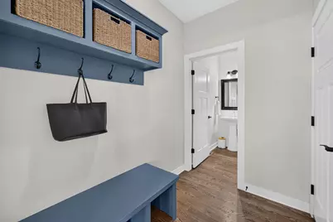
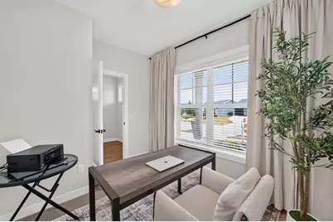
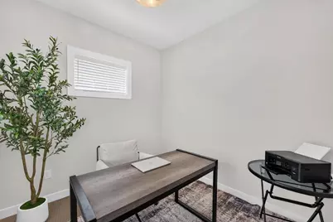
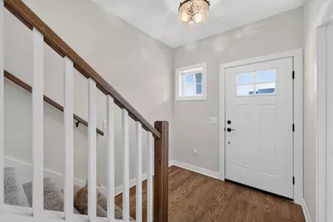
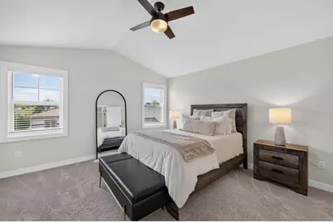
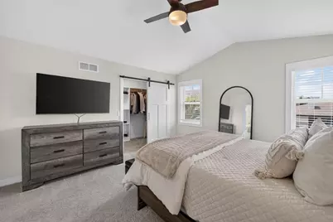
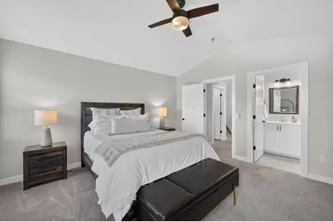
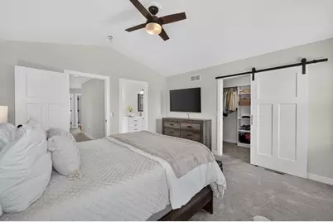
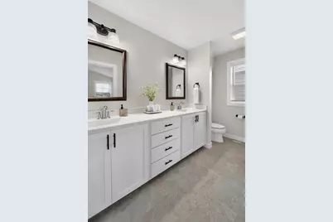
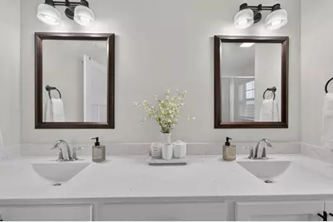
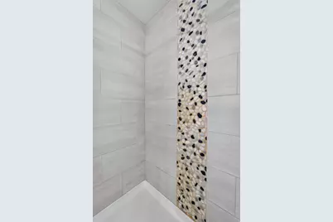
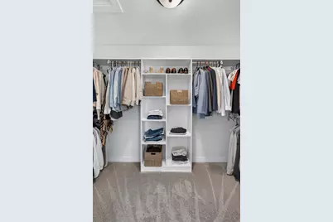
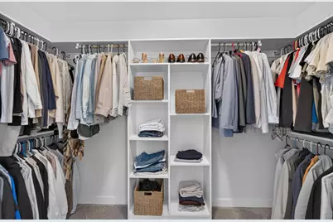
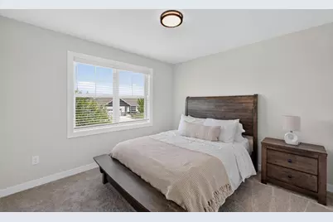
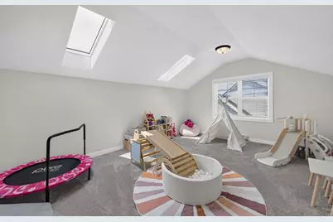
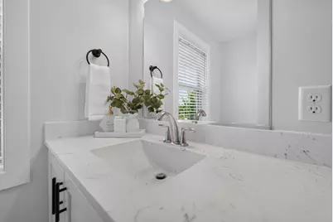
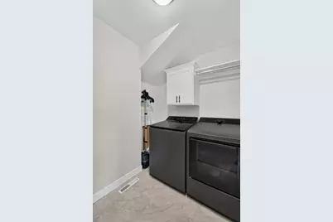
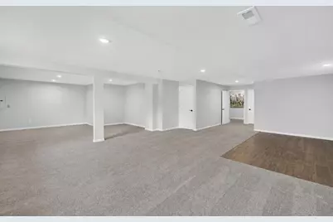
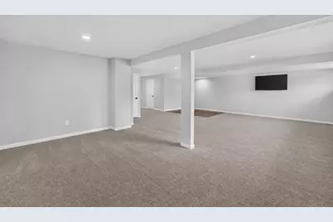
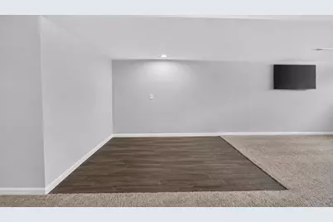
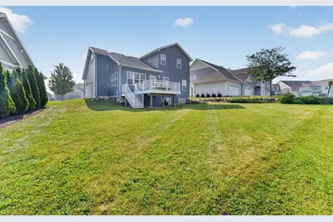
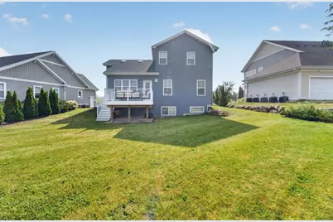
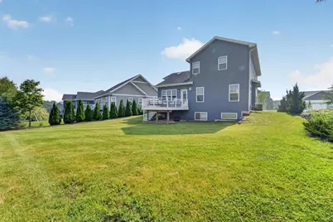
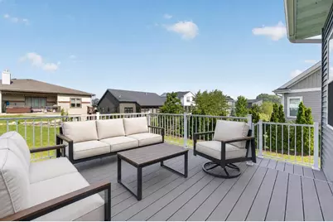

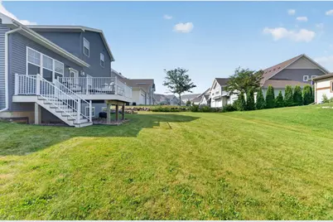
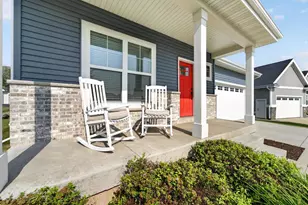
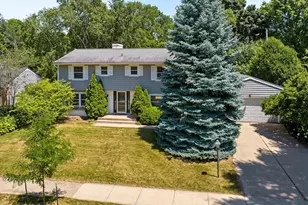
You'll fall in love with more than just the home - you'll love the neighborhood, too! Nestled in the desirable Fahey Fields neighborhood, this 2-story home is surrounded by endless walking and biking trails and is just a short stroll to three parks, the library, Oasis Caf, and the Fitchburg Farmers Market.Inside, the spacious kitchen features an island/breakfast bar, Amish cabinetry, granite countertops, and hardwood floors. The sunroom is the heart of the home, with walls of windows, a stunning two-sided fireplace, and direct access to the deck. The main level also offers a spacious living room with wood beams, a mudroom, and a private office.Upstairs, the primary includes a walk-in closet, dual vanities, and a tiled shower, all additional bedrooms, and convenient second-floor laundry. The finished, exposed lower level adds even more living space with a family room, rec area, additional storage, and a framed-in bathroom ready for your finishing touches.
Full Property Details
Full Property Details for 2607 Bobs Dr
General
- Price: $699,900
- Taxes: $10,374 (2025)
- Status: Active
- Type: Single Family
- Source: Wirex_South_Central_Wisconsin_MLS_Corporation_SCW
- MLS ID: 2028603
- Updated: 7/31/2026
- Added to Site: 1 day(s) ago
Interior
- Interior Features: Walk-In Closet(s)
- Appliances: Range/Oven, Refrigerator, Dishwasher, Microwave, Disposal, Washer, Dryer
Rooms
Bathrooms
- Total Bathrooms: 3
- Full Bathrooms: 2
- Half Bathrooms: 1
- Bathroom: Stubbed for Bathroom on Lower Level, At least 1 Tub, Master Bedroom Bath: Full, Master Bedroom Bath
Bedrooms
- Total Bedrooms: 4
- Primary Bedroom: 14 x 14, Upper
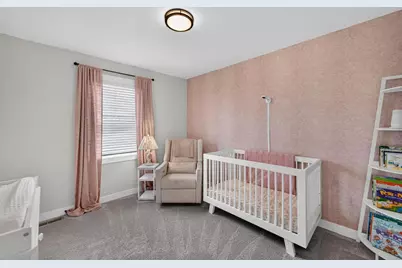
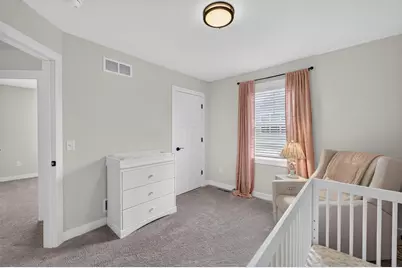
- Bedroom 2: 11 x 10, Upper
- Bedroom 3: 11 x 10, Upper
- Bedroom 4: 22 x 14, Upper
Other Rooms
- Living Room: 19 x 12, Main
- Family Room: 33 x 19, Lower
- Kitchen: 15 x 11, Main
- Office/Den/Study: 11 x 10, Main
- Other Room 2: Sun Room
Exterior
- Exterior Features: Deck
Parking
- Garage: Yes
- Attached garage: Yes
- Garage Spaces: 2
- Garage Description: 2 Car, Attached
Location
- Municipality: Fitchburg
- County: Dane
- Subdivision: Fahey Fields
- Driving Directions: Lacy Rd to S on Fahey Glen to Bob's Dr
School Information
- School District: Oregon
- Elementary School: Forest Edge
- Middle School: Oregon
- High School: Oregon
Heating & Cooling
- Heating Fuel: Natural Gas
- Heating/Cooling: Forced Air, Central Air Conditioning
Utilities
- Water/Sewer: Municipal Water, Municipal Sewer
Structural Information
- Architectural Style: Colonial
- Description/Design: 2 Stories
- Exterior Const.: Vinyl, Brick
- Basement Desc.: Full, Exposed, Full-Size Windows, Partially Finished, Radon Mitigation System
- Square Feet: 3,402
- Square Feet Range: 3001 to 3500
- Sq. Ft. Source: Assessor/Public Record
- Year Built: 2019
Lot Features
- Lot Size Source: Assessor/Public Record
- Zoning: Res
Financial Considerations
- Tax Amount: $10,374
- Tax Year: 2025
Disclosures and Reports
- Exclusions: Seller?s Personal Property
- Inclusions: Refrigerator, Range/Oven, Microwave, Dishwasher, Disposal, Washer/Dryer, All Window Coverings/Blinds
Listed by MHB Real Estate
Get Pre-Approved Today
Get a Great Insurance Rate
Schools
Schools serving 2607 Bobs Dr
School District:Oregon School District
| Name | Grades | Distance |
|---|---|---|
Forest Edge Elementary School 4848 Brassica Road, Fitchburg, WI 53711 | K-6 | 2.4 mi |
Oregon Middle School 601 Pleasant Oak Drive, Oregon, WI 53575 | 7-8 | 6.1 mi |
Oregon High School, Oregon, WI 456 North Perry Parkway, Oregon, WI 53575 | 9-12 | 4.9 mi |
Disclaimer:
School attendance boundaries provided by ATTOM Data Solutions and are for reference only. Contact the school directly to verify enrollment eligibility.
Price & Sales History for 2607 Bobs Dr
Date
Details
Price
Change
Source
7/31/2026
Listed
$699,900
63.72%
MLS
2/07/2020
Sold
$427,500
—
Public Record
Disclaimer: Historical sales information is derived from public records provided by the county offices. Information is not guaranteed and should be independently verified.
Tax History
Tax History for 2607 Bobs Dr
Year
Property Taxes
Change
Tax Assessment
Change
2025
$10,374
5%
$629,700
13%
2024
$9,872
9%
$559,500
23%
2022
$9,053
10%
$454,100
—
2022
$8,226
-8%
$454,100
8%
2021
$8,973
2%
$422,400
—
2020
$8,755
113%
$422,400
106%
2019
$4,101
121%
$205,500
142%
2018
$1,854
—
$85,000
—
Disclaimer: Historical tax information is derived from public records provided by the county offices. Information is not guaranteed and should be independently verified.
Estimate the Cost
Estimate the Cost for 2607 Bobs Dr
2607 Bobs Drive, Madison, WI 53711 (MLS# 2028603) is a Single Family property with 4 bedrooms, 2 full bathrooms and 1 partial bathroom. 2607 Bobs Drive is currently listed for $699,900 and was received on July 31, 2026. Want to learn more about 2607 Bobs Drive? Do you have questions about finding other Single Family real estate for sale in Madison? You can browse all Madison real estate or contact a Coldwell Banker agent to request more information.