This is a carousel with tiles that activate property listing cards. Use the previous and next buttons to navigate.
1/29
$265,000
This is a carousel with tiles that activate property listing cards. Use the previous and next buttons to navigate.
1/29
Property Description
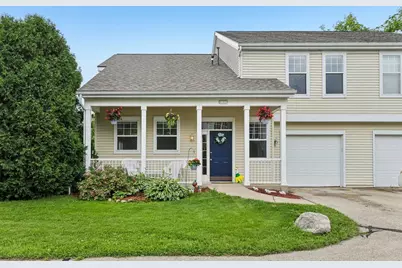
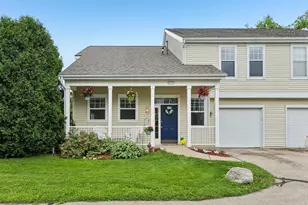
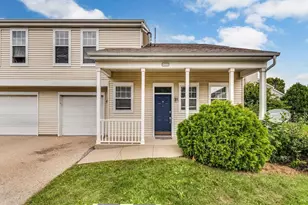
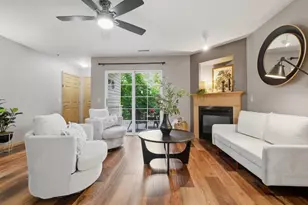
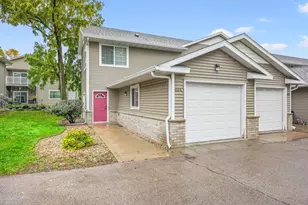
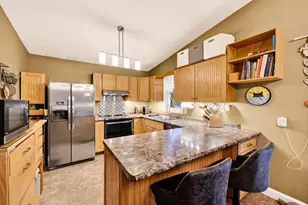
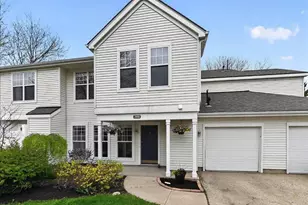
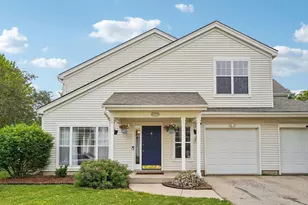
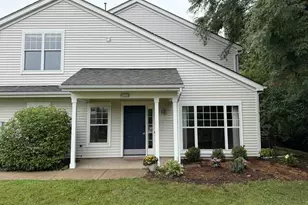
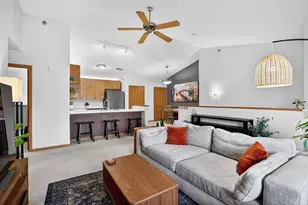
Experience comfort, convenience, and community in this beautifully maintained townhouse-style condo with you own Private Entry! From the moment you step inside, you?re welcomed by the warm wood laminate flooring of natural light through the 2 story wall of transome windows! The bright modern open-concept of the main level is designed for everyday living & easy entertaining! This condo has a chic flair accented by a striking high cathedral ceiling & white millwork! The kitchen features stainless steel appliance & island &le storage w/ pantry! Sunflooded Dinette has access to your own patio! This condo has a 1/2 bath on the main level for guests-most do not! Upstairs you will find two King sized bedrooms & 2 full baths! Owners Suite offers a private full bath and spacious walk-in closet! Enjoy conveniences 2nd floor laundry! Attached garage! Pet-friendly, rental-friendly & close to parks, trails &shopping! No Mowing or Snow Removal! Move in Condition! New tankless hot water heater!
Full Property Details
Full Property Details for 2830 Holborn Cir
General
- Price: $265,000
- HOA FEE: $270
- Taxes: $4,804 (2025)
- Status: Active
- Type: Condo
- Source: Wirex_South_Central_Wisconsin_MLS_Corporation_SCW
- MLS ID: 2026761
- Updated: 6/25/2026
- Added to Site: 11 day(s) ago
Interior
- Interior Features: Walk-In Closet(s), Great Room, Seller Leased: Water Softener, Cable/Satellite Available, High-Speed Internet
- Appliances: Range/Oven, Refrigerator, Dishwasher, Microwave, Disposal, Washer, Dryer
Rooms
Bathrooms
- Total Bathrooms: 3
- Full Bathrooms: 2
- Half Bathrooms: 1
- Bathroom: At least 1 Tub, Master Bedroom Bath: Full, Master Bedroom Bath, Master Bedroom Bath: Tub/Shower Combination
Bedrooms
- Total Bedrooms: 2
- Primary Bedroom: 16 x 13, Upper
- Bedroom 2: 14 x 12, Upper
Other Rooms
- Living Room: 18 x 12, Main
- Kitchen: 21 x 9, Main
- Dining Room: 11 x 11, Main
- Covered Porch: 23 x 5, Main
- Other Room 2: Patio
Additional Information
- Shared Amenities: Cats Allowed, Dogs Allowed, Pets Number Limit, Dog Size Limit, Dog Breed Restrictions, Common Green Space, Playground
Exterior
- Exterior Features: Private Entry, Patio
Parking
- Attached garage: Yes
- Garage Description: 1 Car, Attached, Opener Included
Location
- Municipality: Madison
- County: Dane
- Condo Project Name: Holborn Village
- Driving Directions: High Crossing Blvd to right on City View to left on Old Camden Square to L on Holborn Cir. Stay left on Holborn Cir.
School Information
- School District: Sun Prairie
- Middle School: Patrick Marsh
- High School: Sun Prairie East
Community
- Pets Allowed: Yes
Heating & Cooling
- Heating Fuel: Natural Gas
- Heating/Cooling: Forced Air, Central Air Conditioning
Utilities
- Water/Sewer: Municipal Water, Municipal Sewer
Structural Information
- Description/Design: Townhouse, 2 Stories, End Unit
- Exterior Const.: Vinyl
- Basement Desc.: None/Slab
- Square Feet: 1,113
- Square Feet Range: 1001 to 1250
- Sq. Ft. Source: Assessor/Public Record
- Year Built: 1994
Unit Information
- Units in Building: 4
- Units in Complex: 96
Lot Features
- Zoning: PD
Financial Considerations
- Association Fee: $270
- Tax Amount: $4,804
- Tax Year: 2025
Disclosures and Reports
- Exclusions: Softener is rented Approx $36/month
- Inclusions: Stove, Refrigerator, Dishwasher, Microwave, All Window Coverings, Washer/Dryer, 1-Year Ultimate Home Warranty $825
Listed by RE/MAX Preferred
Get Pre-Approved Today
Get a Great Insurance Rate
Schools
Schools serving 2830 Holborn Cir
School District:Sun Prairie Area School District
| Name | Grades | Distance |
|---|---|---|
Meadow View Elementary 200 North Grand Avenue, Sun Prairie, WI 53590 | K-5 | 3.3 mi |
Prairie View Middle School, Sun Prairie, WI 400 North Thompson Road, Sun Prairie, WI 53590 | 6-8 | 3.8 mi |
Sun Prairie East High School 888 Grove Street, Sun Prairie, WI 53590 | 9-12 | 4.7 mi |
Disclaimer:
School attendance boundaries provided by ATTOM Data Solutions and are for reference only. Contact the school directly to verify enrollment eligibility.
Price & Sales History for 2830 Holborn Cir
Date
Details
Price
Change
Source
6/25/2026
Listed
$265,000
17.78%
MLS
9/15/2022
Sold
$225,000
—
Public Record
Disclaimer: Historical sales information is derived from public records provided by the county offices. Information is not guaranteed and should be independently verified.
Tax History
Tax History for 2830 Holborn Cir
Year
Property Taxes
Change
Tax Assessment
Change
2025
$4,804
8%
$261,400
8%
2024
$4,451
18%
$242,000
10%
2022
$3,766
4%
$220,000
15%
2021
$3,608
-4%
$191,100
13%
2021
$3,776
—
$169,100
4%
2020
$3,776
-1%
$162,600
3%
2019
$3,823
8%
$157,900
4%
2018
$3,541
6%
$151,800
6%
2017
$3,353
10%
$143,200
12%
2016
$3,060
4%
$127,900
6%
2015
$2,932
-5%
$120,500
-2%
2014
$3,088
24%
$123,000
26%
2013
$2,483
—
$97,600
—
Disclaimer: Historical tax information is derived from public records provided by the county offices. Information is not guaranteed and should be independently verified.
Estimate the Cost
Estimate the Cost for 2830 Holborn Cir
2830 Holborn Circle, Madison, WI 53718 (MLS# 2026761) is a Condo property with 2 bedrooms, 2 full bathrooms and 1 partial bathroom. 2830 Holborn Circle is currently listed for $265,000 and was received on June 25, 2026. Want to learn more about 2830 Holborn Circle? Do you have questions about finding other Condo real estate for sale in Madison? You can browse all Madison real estate or contact a Coldwell Banker agent to request more information.