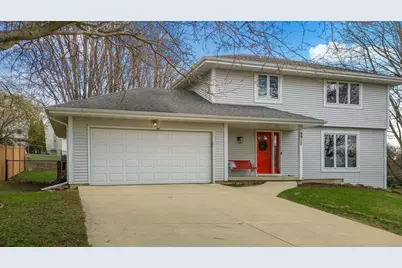
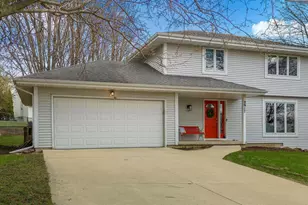
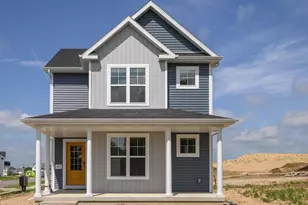
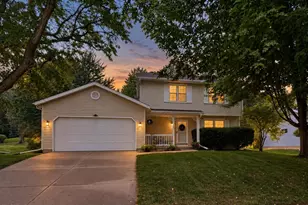
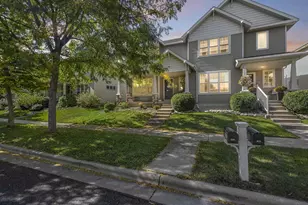
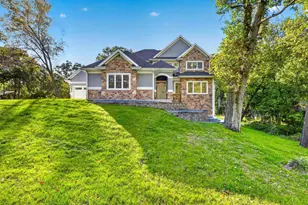
This is a carousel with tiles that activate property listing cards. Use the previous and next buttons to navigate.
1/48
$500,000
This is a carousel with tiles that activate property listing cards. Use the previous and next buttons to navigate.
1/48
Property Description
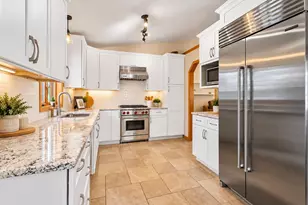
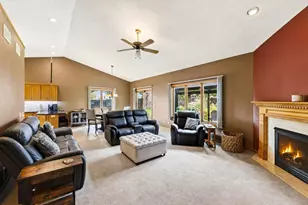
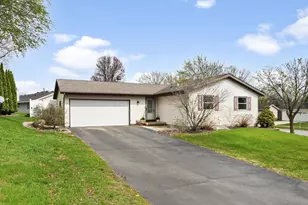
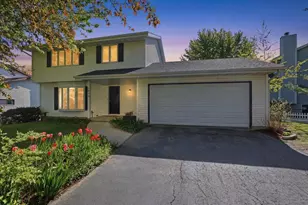
Instantly feel at home as you step inside this spacious and warm two-story house. The inviting layout begins in a cozy living room with a gas stove fireplace, flowing into a formal dining room and large kitchen that overlooks a second living area with a fireplace and additional dining space. Step out to the spacious, recently refinished deck from either dining area and enjoy views of the fenced backyard. Upstairs has three bedrooms and two full baths, including a primary suite with walk-in closet and private bath. The unfinished walkout basement provides an opportunity to expand the living space even more! Recent updates include fresh paint, new lighting, and landscaping. Convenient West Side location off McKee Rd, which offers a ton of dining, shopping, and entertainment options. A quick jump onto Verona Rd or the Beltline makes commuting to Epic or other Madison area businesses a breeze. Also, excellent walkability to parks and easy access to the Ice Age Trail. Check out the 3D tour!
Full Property Details
Full Property Details for 2917 Prairie Rd
General
- Price: $500,000
- Taxes: $8,361 (2025)
- Status: Active
- Type: Single Family
- Source: Wirex_South_Central_Wisconsin_MLS_Corporation_SCW
- MLS ID: 2018261
- Updated: 4/9/2026
- Added to Site: 49 day(s) ago
Interior
- Interior Features: Walk-In Closet(s), Water Softener, Cable/Satellite Available, High-Speed Internet
- Appliances: Range/Oven, Refrigerator, Dishwasher, Microwave, Washer, Dryer
Rooms
Bathrooms
- Total Bathrooms: 3
- Full Bathrooms: 2
- Half Bathrooms: 1
- Bathroom: Stubbed for Bathroom on Lower Level, At least 1 Tub, Master Bedroom Bath: Full, Master Bedroom Bath
Bedrooms
- Total Bedrooms: 3
- Primary Bedroom: 18 x 13, Upper
- Bedroom 2: 12 x 10, Upper
- Bedroom 3: 12 x 10, Upper
Other Rooms
- Living Room: 19 x 12, Main
- Kitchen: 11 x 10, Main
- Office/Den/Study: 10 x 9, Main
Exterior
- Exterior Features: Deck, Fenced Yard
Parking
- Garage: Yes
- Attached garage: Yes
- Garage Spaces: 2
- Garage Description: 2 Car, Attached
Location
- Municipality: Madison
- County: Dane
- Subdivision: Prairie Hills
- Driving Directions: Maple Grove Rd to Prairie Rd
School Information
- School District: Verona
- Elementary School: Stoner Prairie
- Middle School: Savanna Oaks
- High School: Verona
Heating & Cooling
- Heating Fuel: Natural Gas
- Heating/Cooling: Forced Air, Central Air Conditioning
Utilities
- Water/Sewer: Municipal Water, Municipal Sewer
- Utility Description: High Speed Internet Available
Structural Information
- Architectural Style: Contemporary
- Description/Design: 2 Stories
- Exterior Const.: Vinyl
- Basement Desc.: Full, Walk-Out/Outer Door, Poured Concrete
- Square Feet: 1,934
- Square Feet Range: 1751 to 2000
- Sq. Ft. Source: Assessor/Public Record
- Year Built: 1991
Additional Structures
- Other Structures: Storage Building
Lot Features
- Lot Size Source: Assessor/Public Record
- Zoning: SR-C1
- Lot Description: Sidewalks
Financial Considerations
- Tax Amount: $8,361
- Tax Year: 2025
Disclosures and Reports
- Exclusions: Seller's personal property
- Inclusions: Refrigerator, dishwasher, range/oven, microwave, washer, dryer, all window coverings, water softener, garage opener & remotes, Attached TV mount(s), thermostat, Nest video doorbell, Frontpoint security system, outdoor shed.
Listed by Spencer Real Estate Group
Get Pre-Approved Today
Get a Great Insurance Rate
Schools
Schools serving 2917 Prairie Rd
School District:Verona Area School District
| Name | Grades | Distance |
|---|---|---|
Stoner Prairie Elementary School 5830 Devoro Road, Fitchburg, WI 53711 | K-5 | 2.3 mi |
Savanna Oaks Middle School 5890 Lacy Road, Fitchburg, WI 53711 | 6-8 | 2.3 mi |
Verona Area High School 234 Wildcat Way, Verona, WI 53593 | 9-12 | 4.1 mi |
Disclaimer:
School attendance boundaries provided by ATTOM Data Solutions and are for reference only. Contact the school directly to verify enrollment eligibility.
Price & Sales History for 2917 Prairie Rd
Date
Details
Price
Change
Source
4/08/2026
Listed
$500,000
16.28%
MLS
3/31/2023
Sold
$430,000
—
Public Record
Disclaimer: Historical sales information is derived from public records provided by the county offices. Information is not guaranteed and should be independently verified.
Tax History
Tax History for 2917 Prairie Rd
Year
Property Taxes
Change
Tax Assessment
Change
2025
$8,361
6%
$455,800
6%
2024
$7,924
16%
$430,000
1%
2022
$6,843
-4%
$427,700
11%
2021
$7,118
2%
$385,300
15%
2021
$6,954
—
$335,000
12%
2020
$6,954
6%
$299,900
6%
2019
$6,534
4%
$282,900
4%
2018
$6,288
4%
$272,000
5%
2017
$6,066
9%
$259,000
7%
2016
$5,584
2%
$242,100
3%
2015
$5,470
-5%
$235,000
-1%
2014
$5,752
3%
$236,400
3%
2013
$5,590
—
$229,500
—
Disclaimer: Historical tax information is derived from public records provided by the county offices. Information is not guaranteed and should be independently verified.
Estimate the Cost
Estimate the Cost for 2917 Prairie Rd
2917 Prairie Road, Madison, WI 53719 (MLS# 2018261) is a Single Family property with 3 bedrooms, 2 full bathrooms and 1 partial bathroom. 2917 Prairie Road is currently listed for $500,000 and was received on April 08, 2026. Want to learn more about 2917 Prairie Road? Do you have questions about finding other Single Family real estate for sale in Madison? You can browse all Madison real estate or contact a Coldwell Banker agent to request more information.