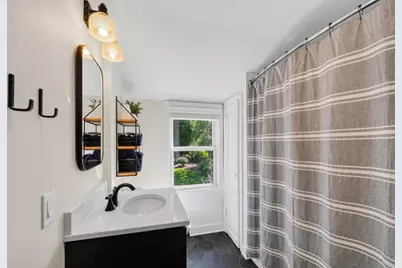
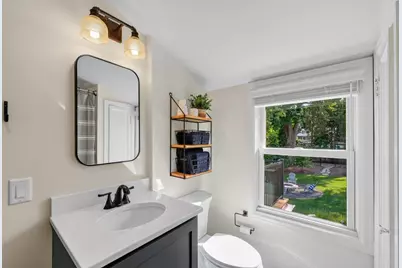
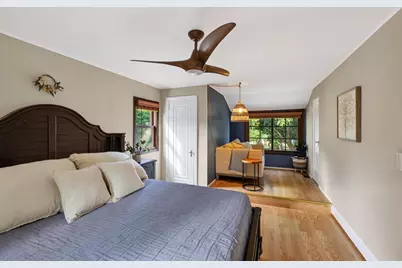
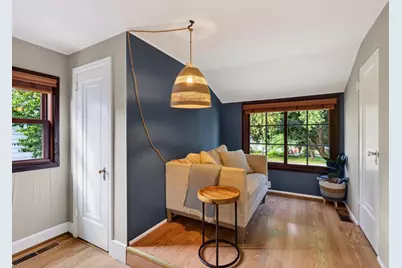
This is a carousel with tiles that activate property listing cards. Use the previous and next buttons to navigate.
1/72
$849,900
This is a carousel with tiles that activate property listing cards. Use the previous and next buttons to navigate.
1/72
Property Description
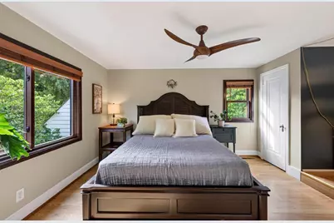
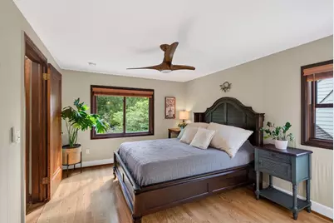
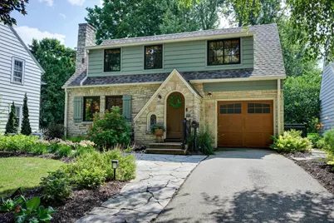
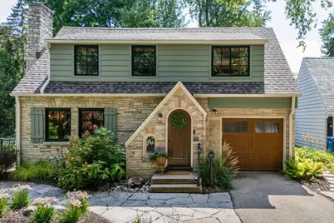
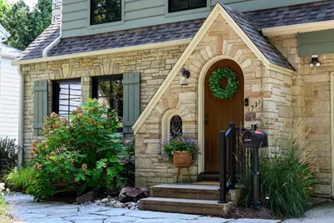
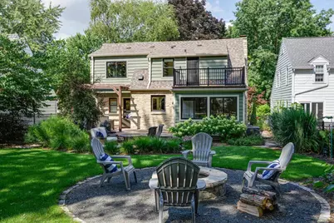
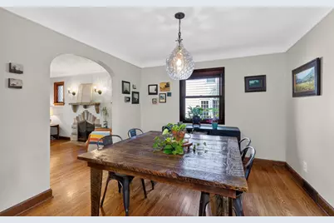
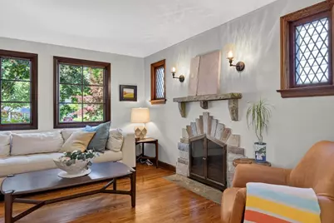
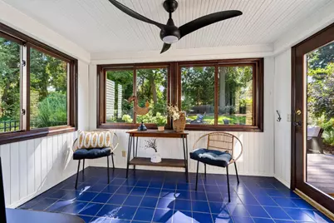
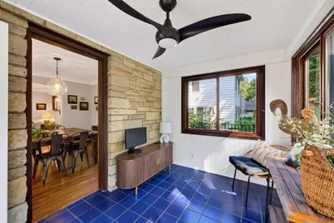
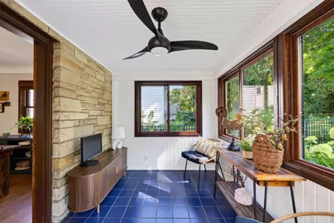
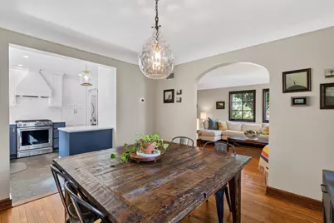
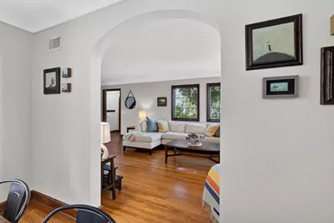
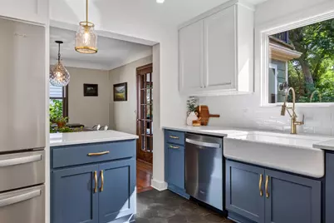
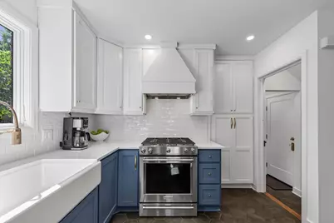
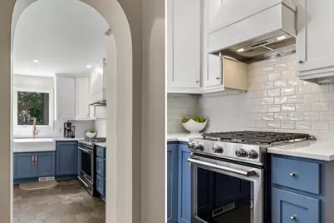
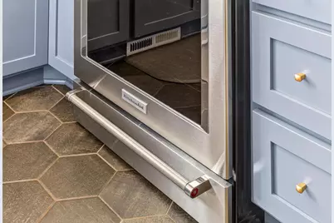
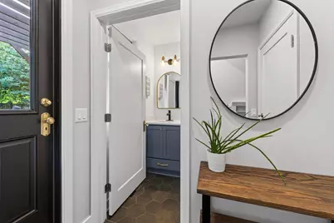
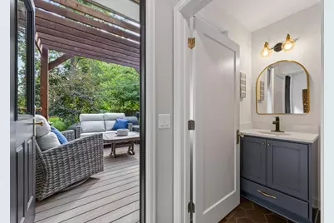
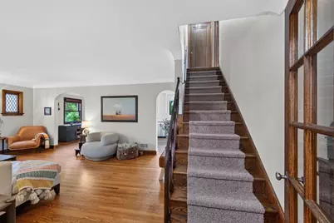
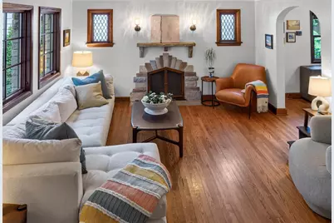
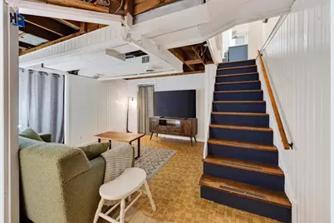
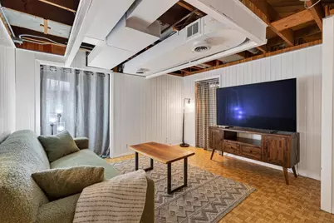
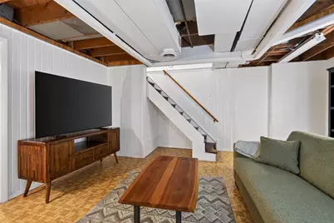
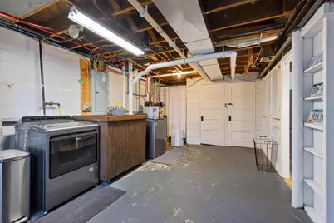
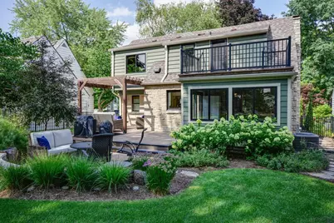
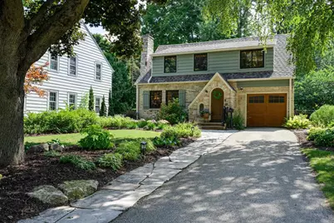
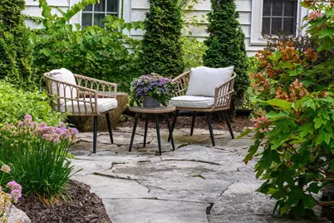
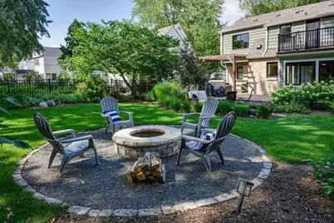
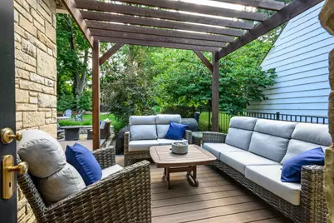
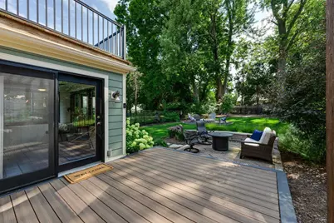
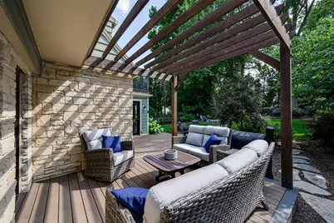
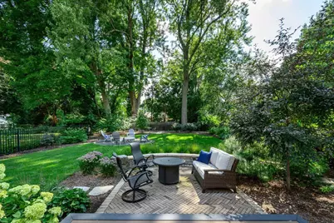
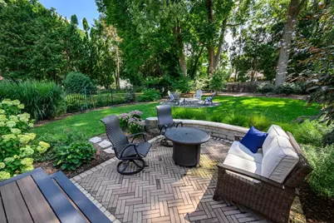
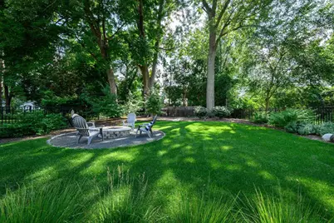
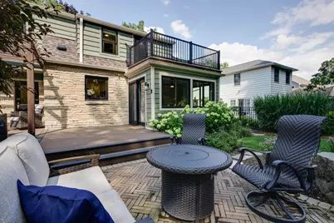
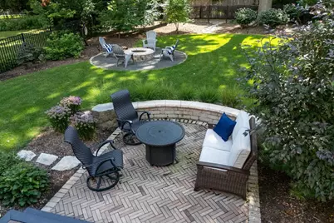
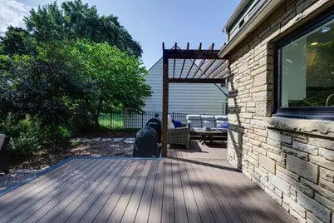
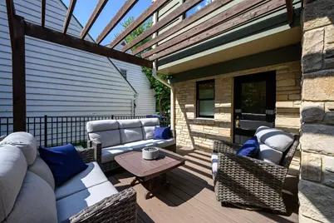
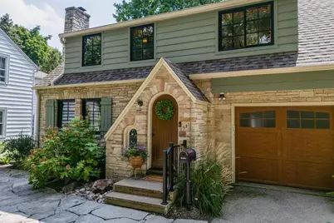
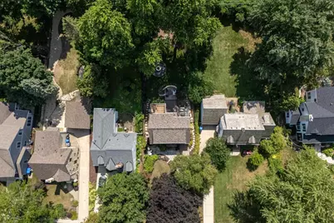
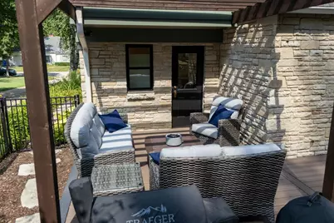
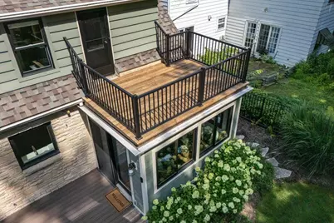
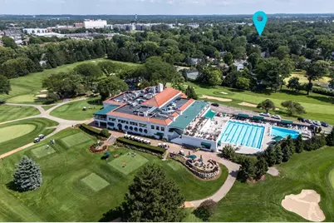
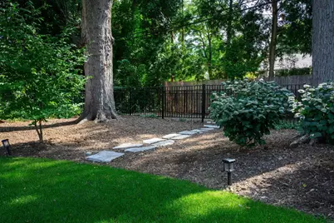
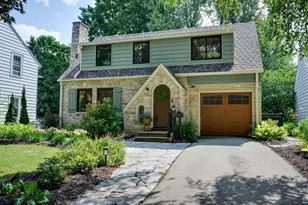
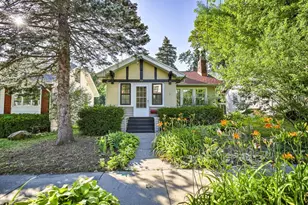
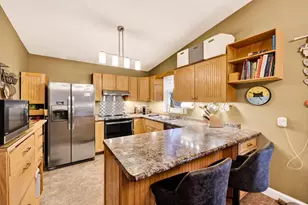
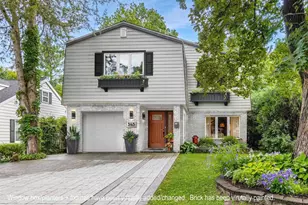
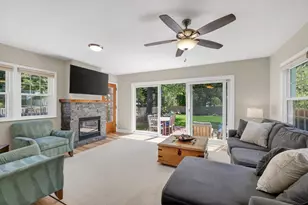
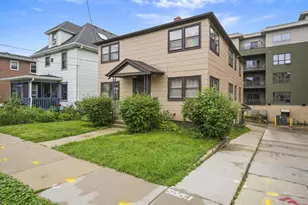
Thoughtfully reimagined by Michael F. Simon in 2022, this timeless Cape Cod pairs classic charm with exceptional craftsmanship in the heart of Maple Bluff. The beautifully renovated kitchen is appointed with stainless steel appliances, while a new main-level powder room adds everyday convenience. An original wood-burning fireplace and stone mantel anchor the inviting living room, and the formal dining room flows seamlessly into the newly built three season porch for effortless indoor-outdoor living. Professionally designed hardscaping by Ganshert creates a private setting for entertaining, surrounded by a fully fenced yard with mature trees, a dog run, and curated plantings. Upstairs are three generous bedrooms, with additional lower-level space ready for future expansion. Just minutes from downtown, enjoy an exceptional location within walking distance of Lake Mendota and Maple Bluff Country Club.
Full Property Details
Full Property Details for 321 Kensington Dr
General
- Price: $849,900
- Taxes: $13,835 (2025)
- Status: Active
- Type: Single Family
- Source: Wirex_South_Central_Wisconsin_MLS_Corporation_SCW
- MLS ID: 2029919
- Updated: 8/17/2026
- Added to Site: 60 day(s) ago
Interior
- Interior Features: Cable/Satellite Available, High-Speed Internet
- Appliances: Range/Oven, Refrigerator, Dishwasher, Microwave, Disposal, Washer, Dryer
Rooms
Bathrooms
- Total Bathrooms: 3
- Full Bathrooms: 1
- Half Bathrooms: 2
- Bathroom: At least 1 Tub, No Master Bedroom Bath
Bedrooms
- Total Bedrooms: 3
- Primary Bedroom: 17 x 12, Upper
- Bedroom 2: 20 x 10, Main
- Bedroom 3: 11 x 10, Upper
Other Rooms
- Living Room: 19 x 13, Main
- Kitchen: 10 x 8, Main
Exterior
- Exterior Features: Patio, Fenced Yard
Parking
- Garage Description: Attached, Opener Included
Location
- Municipality: Maple Bluff
- County: Dane
- Subdivision: Maple Bluff
- Driving Directions: Sherman Ave to W on Oxford to R on Kensington
School Information
- School District: Madison
- Elementary School: Lakeview
- Middle School: Sherman
- High School: East
Heating & Cooling
- Heating Fuel: Natural Gas
- Heating/Cooling: Forced Air, Central Air Conditioning
Utilities
- Water/Sewer: Municipal Water, Municipal Sewer
- Utility Description: High Speed Internet Available
Structural Information
- Architectural Style: Cape Cod
- Description/Design: 2 Stories
- Exterior Const.: Wood, Brick, Stone
- Basement Desc.: Full, Partially Finished
- Square Feet: 1,764
- Square Feet Range: 1751 to 2000
- Sq. Ft. Source: Owner
- Year Built: 1940
Lot Features
- Lot Size Source: Assessor/Public Record
- Zoning: Res
- Lot Description: Sidewalks
Financial Considerations
- Tax Amount: $13,835
- Tax Year: 2025
Disclosures and Reports
- Exclusions: Sellers? Personal Belongings
- Inclusions: Range/Oven, Refrigerator, Dishwasher, Microwave, Washer, Dryer, Water Softener, Window Coverings
Listed by Sprinkman Real Estate

Get Pre-Approved Today
Get a Great Insurance Rate
Schools
Schools serving 321 Kensington Dr
School District:Madison Metropolitan School District
| Name | Grades | Distance |
|---|---|---|
Lake View Elementary School 1802 Tennyson Lane, Madison, WI 53704 | K-5 | 1.7 mi |
Sherman Middle School 1610 Ruskin Street, Madison, WI 53704 | 6-8 | 0.6 mi |
East High School, Madison, WI 2222 East Washington Avenue, Madison, WI 53704 | 9-12 | 1.1 mi |
Disclaimer:
School attendance boundaries provided by ATTOM Data Solutions and are for reference only. Contact the school directly to verify enrollment eligibility.
Price & Sales History for 321 Kensington Dr
Date
Details
Price
Change
Source
8/17/2026
Price Reduced
$849,900
-5.46%
MLS
8/07/2026
Listed
$899,000
146.3%
MLS
9/15/2020
Sold
$365,000
—
Public Record
Disclaimer: Historical sales information is derived from public records provided by the county offices. Information is not guaranteed and should be independently verified.
Tax History
Tax History for 321 Kensington Dr
Year
Property Taxes
Change
Tax Assessment
Change
2025
$13,835
12%
$536,200
—
2024
$12,333
17%
$536,200
14%
2022
$10,512
23%
$469,200
10%
2022
$8,515
-2%
$427,300
—
2021
$8,699
7%
$427,300
36%
2020
$8,164
11%
$314,500
—
2019
$7,326
3%
$314,500
—
2018
$7,135
8%
$314,500
—
2017
$6,605
1%
$314,500
—
2016
$6,556
1%
$314,500
—
2015
$6,472
6%
$314,500
2%
2014
$6,083
-8%
$307,000
—
2013
$6,647
—
$307,000
—
Disclaimer: Historical tax information is derived from public records provided by the county offices. Information is not guaranteed and should be independently verified.
Estimate the Cost
Estimate the Cost for 321 Kensington Dr
321 Kensington Drive, Madison, WI 53704 (MLS# 2029919) is a Single Family property with 3 bedrooms, 1 full bathroom and 2 partial bathrooms. 321 Kensington Drive is currently listed for $849,900 and was received on August 07, 2026. Want to learn more about 321 Kensington Drive? Do you have questions about finding other Single Family real estate for sale in Madison? You can browse all Madison real estate or contact a Coldwell Banker agent to request more information.