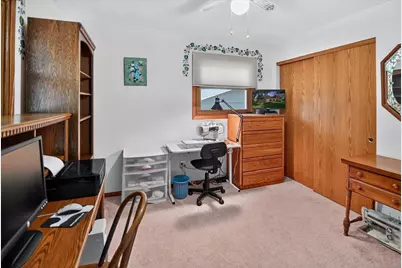
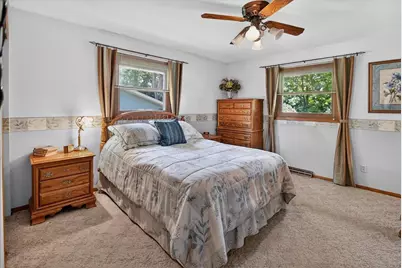
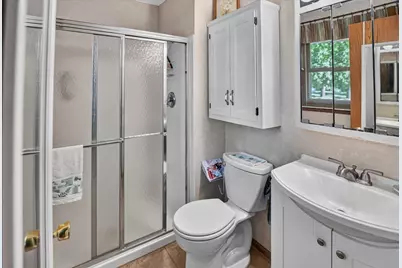
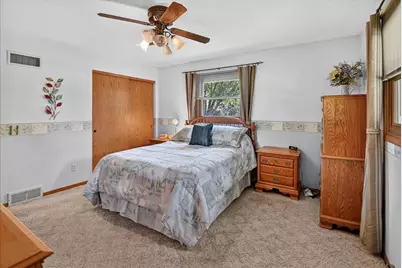
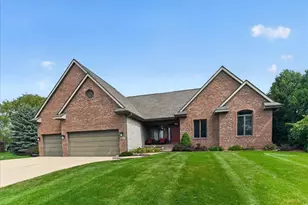
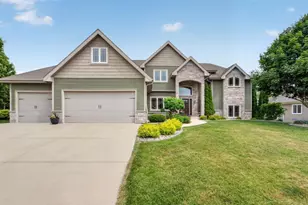
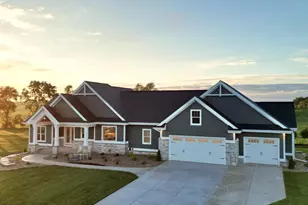
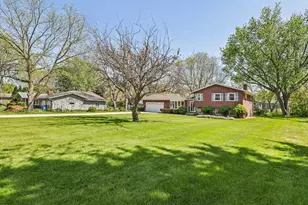
This is a carousel with tiles that activate property listing cards. Use the previous and next buttons to navigate.
1/72
$454,900
This is a carousel with tiles that activate property listing cards. Use the previous and next buttons to navigate.
1/72
Property Description
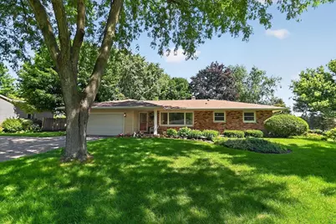
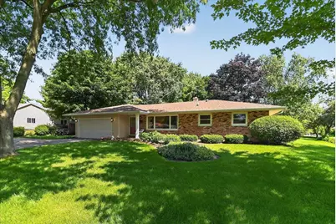
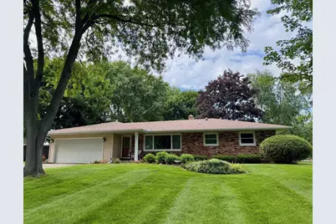
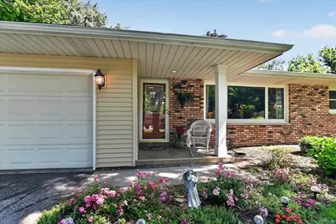
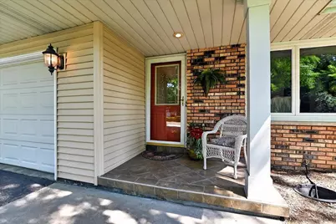
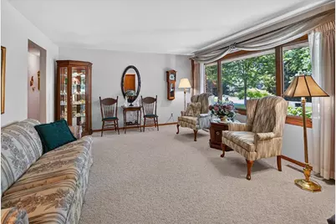
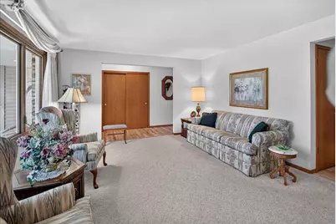
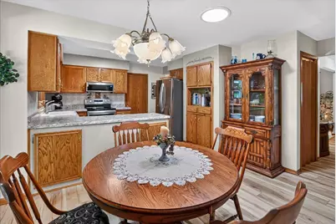
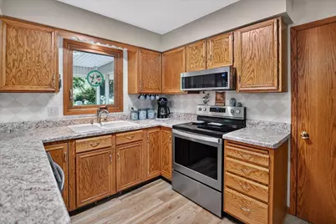
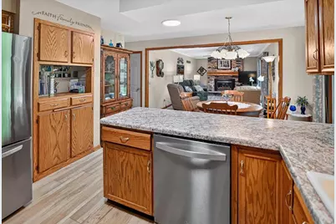
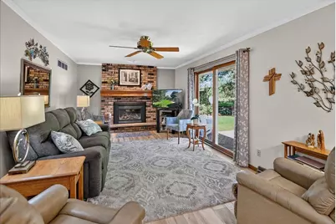
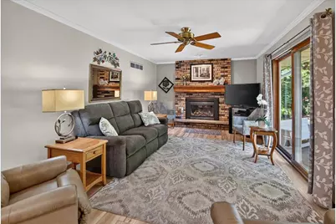
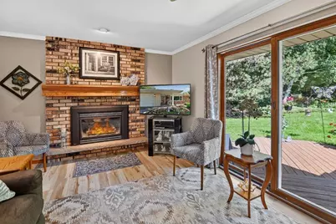
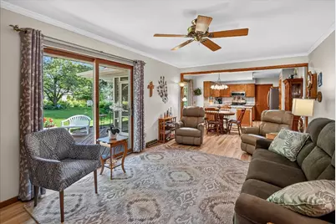
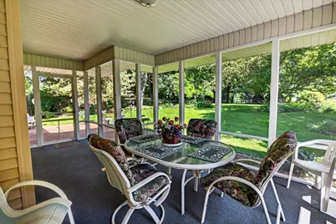
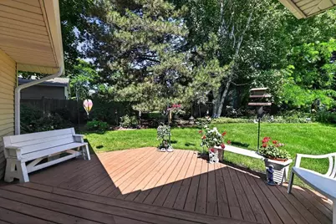
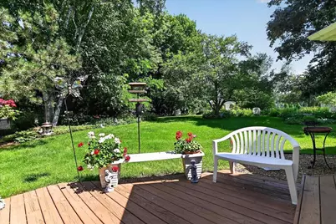
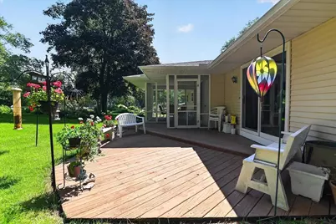
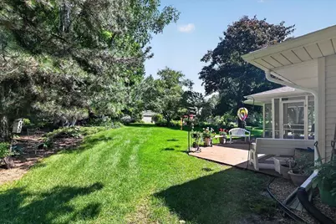
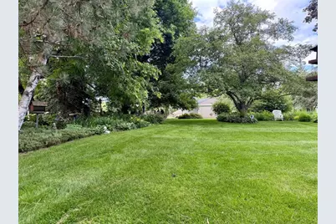
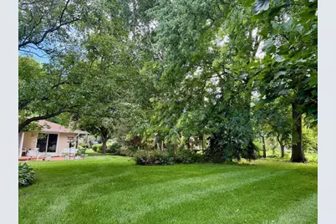
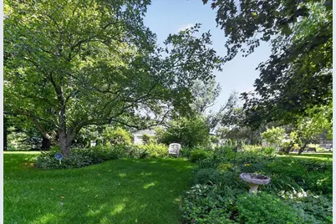
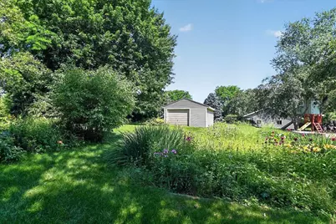
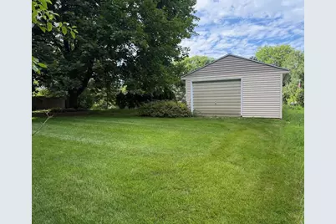
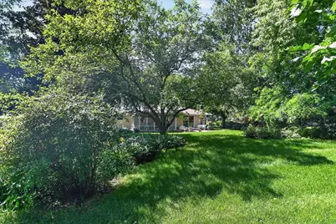
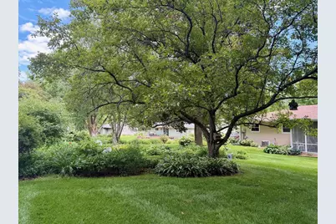
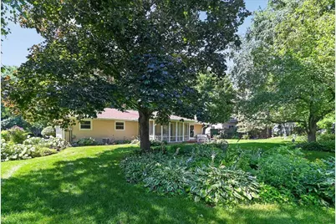
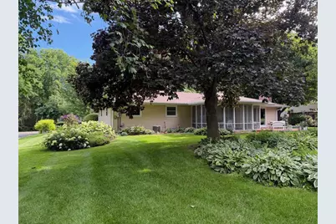
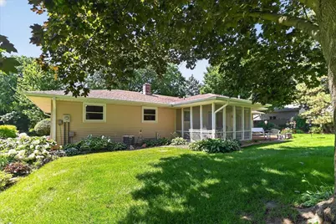
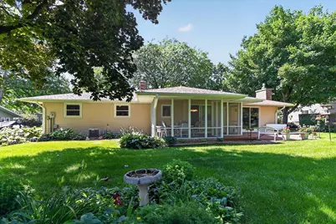
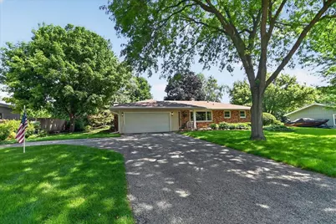
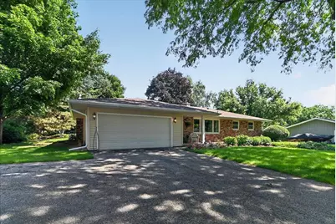
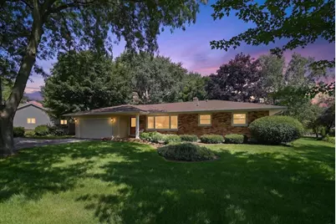
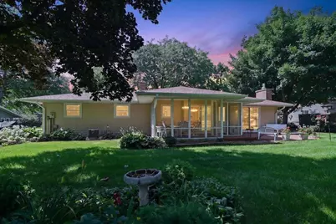
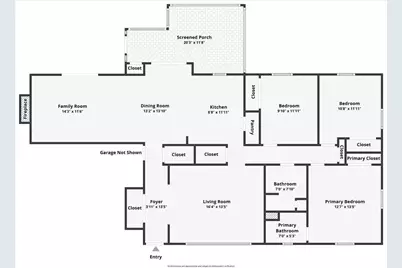
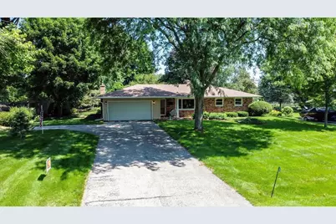
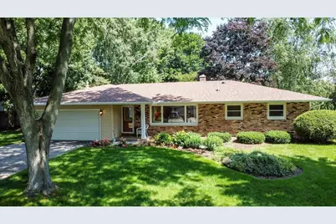
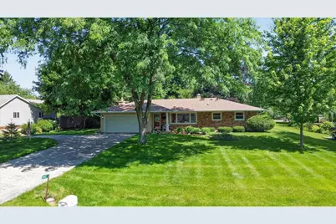
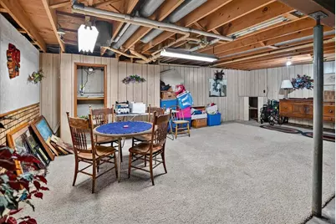
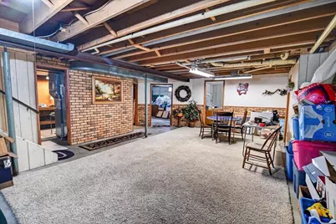
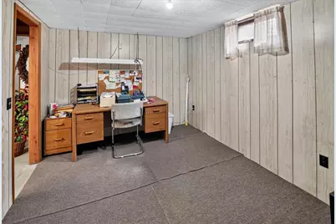
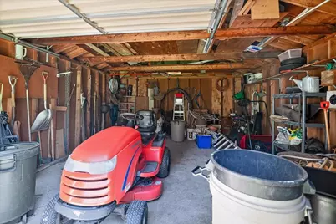
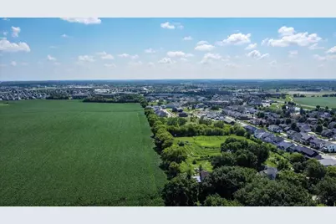
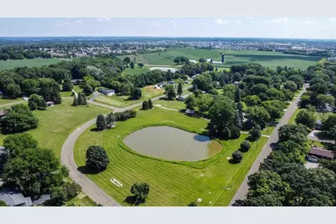
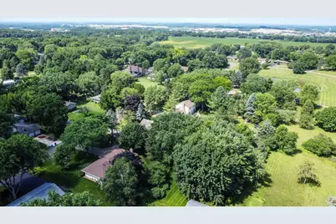
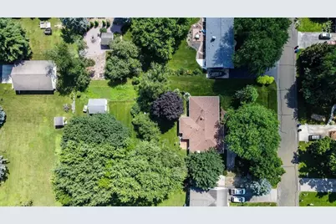
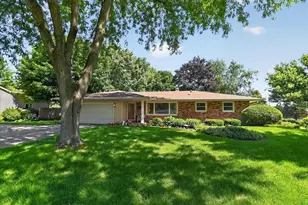
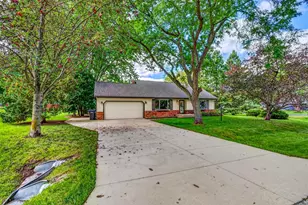
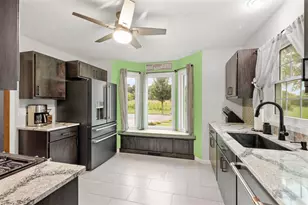
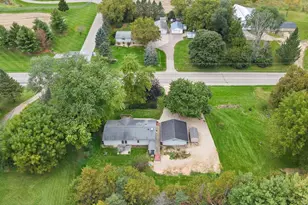
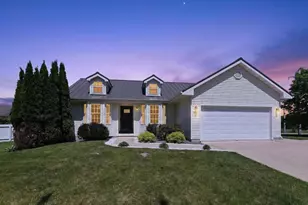
Positioned to Sell! Seeking the perfect blend of cozy, low-maintenance living and expansive outdoor sanctuary? This beautifully maintained ranch is tucked away on a quiet no-outlet street, the lot is a nature lover?s dream featuring mature trees, raspberries, grapevines & a thriving asparagus patch. Inside, an efficient, classic layout flows seamlessly, highlighted by bright solar tube lighting. Inviting family rm with gas fireplace & patio door to the deck. Just off the kitchen dining area is a delightful screened porch to rest & take in the yard! Storage is a dream with large closets, pantry & cleaning closet. Lower level offers even more storage, plus excellent potential to expand living space with a semi-finished rec room & office. 2-car attached garage & bonus detached 1+ car workshop - great for projects, hobbies & yard gear. Move-in ready with brand new roof & gutters (2026)! Enjoy your own retreat just minutes from amenities! Seller is ready to review offers?bring yours today!
Full Property Details
Full Property Details for 3742 Elna Rd
General
- Price: $454,900
- Taxes: $5,399 (2025)
- Status: Active
- Type: Single Family
- Source: Wirex_South_Central_Wisconsin_MLS_Corporation_SCW
- MLS ID: 2026903
- Updated: 9/18/2026
- Added to Site: 91 day(s) ago
Interior
- Interior Features: Water Softener, Cable/Satellite Available, High-Speed Internet
- Appliances: Range/Oven, Refrigerator, Dishwasher, Microwave, Washer, Dryer
Rooms
Bathrooms
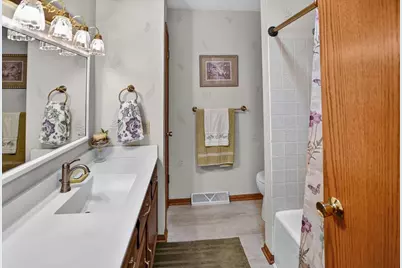
- Total Bathrooms: 2
- Full Bathrooms: 2
- Bathroom: At least 1 Tub, Master Bedroom Bath: Full, Master Bedroom Bath
Bedrooms
- Total Bedrooms: 3
- Primary Bedroom: 12 x 13, Main
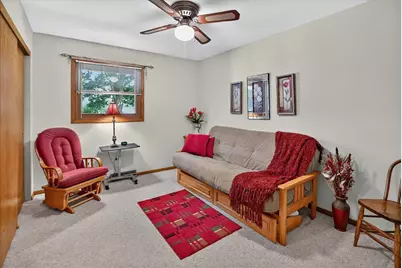
- Bedroom 2: 10 x 11, Main
- Bedroom 3: 9 x 11, Main
Other Rooms
- Living Room: 16 x 13, Main
- Family Room: 14 x 11, Main
- Kitchen: 8 x 11, Main
- Screened Porch: 20 x 11, Main
Exterior
- Exterior Features: Screened Porch, Patio
Parking
- Garage: Yes
- Attached garage: Yes
- Garage Spaces: 3
- Garage Description: 1 Car, 2 Car, 3 Car, Attached, Detached, Additional Garage(s)
Location
- Municipality: Burke
- County: Dane
- Driving Directions: Rattmann Rd to West on Lance Ln, Right on Pond Rd, Right on Elna Rd
School Information
- School District: Sun Prairie
- Elementary School: Horizon
- Middle School: Prairie View
- High School: Sun Prairie West
Heating & Cooling
- Heating Fuel: Natural Gas
- Heating/Cooling: Forced Air, Central Air Conditioning
Utilities
- Water/Sewer: Well, Private Septic System
Structural Information
- Architectural Style: Ranch
- Description/Design: 1 Story
- Exterior Const.: Vinyl, Brick
- Basement Desc.: Full, Crawlspace, Poured Concrete
- Square Feet: 1,549
- Square Feet Range: 1501 to 1750
- Sq. Ft. Source: Appraisal
- Year Built: 1973
Lot Features
- Lot Size Source: Assessor/Public Record
- Zoning: RES
Financial Considerations
- Tax Amount: $5,399
- Tax Year: 2025
Disclosures and Reports
- Exclusions: Seller's Personal Items, dining & family room curtains
- Inclusions: Refrigerator, Range/Oven, Microwave, Washer, Dryer, Water Softener, Basement Refrigerator, Freezer
Listed by Restaino & Associates

Get Pre-Approved Today
Get a Great Insurance Rate
Schools
Schools serving 3742 Elna Rd
School District:Sun Prairie Area School District
| Name | Grades | Distance |
|---|---|---|
Horizon Elementary School, Sun Prairie, WI 625 North Heatherstone Drive, Sun Prairie, WI 53590 | K-5 | 1.4 mi |
Prairie View Middle School, Sun Prairie, WI 400 North Thompson Road, Sun Prairie, WI 53590 | 6-8 | 1.9 mi |
Sun Prairie West High 2850 Ironwood Drive, Sun Prairie, WI 53590 | 9-12 | 1.1 mi |
Disclaimer:
School attendance boundaries provided by ATTOM Data Solutions and are for reference only. Contact the school directly to verify enrollment eligibility.
Price & Sales History for 3742 Elna Rd
Date
Details
Price
Change
Source
9/18/2026
Price Reduced
$454,900
-5.21%
MLS
8/25/2026
Price Reduced
$479,900
-1.23%
MLS
8/07/2026
Price Reduced
$485,900
-2.02%
MLS
7/07/2026
Listed
$495,900
—
MLS
Disclaimer: Historical sales information is derived from public records provided by the county offices. Information is not guaranteed and should be independently verified.
Tax History
Tax History for 3742 Elna Rd
Year
Property Taxes
Change
Tax Assessment
Change
2025
$5,399
8%
$324,700
—
2024
$5,003
6%
$324,700
—
2022
$4,733
6%
$324,700
—
2022
$4,454
5%
$324,700
40%
2021
$4,253
-1%
$232,300
—
2020
$4,317
1%
$232,300
—
2019
$4,268
5%
$232,300
—
2018
$4,064
—
$232,300
—
2017
$4,055
—
$232,300
—
2016
$4,050
-4%
$232,300
-3%
2015
$4,199
3%
$240,000
—
2014
$4,088
-3%
$240,000
—
2013
$4,196
—
$240,000
—
Disclaimer: Historical tax information is derived from public records provided by the county offices. Information is not guaranteed and should be independently verified.
Estimate the Cost
Estimate the Cost for 3742 Elna Rd
3742 Elna Road, Madison, WI 53718 (MLS# 2026903) is a Single Family property with 3 bedrooms and 2 full bathrooms. 3742 Elna Road is currently listed for $454,900 and was received on July 07, 2026. Want to learn more about 3742 Elna Road? Do you have questions about finding other Single Family real estate for sale in Madison? You can browse all Madison real estate or contact a Coldwell Banker agent to request more information.