This is a carousel with tiles that activate property listing cards. Use the previous and next buttons to navigate.
1/69
$475,000
This is a carousel with tiles that activate property listing cards. Use the previous and next buttons to navigate.
1/69
Property Description
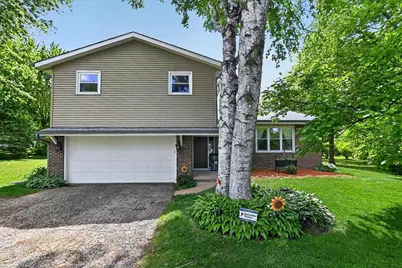
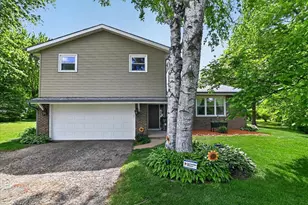
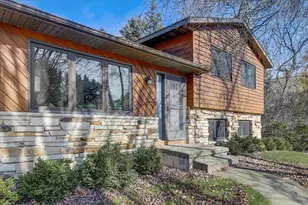
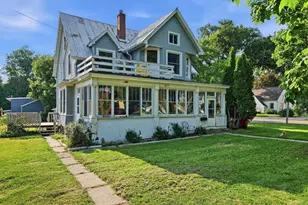
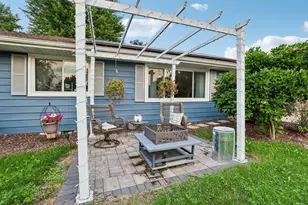
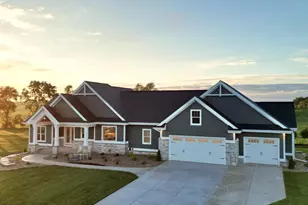
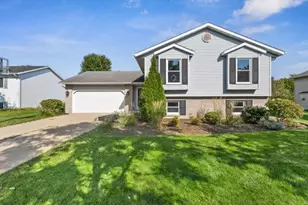
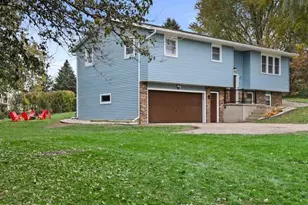
Located in the Town of Burke, this home offers a peaceful rural setting with convenient access to Madison. Situated on a quiet dead-end street, the main level features a spacious living room with vaulted ceilings, dining area with vaulted ceilings, large kitchen, rec room with wood-burning fireplace, 1/2 bath, and a three-season sunroom. The upper level includes four bedrooms, including a primary suite with private bath, plus an additional full bathroom. Recent updates include mechanicals, kitchen appliances, hardwood flooring, paint, and more. Additional features include an attached two-car garage, large wooded backyard, two storage sheds, and private well and septic. Unfinished basement offers room to grow or good for exercise space or storage. The backyard is kitty-corner to a neighborhood park. Updates: Roof/Gutters 2020, Furnace/AC/H20Heater/&H20 softener-2025, new front door -2023, updated flooring- 2021, newer 200 amp service, and more.
Full Property Details
Full Property Details for 3795 Sunhill Dr
General
- Price: $475,000
- Taxes: $4,981 (2025)
- Status: Active
- Type: Single Family
- Source: Wirex_South_Central_Wisconsin_MLS_Corporation_SCW
- MLS ID: 2022424
- Updated: 6/8/2026
- Added to Site: 46 day(s) ago
Interior
- Interior Features: Walk-In Closet(s), Great Room, Cathedral/Vaulted Ceiling, Water Softener, Cable/Satellite Available
- Appliances: Range/Oven, Refrigerator, Dishwasher, Microwave, Freezer, Disposal, Washer, Dryer
Rooms
Bathrooms
- Total Bathrooms: 3
- Full Bathrooms: 2
- Half Bathrooms: 1
- Bathroom: Master Bedroom Bath: Full, Master Bedroom Bath
Bedrooms
- Total Bedrooms: 4
- Primary Bedroom: 17 x 13, Upper
- Bedroom 2: 18 x 10, Upper
- Bedroom 3: 13 x 11, Upper
- Bedroom 4: 11 x 10, Upper
Other Rooms
- Living Room: 15 x 14, Main
- Family Room: 23 x 13, Main
- Kitchen: 16 x 13, Main
- Dining Room: 13 x 10, Main
- Sun Room: 16 x 12, Main
Parking
- Garage: Yes
- Attached garage: Yes
- Garage Spaces: 2
- Garage Description: 2 Car, Attached
Location
- Municipality: Burke
- County: Dane
- Subdivision: Sunburst
- Driving Directions: 151 to American Parkway to Hoepker Rd; changes to Rattman Rd; approx. 1 mi. to L on Sunhill Dr.
School Information
- School District: Deforest
- Elementary School: Windsor
- Middle School: Deforest
- High School: Deforest
Heating & Cooling
- Heating Fuel: Natural Gas
- Heating/Cooling: Forced Air, Central Air Conditioning
Utilities
- Water/Sewer: Well, Private Septic System, Holding Tank
Structural Information
- Description/Design: Tri-Level, 2 Stories
- Exterior Const.: Vinyl, Brick
- Basement Desc.: Partial, High Ceiling (8 Feet or Higher), Poured Concrete
- Square Feet: 2,224
- Square Feet Range: 2001 to 2500
- Sq. Ft. Source: Assessor/Public Record
- Year Built: 1977
Additional Structures
- Other Structures: Storage Building
Lot Features
- Lot Size Source: Assessor/Public Record
- Zoning: RES
- Lot Description: Wooded
Financial Considerations
- Tax Amount: $4,981
- Tax Year: 2025
Disclosures and Reports
- Exclusions: Sellers personal items, dog collars for fence.
- Inclusions: Range/oven, refrigerator, microwave, dishwasher, washer, dryer, water softener, underground invisible pet fence, blinds
Listed by Pinnacle Real Estate Group LLC
Get Pre-Approved Today
Get a Great Insurance Rate
Schools
Schools serving 3795 Sunhill Dr
School District:Deforest Area School District
| Name | Grades | Distance |
|---|---|---|
Windsor Elementary School, Windsor, WI 4352 Windsor Road, Windsor, WI 53598 | K-3 | 3.4 mi |
Harvest Intermediate School 6781 North Towne Road, DeForest, WI 53532 | 4-6 | 3.4 mi |
De Forest Middle School 404 Yorktown Rd, DeForest, WI 53532 | 7-8 | 4.9 mi |
De Forest High School 815 Jefferson St, DeForest, WI 53532 | 9-12 | 4.9 mi |
Disclaimer:
School attendance boundaries provided by ATTOM Data Solutions and are for reference only. Contact the school directly to verify enrollment eligibility.
Price & Sales History for 3795 Sunhill Dr
Date
Details
Price
Change
Source
6/08/2026
Price Reduced
$475,000
-5%
MLS
5/21/2026
Listed
$500,000
89.39%
MLS
3/06/2017
Sold
$264,000
—
Public Record
Disclaimer: Historical sales information is derived from public records provided by the county offices. Information is not guaranteed and should be independently verified.
Tax History
Tax History for 3795 Sunhill Dr
Year
Property Taxes
Change
Tax Assessment
Change
2025
$4,981
10%
$328,200
—
2024
$4,542
2%
$328,200
—
2022
$4,451
6%
$328,200
—
2022
$4,197
2%
$328,200
39%
2021
$4,106
-1%
$236,900
—
2020
$4,160
3%
$236,900
—
2019
$4,029
6%
$236,900
—
2018
$3,804
4%
$236,900
—
2017
$3,663
-2%
$236,900
—
2016
$3,726
-5%
$236,900
-4%
2015
$3,934
3%
$245,600
—
2014
$3,826
-1%
$245,600
—
2013
$3,878
—
$245,600
—
Disclaimer: Historical tax information is derived from public records provided by the county offices. Information is not guaranteed and should be independently verified.
Estimate the Cost
Estimate the Cost for 3795 Sunhill Dr
3795 Sunhill Drive, Madison, WI 53718 (MLS# 2022424) is a Single Family property with 4 bedrooms, 2 full bathrooms and 1 partial bathroom. 3795 Sunhill Drive is currently listed for $475,000 and was received on May 21, 2026. Want to learn more about 3795 Sunhill Drive? Do you have questions about finding other Single Family real estate for sale in Madison? You can browse all Madison real estate or contact a Coldwell Banker agent to request more information.