This is a carousel with tiles that activate property listing cards. Use the previous and next buttons to navigate.
1/54
$425,000 Just Listed
This is a carousel with tiles that activate property listing cards. Use the previous and next buttons to navigate.
1/54
Property Description
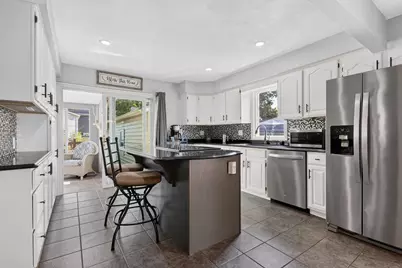
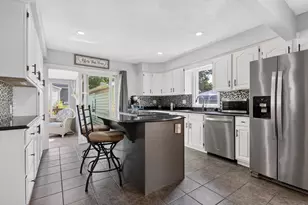
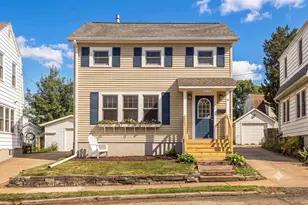
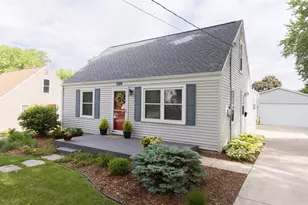
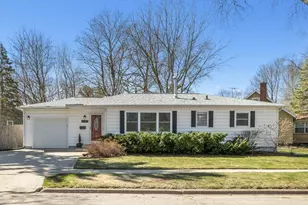
Character & elegant finishes throughout this south facing energy efficient home. Spacious rear addition has kitchen w/solid surface tops, on island & coffee bar too, numerous white cabinets, pantry & tile floors which leads to a porch viewing deck & lovely landscaping. Large bedrm w/walk in closet is rest of addition. Original home is quality- plaster walls & wood floors (even under carpet in 2 bedrms). All windows updated to double pane & full glass storm doors amplify the natural light. Upstairs just as adorable w/more wood floors, nooks, custom railing, wood plank walls, angeled ceilings, much storage & stylish powder room w/tile floor- ideal for guests/older children. Family rm continues the splendor w/more nooks, accent lighting plus adjacent den. NEW: Roof, H20 Htr & Soft, LVP Flooring. New in last 5 years- Furnace, A/C, bath updates, windows, doors, fridge, dshwshr, shed, garage door & opnr, paint, etc. Lush plantings & stone ledge introduce a place that you must get inside 2 C!
Full Property Details
Full Property Details for 3918 Rockwell Dr
General
- Price: $425,000
- Taxes: $7,045 (2025)
- Status: Active
- Type: Single Family
- Source: Wirex_South_Central_Wisconsin_MLS_Corporation_SCW
- MLS ID: 2029425
- Updated: 8/21/2026
- Added to Site: 2 day(s) ago
Interior
- Interior Features: Walk-In Closet(s), Skylight(s), Water Softener, Some Smart Home Features
- Appliances: Range/Oven, Refrigerator, Dishwasher, Disposal
Rooms
Bathrooms
- Total Bathrooms: 2
- Full Bathrooms: 1
- Half Bathrooms: 1
- Bathroom: At least 1 Tub, No Master Bedroom Bath
Bedrooms
- Total Bedrooms: 4
- Primary Bedroom: 13 x 12, Main
- Bedroom 2: 11 x 11, Main
- Bedroom 3: 12 x 9, Main
- Bedroom 4: 14 x 12, Upper
Other Rooms
- Living Room: 19 x 11, Main
- Family Room: 18 x 11, Lower
- Kitchen: 12 x 12, Main
- Office/Den/Study: 11 x 10, Lower
- Three-Season: 9 x 8, Main
Exterior
- Exterior Features: Deck, Fenced Yard
Parking
- Garage: Yes
- Garage Spaces: 2
- Garage Description: 1 Car, Detached, Opener Included
Location
- Municipality: Madison
- County: Dane
- Subdivision: Eastmorland
- Driving Directions: Hwy 51, west on Cottage Grove Rd, north on Dempsey, left on Rockwell
School Information
- School District: Madison
- Elementary School: Schenk
- Middle School: Whitehorse
- High School: Lafollette
Heating & Cooling
- Heating Fuel: Natural Gas
- Heating/Cooling: Forced Air, Central Air Conditioning
Utilities
- Water/Sewer: Municipal Water, Municipal Sewer
Structural Information
- Architectural Style: Cape Cod
- Description/Design: 1.5 Stories
- Exterior Const.: Vinyl
- Basement Desc.: Full, Partially Finished, Crawlspace
- Square Feet: 2,010
- Square Feet Range: 2001 to 2500
- Sq. Ft. Source: Assessor/Public Record
- Year Built: 1953
Additional Structures
- Other Structures: Storage Building
Lot Features
- Lot Size (Acres): 50X120
- Lot Size Source: Assessor/Public Record
- Zoning: TR-C2
- Lot Description: Sidewalks
Financial Considerations
- Tax Amount: $7,045
- Tax Year: 2025
Disclosures and Reports
- Inclusions: Refrigerator, range, dishwasher, water softener, window blinds, garage door opener and remote
Listed by EXP Realty, LLC
Get Pre-Approved Today
Get a Great Insurance Rate
Schools
Schools serving 3918 Rockwell Dr
School District:Madison Metropolitan School District
| Name | Grades | Distance |
|---|---|---|
Schenk Elementary School 230 Schenk Street, Madison, WI 53714 | K-5 | 0.4 mi |
Whitehorse Middle School 218 Schenk Street, Madison, WI 53714 | 6-8 | 0.4 mi |
Lafollette High School 702 Pflaum Road, Madison, WI 53716 | 9-12 | 1.7 mi |
Disclaimer:
School attendance boundaries provided by ATTOM Data Solutions and are for reference only. Contact the school directly to verify enrollment eligibility.
Price & Sales History for 3918 Rockwell Dr
Date
Details
Price
Change
Source
8/20/2026
Listed
$425,000
—
MLS
Disclaimer: Historical sales information is derived from public records provided by the county offices. Information is not guaranteed and should be independently verified.
Tax History
Tax History for 3918 Rockwell Dr
Year
Property Taxes
Change
Tax Assessment
Change
2024
$6,214
7%
$370,900
5%
2022
$5,798
6%
$353,200
14%
2021
$5,474
2%
$310,900
14%
2021
$5,349
—
$272,700
9%
2020
$5,349
4%
$250,200
4%
2019
$5,130
9%
$240,600
9%
2018
$4,704
2%
$220,700
7%
2017
$4,596
8%
$206,300
10%
2016
$4,265
3%
$187,500
4%
2015
$4,160
-2%
$180,300
3%
2014
$4,240
4%
$175,000
2%
2013
$4,064
—
$171,600
—
Disclaimer: Historical tax information is derived from public records provided by the county offices. Information is not guaranteed and should be independently verified.
Estimate the Cost
Estimate the Cost for 3918 Rockwell Dr
3918 Rockwell Drive, Madison, WI 53714 (MLS# 2029425) is a Single Family property with 4 bedrooms, 1 full bathroom and 1 partial bathroom. 3918 Rockwell Drive is currently listed for $425,000 and was received on August 20, 2026. Want to learn more about 3918 Rockwell Drive? Do you have questions about finding other Single Family real estate for sale in Madison? You can browse all Madison real estate or contact a Coldwell Banker agent to request more information.