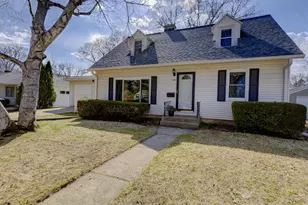
This is a carousel with tiles that activate property listing cards. Use the previous and next buttons to navigate.
1/50
$595,000 Just Listed
This is a carousel with tiles that activate property listing cards. Use the previous and next buttons to navigate.
1/50
Property Description
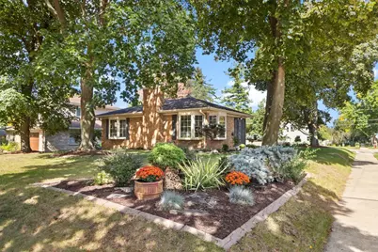
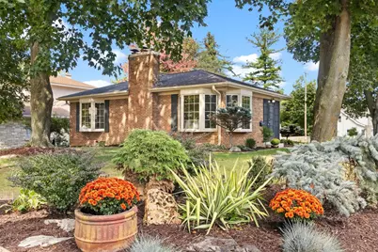
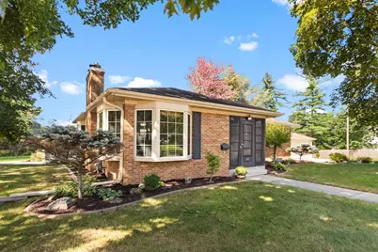
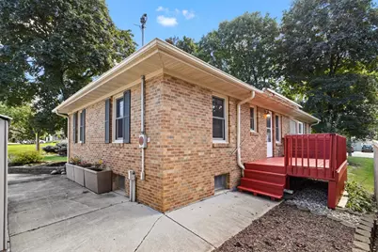
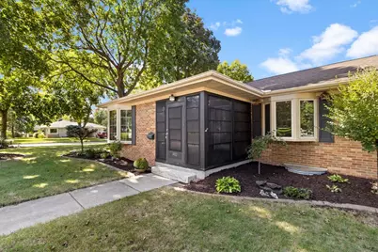
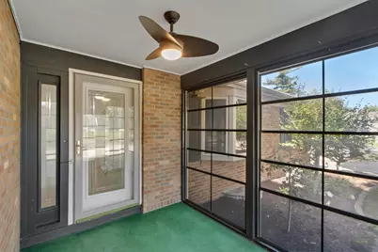
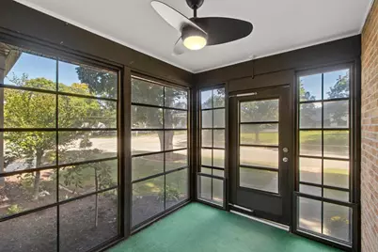
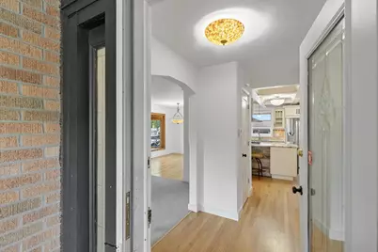
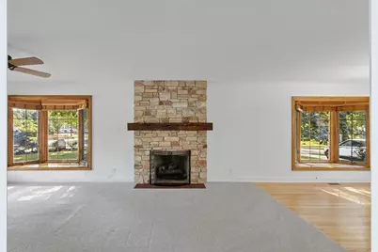
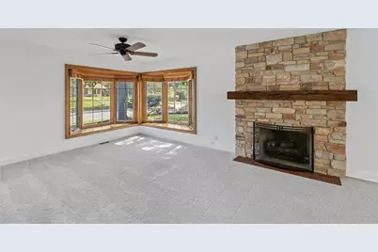
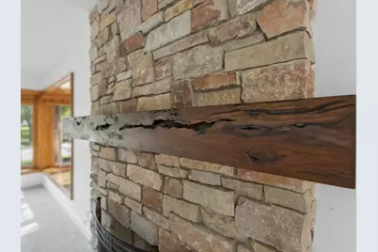
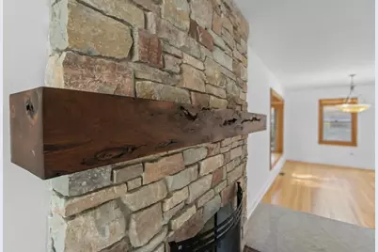
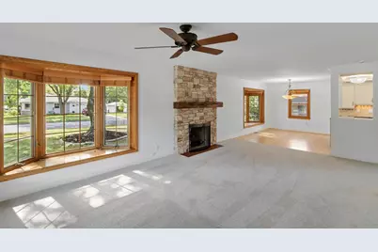
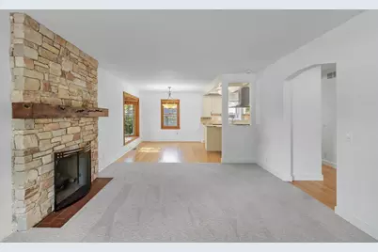
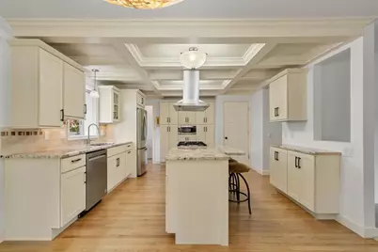
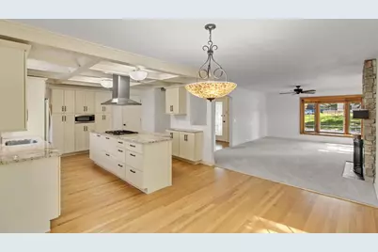
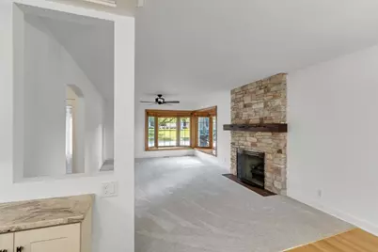
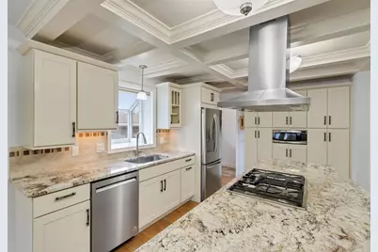
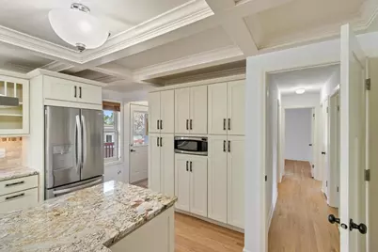
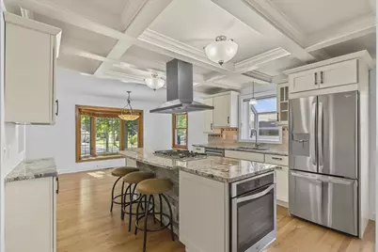
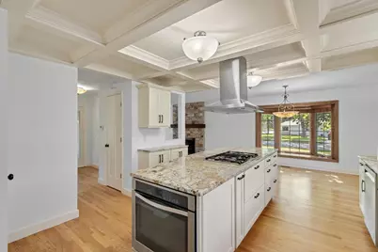
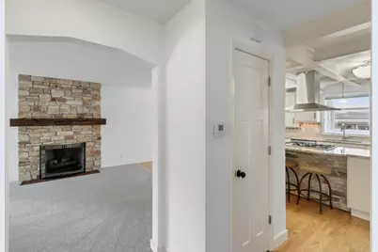
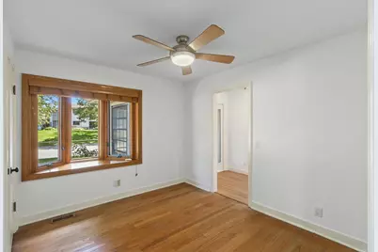
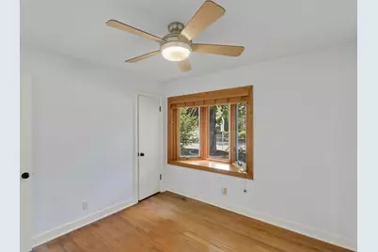
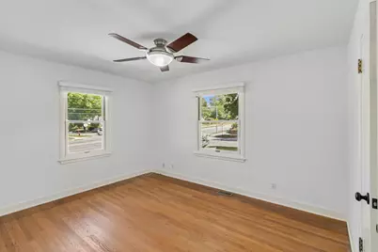
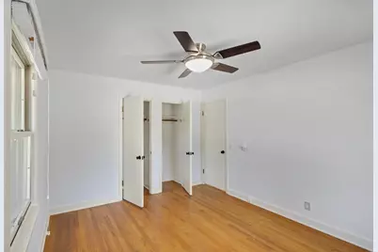
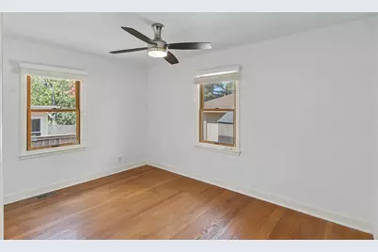
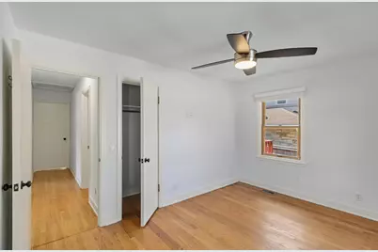
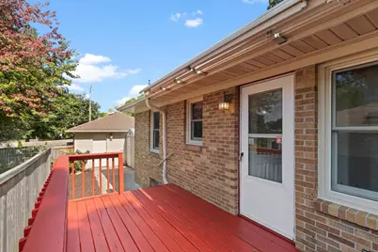
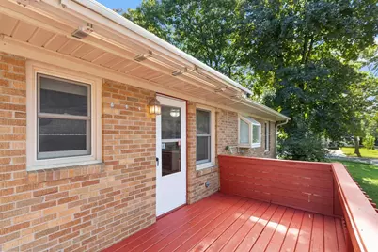
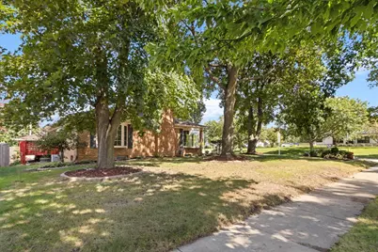
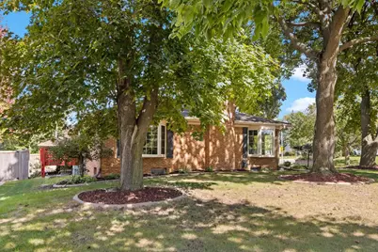
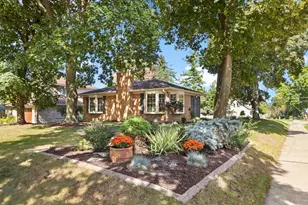
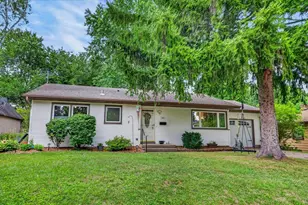
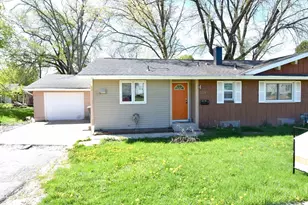
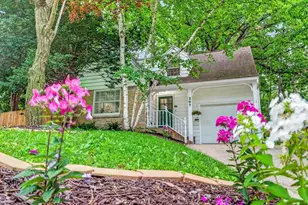
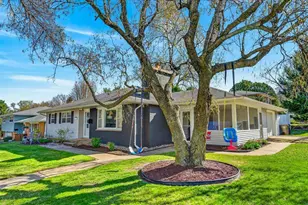
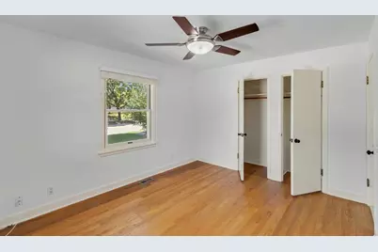
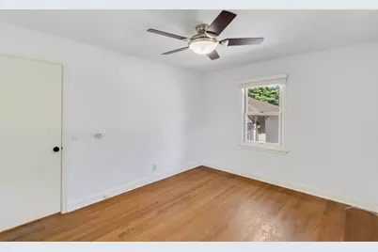
Welcome to this charming 3-bedroom, 1-1/2 bath home in the desirable Midvale Heights neighborhood. Ideally situated close to shopping, dining, and everyday conveniences, this home offers a wonderful combination of character, comfort, and location. The inviting interior features beautiful wood floors, bay windows, and plenty of natural light. Covered front porch, deck, new heating system provides added comfort and peace of mind. Outside, this corner lot is surrounded by mature trees, creating a peaceful and welcoming setting. Enjoy the convenience of being within walking distance of Hilldale Mall, with nearby bike paths offering easy access to the surrounding area. With its classic charm, great natural setting, and sought-after location, this home is a wonderful opportunity to make Midvale Heights your home.
Full Property Details
Full Property Details for 402 S Owen Dr
General
- Price: $595,000
- Taxes: $11,105 (2025)
- Status: Active
- Type: Single Family
- Source: Wirex_South_Central_Wisconsin_MLS_Corporation_SCW
- MLS ID: 2030149
- Updated: 9/24/2026
- Added to Site: 1 day(s) ago
Interior
- Interior Features: Water Softener, Cable/Satellite Available
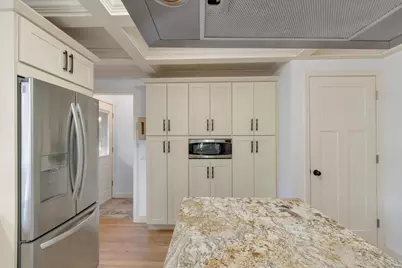
- Appliances: Range/Oven, Refrigerator, Dishwasher, Microwave, Disposal, Washer, Dryer
Rooms
Bathrooms
- Total Bathrooms: 2
- Full Bathrooms: 1
- Half Bathrooms: 1
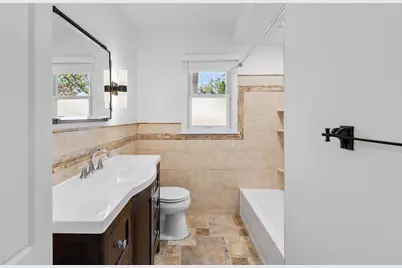
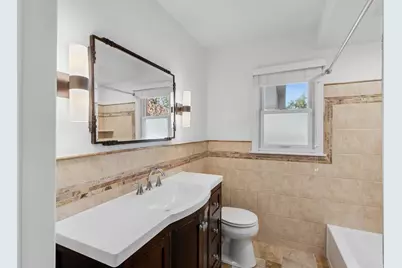
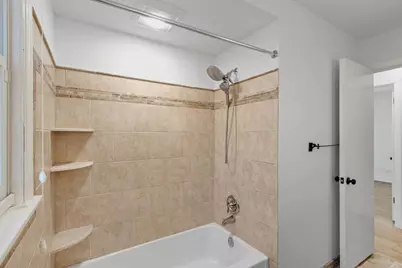
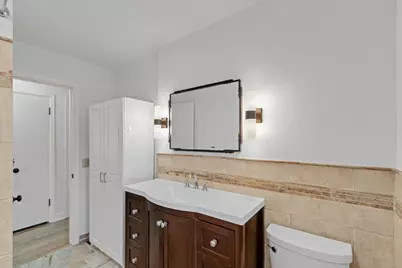
- Bathroom: At least 1 Tub, No Master Bedroom Bath
Bedrooms
- Total Bedrooms: 3
- Primary Bedroom: 13 x 10, Main
- Bedroom 2: 13 x 10, Main
- Bedroom 3: 10 x 10, Main
Other Rooms
- Living Room: 21 x 13, Main
- Kitchen: 14 x 13, Main
Exterior
- Exterior Features: Deck
Parking
- Garage: Yes
- Garage Spaces: 2
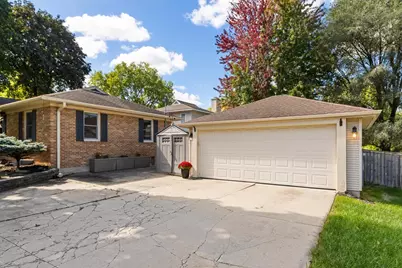
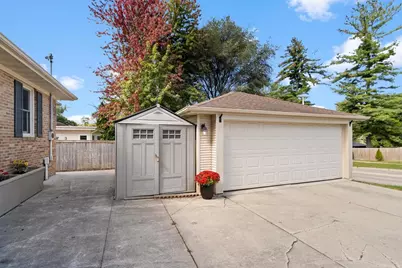
- Garage Description: 2 Car, Detached, Opener Included
Location
- Municipality: Madison
- County: Dane
- Subdivision: Sunset Village
- Driving Directions: Midvale Blvd to south on S. Owen Dr
School Information
- School District: Madison
- Elementary School: Midvale/Lincoln
- Middle School: Hamilton
- High School: West
Heating & Cooling
- Heating Fuel: Natural Gas
- Heating/Cooling: Radiant, Central Air Conditioning
Utilities
- Water/Sewer: Municipal Water, Municipal Sewer
Structural Information
- Architectural Style: Ranch
- Description/Design: 1 Story
- Exterior Const.: Brick
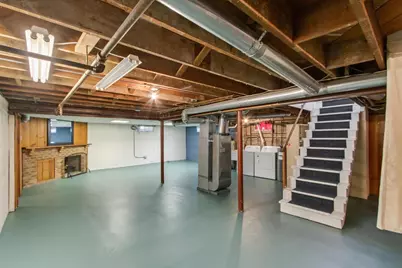
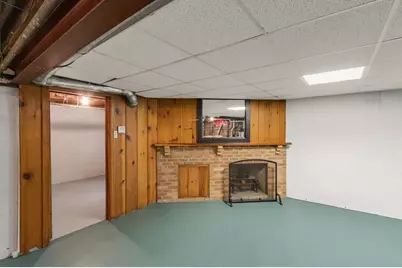
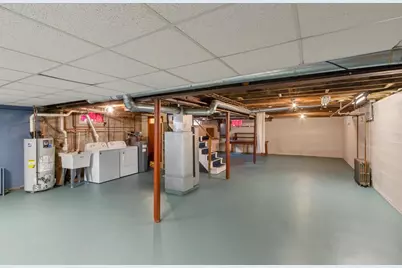
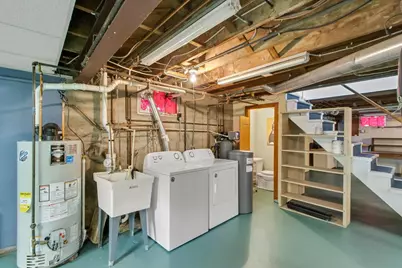
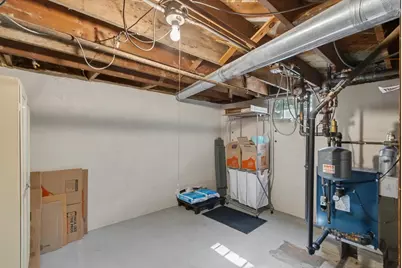
- Basement Desc.: Full, Toilet Only, Poured Concrete
- Square Feet: 1,336
- Square Feet Range: 1251 to 1500
- Sq. Ft. Source: Assessor/Public Record
- Year Built: 1949
Lot Features
- Lot Size Source: Assessor/Public Record
- Zoning: TR-C1
- Lot Description: Sidewalks
Financial Considerations
- Tax Amount: $11,105
- Tax Year: 2025
Disclosures and Reports
- Exclusions: Seller's personal property
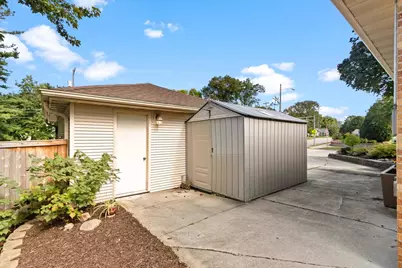
- Inclusions: Washer, dryer, dishwasher, refrigerator, stove/oven, microwave, garbage disposal, portable hot tub, all window coverings, garage door openers, all keys associated with the home, water softener, shed on side of garage.
Listed by Restaino & Associates

Get Pre-Approved Today
Get a Great Insurance Rate
Schools
Schools serving 402 S Owen Dr
School District:Madison Metropolitan School District
| Name | Grades | Distance |
|---|---|---|
Midvale Elementary School 502 Caromar Drive, Madison, WI 53711 | PK-2 | 0.2 mi |
Lincoln Elementary School, Madison, WI 909 Sequoia Trail, Madison, WI 53713 | 3-5 | 2.8 mi |
Hamilton Middle School, Madison, WI 4801 Waukesha Street, Madison, WI 53705 | 6-8 | 0.6 mi |
West High School, Madison, WI 30 Ash Street, Madison, WI 53726 | 9-12 | 1.2 mi |
Disclaimer:
School attendance boundaries provided by ATTOM Data Solutions and are for reference only. Contact the school directly to verify enrollment eligibility.
Price & Sales History for 402 S Owen Dr
Date
Details
Price
Change
Source
9/24/2026
Listed
$595,000
63.73%
MLS
12/28/2018
Sold
$363,400
—
Public Record
Disclaimer: Historical sales information is derived from public records provided by the county offices. Information is not guaranteed and should be independently verified.
Tax History
Tax History for 402 S Owen Dr
Year
Property Taxes
Change
Tax Assessment
Change
2025
$11,105
17%
$614,800
11%
2024
$9,453
7%
$553,900
4%
2022
$8,814
10%
$532,600
15%
2021
$7,978
-4%
$463,100
19%
2021
$8,301
—
$389,200
2%
2020
$8,301
5%
$381,600
5%
2019
$7,899
35%
$363,400
34%
2018
$5,830
2%
$270,700
6%
2017
$5,741
3%
$255,400
5%
2016
$5,600
2%
$243,200
3%
2015
$5,512
1%
$236,100
5%
2014
$5,451
-1%
$225,000
-2%
2013
$5,511
—
$229,800
—
Disclaimer: Historical tax information is derived from public records provided by the county offices. Information is not guaranteed and should be independently verified.
Estimate the Cost
Estimate the Cost for 402 S Owen Dr
402 S Owen Drive, Madison, WI 53711 (MLS# 2030149) is a Single Family property with 3 bedrooms, 1 full bathroom and 1 partial bathroom. 402 S Owen Drive is currently listed for $595,000 and was received on September 24, 2026. Want to learn more about 402 S Owen Drive? Do you have questions about finding other Single Family real estate for sale in Madison? You can browse all Madison real estate or contact a Coldwell Banker agent to request more information.