This is a carousel with tiles that activate property listing cards. Use the previous and next buttons to navigate.
1/59
$385,000 Just Listed
This is a carousel with tiles that activate property listing cards. Use the previous and next buttons to navigate.
1/59
Property Description
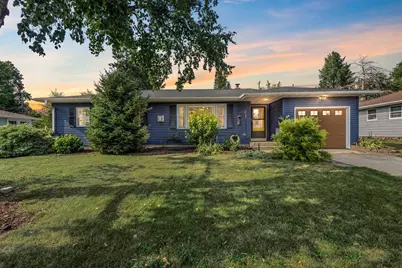
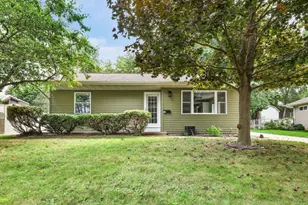
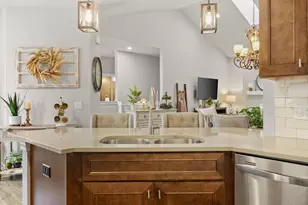
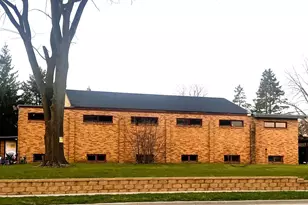
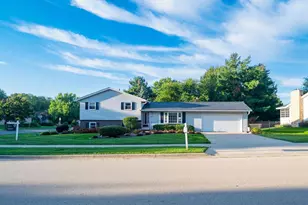
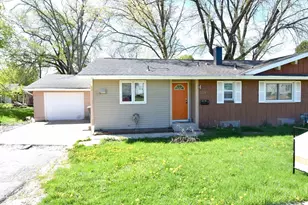
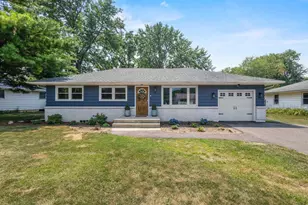
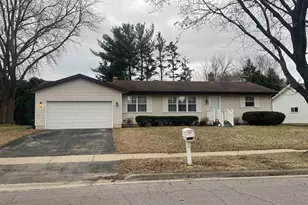
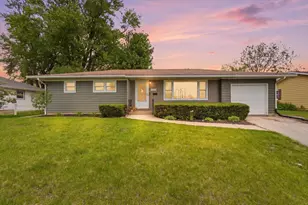
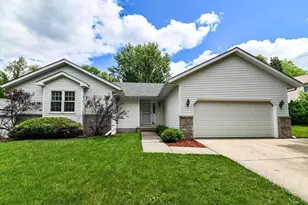
Every home has a story, and this one tells it through timeless craftsmanship, thoughtful updates, and spaces designed for everyday living. Rich oak hardwood floors, Craftsman-inspired lighting, and newer stainless steel appliances create a warm, welcoming feel. The remodeled kitchen flows into the dining area and heated four-season sunroom, the perfect place to enjoy morning coffee or an evening beverage overlooking the deck and fully fenced backyard. Backing to Eastside Lutheran Church and School, the setting offers uncommon privacy with no homes directly behind. The partially finished lower level features a spacious rec room, updated full bath, office or guest room, plus storage and workshop space. Major updates?including the roof, A/C, furnace, windows, siding, and deck. The heavy lifting is done, now it just needs your personal touches. Just minutes from parks, shopping, restaurants, and more, this move-in ready home is ready for its next chapter. Please see our 3D virtual tour.
Full Property Details
Full Property Details for 4210 Sunnyside Crescent
General
- Price: $385,000
- Taxes: $5,557 (2025)
- Status: Active
- Type: Single Family
- Source: Wirex_South_Central_Wisconsin_MLS_Corporation_SCW
- MLS ID: 2029706
- Updated: 8/5/2026
- Added to Site: 5 day(s) ago
Interior
- Interior Features: Water Softener, Cable/Satellite Available, High-Speed Internet
- Appliances: Range/Oven, Refrigerator, Dishwasher, Microwave, Disposal, Washer, Dryer
Rooms
Bathrooms
- Total Bathrooms: 2
- Full Bathrooms: 2
- Bathroom: No Master Bedroom Bath
Bedrooms
- Total Bedrooms: 3
- Primary Bedroom: 12 x 11, Main
- Bedroom 2: 13 x 10, Main
- Bedroom 3: 11 x 8, Main
Other Rooms
- Living Room: 17 x 12, Main
- Family Room: 19 x 11, Lower
- Kitchen: 13 x 10, Main
- Office/Den/Study: 12 x 11, Lower
- Sun Room: 11 x 8, Main
Exterior
- Exterior Features: Deck, Fenced Yard
Parking
- Garage: Yes
- Attached garage: Yes
- Garage Spaces: 1
- Garage Description: 1 Car, Attached, Opener Included
Location
- Municipality: Madison
- County: Dane
- Subdivision: Norman Acres, Lot #44
- Driving Directions: East Washington Ave to Continental Lane, Continental Lane to Sunnyside Crest.
School Information
- School District: Madison
- Elementary School: Sandburg
- Middle School: Sherman
- High School: East
Heating & Cooling
- Heating Fuel: Natural Gas
- Heating/Cooling: Forced Air, Central Air Conditioning, Multiple Units
Utilities
- Water/Sewer: Municipal Water, Municipal Sewer
- Utility Description: High Speed Internet Available
Structural Information
- Architectural Style: Ranch
- Description/Design: 1 Story
- Exterior Const.: Vinyl
- Basement Desc.: Full, Partially Finished, Poured Concrete
- Square Feet: 1,550
- Square Feet Range: 1501 to 1750
- Sq. Ft. Source: Owner
- Year Built: 1955
Lot Features
- Lot Size Source: Assessor/Public Record
- Zoning: SR-C1
Financial Considerations
- Tax Amount: $5,557
- Tax Year: 2025
Disclosures and Reports
- Exclusions: Seller's Personal Property
- Inclusions: Range/Oven, Refrigerator, Dishwasher, Microwave, Washer, Dryer, Water Softener, Whole Home Humidifier, Garage Door Opener w/Remote and All Window Coverings.
Listed by Spencer Real Estate Group
Get Pre-Approved Today
Get a Great Insurance Rate
Schools
Schools serving 4210 Sunnyside Crescent
School District:Madison Metropolitan School District
| Name | Grades | Distance |
|---|---|---|
Sandburg Elementary School, Madison, WI 4114 Donald Drive, Madison, WI 53704 | PK-5 | 0.6 mi |
Sherman Middle School 1610 Ruskin Street, Madison, WI 53704 | 6-8 | 2.6 mi |
East High School, Madison, WI 2222 East Washington Avenue, Madison, WI 53704 | 9-12 | 3 mi |
Disclaimer:
School attendance boundaries provided by ATTOM Data Solutions and are for reference only. Contact the school directly to verify enrollment eligibility.
Price & Sales History for 4210 Sunnyside Crescent
Date
Details
Price
Change
Source
8/05/2026
Listed
$385,000
148.55%
MLS
4/01/2010
Sold
$154,900
—
Public Record
Disclaimer: Historical sales information is derived from public records provided by the county offices. Information is not guaranteed and should be independently verified.
Tax History
Tax History for 4210 Sunnyside Crescent
Year
Property Taxes
Change
Tax Assessment
Change
2025
$5,556
10%
$317,400
4%
2024
$5,050
11%
$305,200
9%
2022
$4,547
6%
$280,000
13%
2021
$4,285
—
$247,800
14%
2021
$4,293
—
$217,400
7%
2020
$4,293
7%
$203,200
6%
2019
$4,027
4%
$191,700
4%
2018
$3,885
5%
$184,300
10%
2017
$3,690
2%
$167,500
4%
2016
$3,632
2%
$161,100
4%
2015
$3,545
-3%
$154,900
3%
2014
$3,644
1%
$150,400
-2%
2013
$3,613
—
$153,500
—
Disclaimer: Historical tax information is derived from public records provided by the county offices. Information is not guaranteed and should be independently verified.
Estimate the Cost
Estimate the Cost for 4210 Sunnyside Crescent
4210 Sunnyside Crescent, Madison, WI 53704 (MLS# 2029706) is a Single Family property with 3 bedrooms and 2 full bathrooms. 4210 Sunnyside Crescent is currently listed for $385,000 and was received on August 05, 2026. Want to learn more about 4210 Sunnyside Crescent? Do you have questions about finding other Single Family real estate for sale in Madison? You can browse all Madison real estate or contact a Coldwell Banker agent to request more information.