This is a carousel with tiles that activate property listing cards. Use the previous and next buttons to navigate.
1/48
$525,000 Just Listed
This is a carousel with tiles that activate property listing cards. Use the previous and next buttons to navigate.
1/48
Property Description
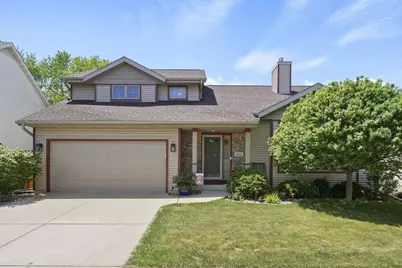
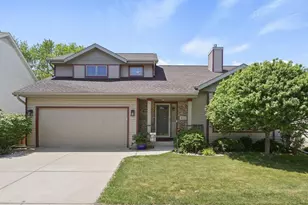
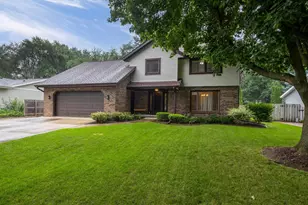
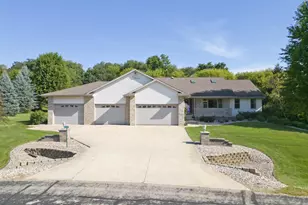
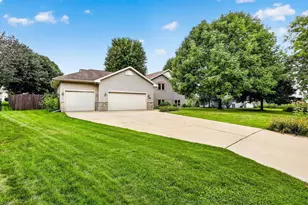
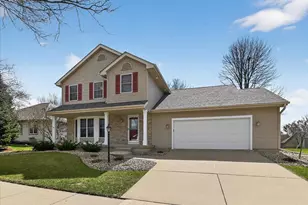
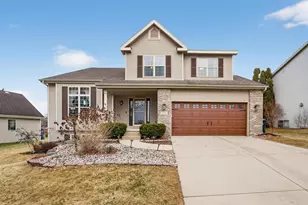
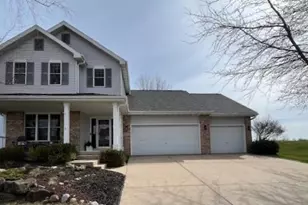
Custom Built Two Story Home boasts extensive renovations, a rare 4 car garage, a stunning landscaped yard, all in a quiet locale with walking trails, large parks and easy access to I system for an easy commute. Gorgeous living room w/vaulted ceilings, new hardwood floors, double sided gas fireplace & expansive windows. Kitchen offers oak cabinetry, new SS appliances, island, undercabinet lighting, pantry & opens into dining w/patio doors leading out to a screened porch w/vaulted ceilings & motorized shades for privacy. Screened porch connects to a deck, perfect for BBQ's and new fenced yard for fido and friends to enjoy. Split bedrooms w/owners suite offering a walk-in closet and updated bath with a walk-in shower! LL finished recently offers a large rec room w/room for media/hobbies and walks out to a brick patio. List of improvements is dreamy, see in doc's. New roof & siding '26, furnace '18, A/C & H20 Heater '17, Newer appliances washer dryer. Move in Ready is an understatement.
Full Property Details
Full Property Details for 422 Bailey Dr
General
- Price: $525,000
- Taxes: $8,513 (2025)
- Status: Active
- Type: Single Family
- Source: Wirex_South_Central_Wisconsin_MLS_Corporation_SCW
- MLS ID: 2024367
- Updated: 5/28/2026
- Added to Site: 1 day(s) ago
Interior
- Interior Features: Walk-In Closet(s), Great Room, Cathedral/Vaulted Ceiling, Water Softener, Some Smart Home Features
- Appliances: Range/Oven, Refrigerator, Dishwasher, Microwave, Disposal, Washer, Dryer
Rooms
Bathrooms
- Total Bathrooms: 3
- Full Bathrooms: 2
- Half Bathrooms: 1
- Bathroom: Stubbed for Bathroom on Lower Level, Master Bedroom Bath: Full, Master Bedroom Bath, Master Bedroom Bath: Walk-In Shower
Bedrooms
- Total Bedrooms: 3
- Primary Bedroom: 17 x 14, Upper
- Bedroom 2: 12 x 11, Upper
- Bedroom 3: 13 x 11, Upper
Other Rooms
- Living Room: 23 x 16, Main
- Family Room: 29 x 23, Lower
- Kitchen: 14 x 9, Main
Exterior
- Exterior Features: Deck, Patio
Parking
- Garage: Yes
- Garage Spaces: 4
- Garage Description: Attached, Tandem, 4 Car
Location
- Municipality: Madison
- County: Dane
- Subdivision: Reston Heights
- Driving Directions: Cottage Grove Rd, east to North on Sprecher, R on Wyalusing, R on East Bluff Point to Bailey
School Information
- School District: Madison
- Elementary School: Kennedy
- Middle School: Whitehorse
- High School: Lafollette
Heating & Cooling
- Heating Fuel: Natural Gas
- Heating/Cooling: Forced Air, Central Air Conditioning
Utilities
- Water/Sewer: Municipal Water, Municipal Sewer
Structural Information
- Architectural Style: Contemporary
- Description/Design: 2 Stories
- Exterior Const.: Vinyl
- Basement Desc.: Full, Exposed, Full-Size Windows, Walk-Out/Outer Door, Partially Finished, Sump Pump, High Ceiling (8 Feet or Higher), Poured Concrete
- Square Feet: 2,479
- Square Feet Range: 2001 to 2500
- Sq. Ft. Source: Other (See Remarks)
- Year Built: 2003
Lot Features
- Lot Size Source: Assessor/Public Record
- Zoning: R-1
- Lot Description: Sidewalks
Financial Considerations
- Tax Amount: $8,513
- Tax Year: 2025
Disclosures and Reports
- Exclusions: Seller?s personal property and TV bracket in primary bedroom
- Inclusions: Refrigerator, range/oven, dishwasher, microwave, washer/dryer, water softener, all window coverings, TV bracket in kitchen
Listed by Lauer Realty Group, Inc.
Get Pre-Approved Today
Get a Great Insurance Rate
Schools
Schools serving 422 Bailey Dr
School District:Madison Metropolitan School District
| Name | Grades | Distance |
|---|---|---|
Kennedy Elementary School, Madison, WI 221 Meadowlark Drive, Madison, WI 53714 | PK-5 | 2 mi |
Whitehorse Middle School 218 Schenk Street, Madison, WI 53714 | 6-8 | 3.3 mi |
Lafollette High School 702 Pflaum Road, Madison, WI 53716 | 9-12 | 3.7 mi |
Disclaimer:
School attendance boundaries provided by ATTOM Data Solutions and are for reference only. Contact the school directly to verify enrollment eligibility.
Price & Sales History for 422 Bailey Dr
Date
Details
Price
Change
Source
5/28/2026
Listed
$525,000
90.22%
MLS
7/29/2016
Sold
$276,000
—
Public Record
Disclaimer: Historical sales information is derived from public records provided by the county offices. Information is not guaranteed and should be independently verified.
Tax History
Tax History for 422 Bailey Dr
Year
Property Taxes
Change
Tax Assessment
Change
2024
$7,748
9%
$457,600
6%
2022
$7,141
6%
$431,700
14%
2021
$6,753
-1%
$378,700
14%
2021
$6,836
—
$332,200
5%
2020
$6,836
3%
$316,400
3%
2019
$6,632
5%
$307,200
5%
2018
$6,324
2%
$292,600
6%
2017
$6,222
7%
$276,000
9%
2016
$5,818
4%
$252,300
5%
2015
$5,613
-4%
$240,300
—
2014
$5,822
1%
$240,300
—
2013
$5,773
—
$240,300
—
Disclaimer: Historical tax information is derived from public records provided by the county offices. Information is not guaranteed and should be independently verified.
Estimate the Cost
Estimate the Cost for 422 Bailey Dr
422 Bailey Drive, Madison, WI 53718 (MLS# 2024367) is a Single Family property with 3 bedrooms, 2 full bathrooms and 1 partial bathroom. 422 Bailey Drive is currently listed for $525,000 and was received on May 28, 2026. Want to learn more about 422 Bailey Drive? Do you have questions about finding other Single Family real estate for sale in Madison? You can browse all Madison real estate or contact a Coldwell Banker agent to request more information.