This is a carousel with tiles that activate property listing cards. Use the previous and next buttons to navigate.
1/47
$450,000 Just Listed
This is a carousel with tiles that activate property listing cards. Use the previous and next buttons to navigate.
1/47
Property Description
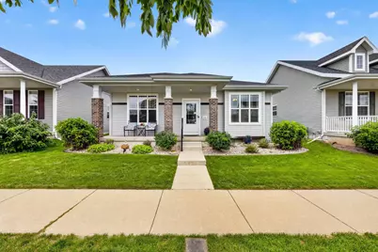
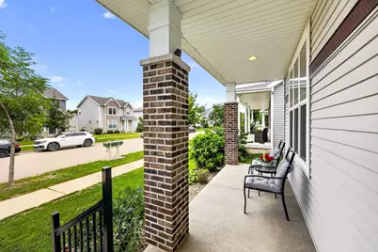
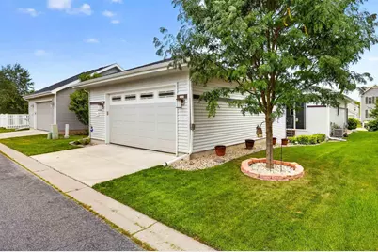
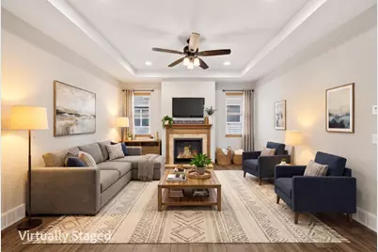
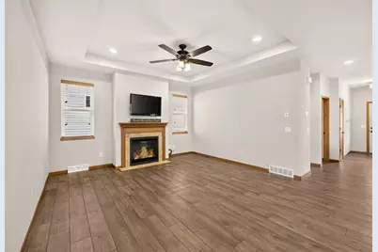
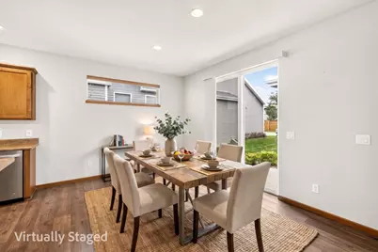
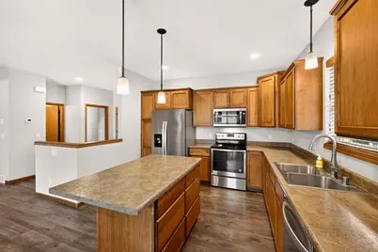
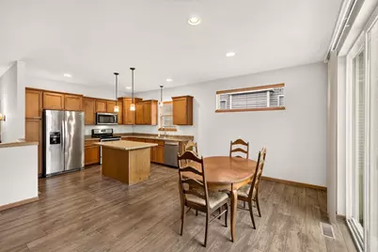
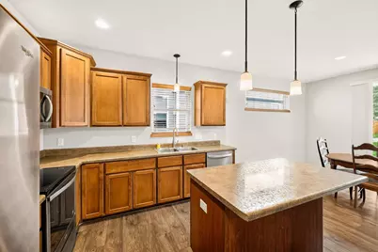
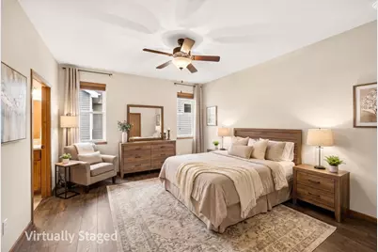
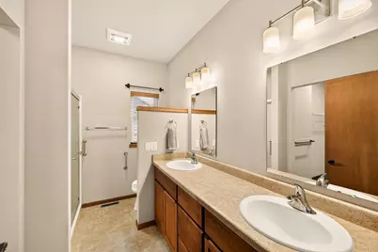
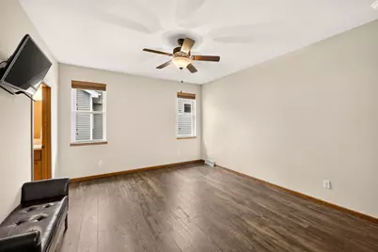
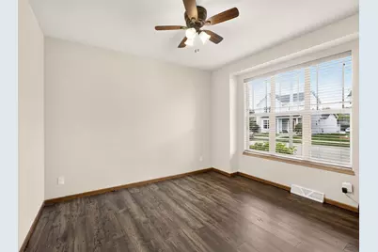
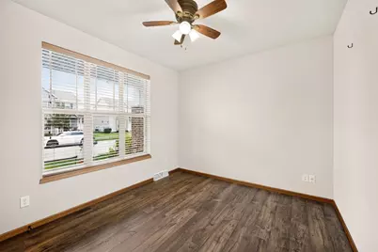
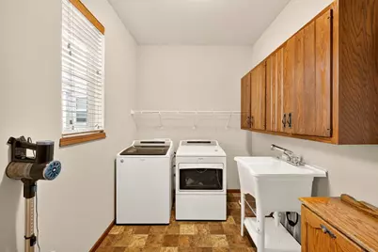
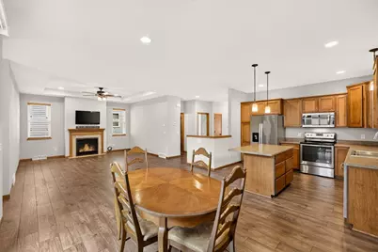
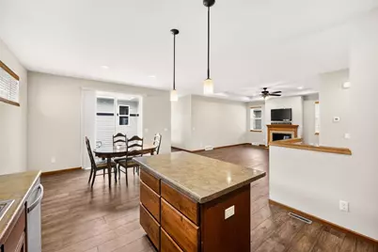
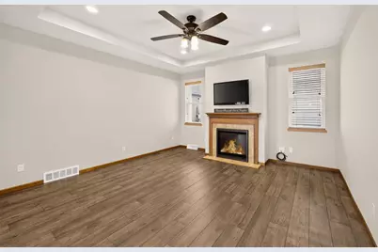
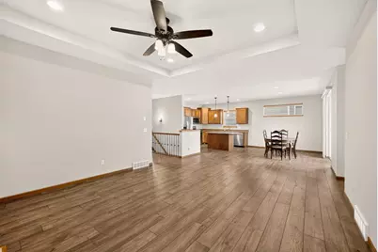
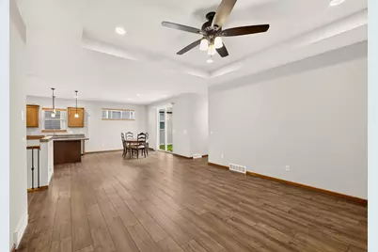
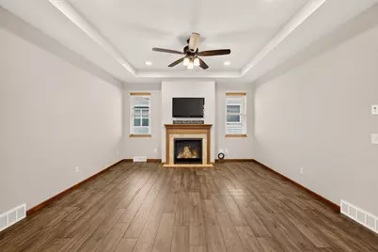
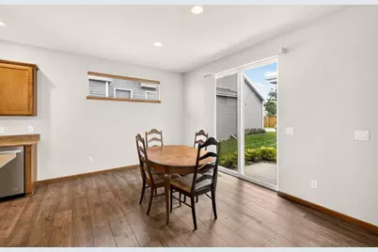
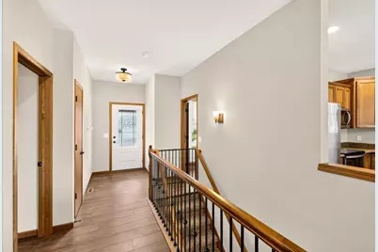
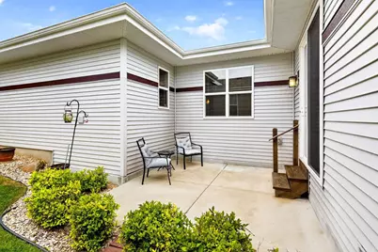
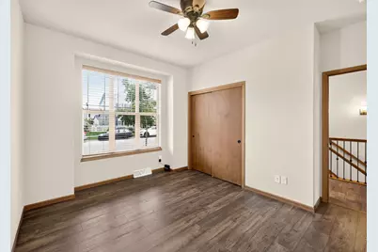
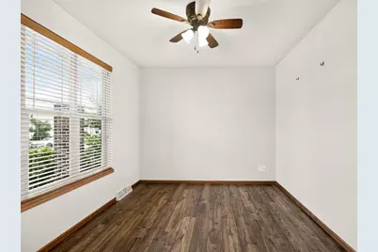
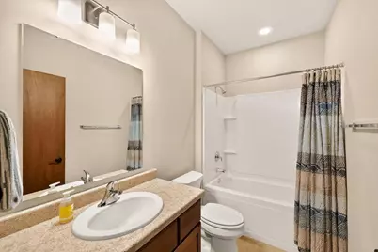
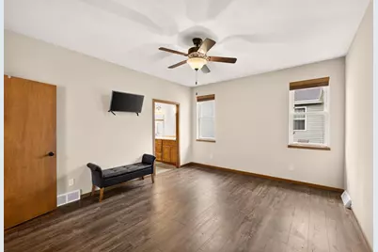
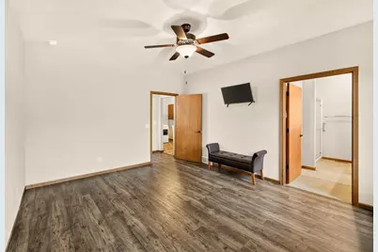
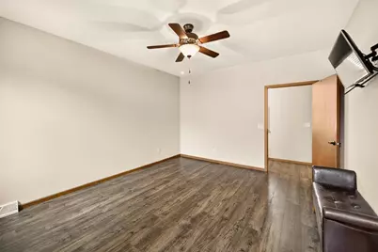
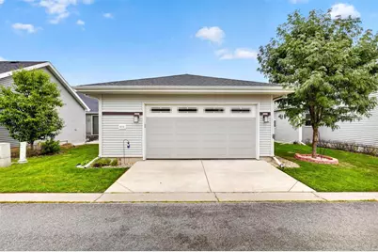
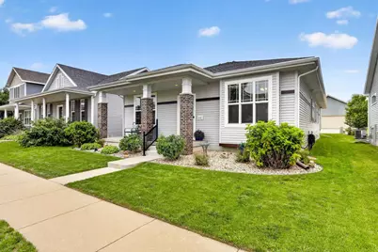
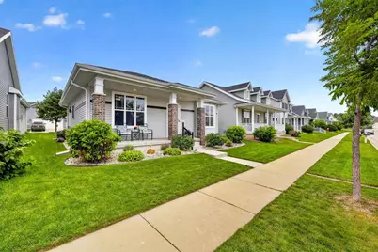
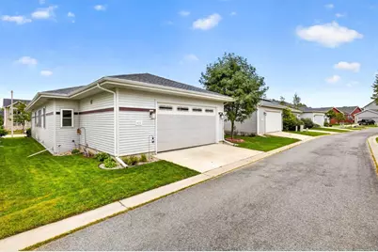
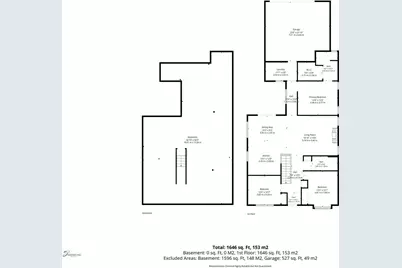
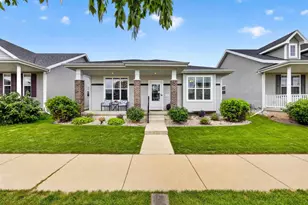
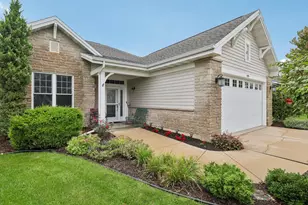
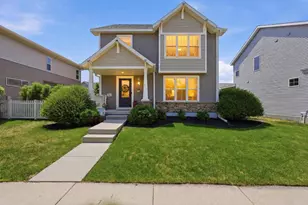
Grandview Commons Gem! Move-in ready, modern footprint ranch in Grandview Commons neighborhood! Chat with neighbors & welcome guests on your covered front porch! Open floorplan, great-room designed living/dining/kitchen areas that work perfect for daily household living and casual entertaining! Cozy gas fireplace for chilly nights & watching TV or enjoying your favorite book! Perfect split-bedroom design maximizing living space, privacy and flexibilty for owners, children, roommates, home office! Owners bedroom suite has private bath w/ 2 sinks, walk-in shower & large walk-in closet! Classic designed kitchen w/center island, all appliances, spacious dining area and direct access to patio & managable yard! 1st floor laundry room, utiltiy sink & cabinets! 9' ceilings, beautiful & easy care wide plank laminate flooring throughout & 2 designed tray ceilings! Large basement & plumbed for bath! Oversized 2+ car garage & space for workbench, bikes and/or storage! Walk to park, walking paths!
Full Property Details
Full Property Details for 432 Pluto St
General
- Price: $450,000
- Taxes: $8,069 (2025)
- Status: Active
- Type: Single Family
- Source: Wirex_South_Central_Wisconsin_MLS_Corporation_SCW
- MLS ID: 2032789
- Updated: 9/17/2026
- Added to Site: 5 day(s) ago
Interior
- Interior Features: Walk-In Closet(s), Great Room, Water Softener, Cable/Satellite Available
- Appliances: Range/Oven, Refrigerator, Dishwasher, Microwave, Disposal, Washer, Dryer
Rooms
Bathrooms
- Total Bathrooms: 2
- Full Bathrooms: 2
- Bathroom: Stubbed for Bathroom on Lower Level, At least 1 Tub, Master Bedroom Bath: Full, Master Bedroom Bath, Master Bedroom Bath: Walk-In Shower
Bedrooms
- Total Bedrooms: 3
- Primary Bedroom: 14 x 12, Main
- Bedroom 2: 12 x 13, Main
- Bedroom 3: 12 x 9, Main
Other Rooms
- Living Room: 18 x 12, Main
- Kitchen: 14 x 16, Main
Exterior
- Exterior Features: Patio
Parking
- Garage: Yes
- Attached garage: Yes
- Garage Spaces: 2
- Garage Description: 2 Car, Attached, Opener Included
Location
- Municipality: Madison
- County: Dane
- Subdivision: Grandview Commons
- Driving Directions: Hwy 51, east on Cottage Grove Rd, Left on McLean Dr, Right on Pluto Street (or Sprecher, west on Dominion, R on Pluto)
School Information
- School District: Madison
- Elementary School: Elvehjem
- Middle School: Sennett
- High School: Lafollette
Heating & Cooling
- Heating Fuel: Natural Gas
- Heating/Cooling: Forced Air, Central Air Conditioning
Utilities
- Water/Sewer: Municipal Water, Municipal Sewer
Structural Information
- Architectural Style: Ranch, Prairie/Craftsman
- Description/Design: 1 Story
- Exterior Const.: Vinyl, Aluminum/Steel, Wood, Brick
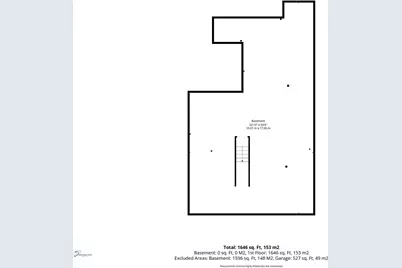
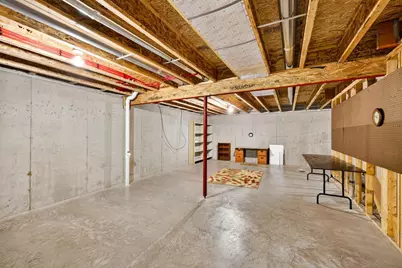
- Basement Desc.: Full, Sump Pump, Radon Mitigation System, Poured Concrete
- Square Feet: 1,664
- Square Feet Range: 1501 to 1750
- Sq. Ft. Source: Assessor/Public Record
- Year Built: 2018
Lot Features
- Lot Size Source: Assessor/Public Record
- Zoning: Res
- Lot Description: Sidewalks
Financial Considerations
- Tax Amount: $8,069
- Tax Year: 2025
Disclosures and Reports
- Inclusions: Stove, refridgerator, dishwaser, microwave, washer, dryer, garage door openers
Listed by Stark Company, REALTORS

Get Pre-Approved Today
Get a Great Insurance Rate
Schools
Schools serving 432 Pluto St
School District:Madison Metropolitan School District
| Name | Grades | Distance |
|---|---|---|
Elvehjem Elementary School 5106 Academy Drive, Madison, WI 53716 | PK-5 | 1.3 mi |
Sennett Middle School 502 Pflaum Road, Madison, WI 53716 | 6-8 | 3.1 mi |
Lafollette High School 702 Pflaum Road, Madison, WI 53716 | 9-12 | 3 mi |
Disclaimer:
School attendance boundaries provided by ATTOM Data Solutions and are for reference only. Contact the school directly to verify enrollment eligibility.
Price & Sales History for 432 Pluto St
Date
Details
Price
Change
Source
9/16/2026
Listed
$450,000
55.81%
MLS
5/09/2018
Sold
$288,818
—
Public Record
Disclaimer: Historical sales information is derived from public records provided by the county offices. Information is not guaranteed and should be independently verified.
Tax History
Tax History for 432 Pluto St
Year
Property Taxes
Change
Tax Assessment
Change
2024
$7,435
9%
$424,700
8%
2022
$6,841
4%
$393,200
13%
2021
$6,564
—
$349,500
13%
2021
$6,540
—
$309,300
5%
2020
$6,540
2%
$294,600
2%
2019
$6,435
563%
$288,800
570%
2018
$971
485%
$43,100
507%
2017
$166
-2%
$7,100
—
2016
$170
—
$7,100
—
Disclaimer: Historical tax information is derived from public records provided by the county offices. Information is not guaranteed and should be independently verified.
Estimate the Cost
Estimate the Cost for 432 Pluto St
432 Pluto Street, Madison, WI 53718 (MLS# 2032789) is a Single Family property with 3 bedrooms and 2 full bathrooms. 432 Pluto Street is currently listed for $450,000 and was received on September 16, 2026. Want to learn more about 432 Pluto Street? Do you have questions about finding other Single Family real estate for sale in Madison? You can browse all Madison real estate or contact a Coldwell Banker agent to request more information.