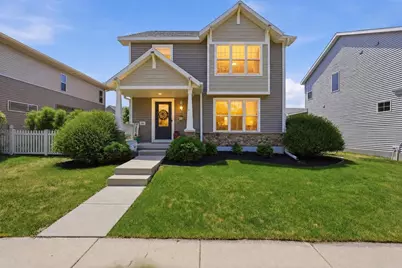
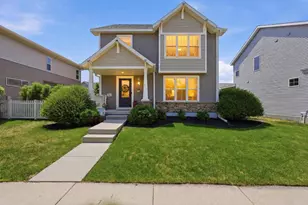
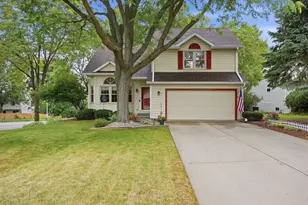
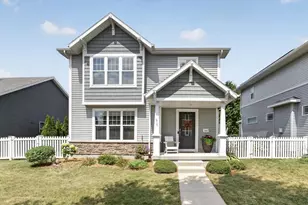
This is a carousel with tiles that activate property listing cards. Use the previous and next buttons to navigate.
1/1
$422,500
This is a carousel with tiles that activate property listing cards. Use the previous and next buttons to navigate.
1/1
Property Description
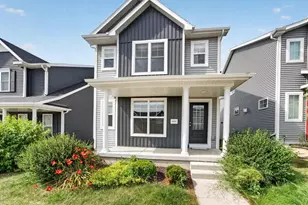
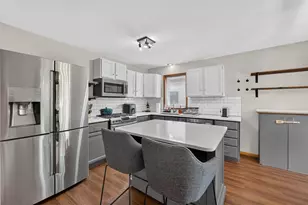
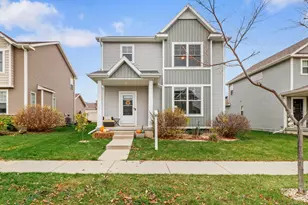
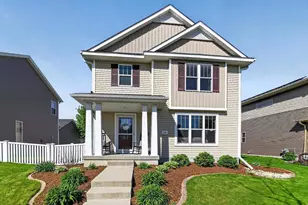
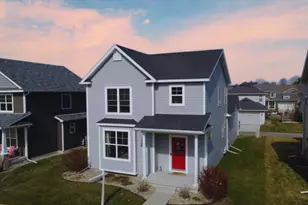
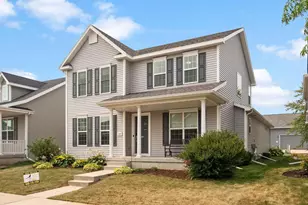
Extensively updated throughout, this beautifully refreshed Grandview Commons home blends modern style with everyday comfort. Ideally located near parks, walking paths, coffee shops, restaurants, & Metro transit. The sun-filled open floor plan offers warmth & functionality, highlighted by a new 2025 roof and designer-inspired finishes throughout. The stunning kitchen features quartzite countertops, refinished cabinetry, updated hardware, a geometric tile backsplash, porcelain farmhouse sink, painted island, newer GE gas range, & stainless appliances. Fresh paint, luxury vinyl plank flooring, updated doors & trim, cellular shades, & a remodeled main floor bath. The spacious owner's suite includes a California Closet walk-in system & upgraded ceiling fan. Enjoy the inviting covered front porch, private backyard spaces, & refreshed 2026 landscaping. Additional features include CAT5 internet, Ring doorbell, and garage & basement shelving. Stylish, polished, & truly move-in ready.
Full Property Details
Full Property Details for 440 Galileo Dr
General
- Sold For: $422,500
- Taxes: $7,060 (2025)
- Status: Closed
- Type: Single Family
- Source: Wirex_South_Central_Wisconsin_MLS_Corporation_SCW
- MLS ID: 2024197
- Added to Site: 58 day(s) ago
Interior
- Interior Features: Walk-In Closet(s), Water Softener, Cable/Satellite Available, High-Speed Internet, Some Smart Home Features
- Appliances: Range/Oven, Refrigerator, Dishwasher, Microwave, Disposal, Washer, Dryer
Rooms
Bathrooms
- Total Bathrooms: 3
- Full Bathrooms: 2
- Half Bathrooms: 1
- Bathroom: Stubbed for Bathroom on Lower Level, At least 1 Tub, Master Bedroom Bath: Full, Master Bedroom Bath, Master Bedroom Bath: Walk-In Shower
Bedrooms
- Total Bedrooms: 3
- Primary Bedroom: 13 x 13, Upper
- Bedroom 2: 11 x 10, Upper
- Bedroom 3: 11 x 10, Upper
Other Rooms
- Living Room: 15 x 18, Main
- Kitchen: 12 x 9, Main
Exterior
- Exterior Features: Deck, Patio
Parking
- Garage: Yes
- Attached garage: Yes
- Garage Spaces: 2
- Garage Description: 2 Car, Attached
Location
- Municipality: Madison
- County: Dane
- Subdivision: Grandview Commons
- Driving Directions: From I-90, East on Milwaukee St, South on Sprecher Rd, West on Dominion Dr, North on Galileo Dr.
School Information
- School District: Madison
- Elementary School: Elvehjem
- Middle School: Sennett
- High School: Lafollette
Heating & Cooling
- Heating Fuel: Natural Gas, Electric
- Heating/Cooling: Forced Air, Central Air Conditioning
Utilities
- Water/Sewer: Municipal Water, Municipal Sewer
- Utility Description: High Speed Internet Available
Structural Information
- Architectural Style: Prairie/Craftsman
- Description/Design: 2 Stories
- Exterior Const.: Vinyl, Stone
- Basement Desc.: Full, Sump Pump, Radon Mitigation System, Poured Concrete
- Square Feet: 1,515
- Square Feet Range: 1501 to 1750
- Sq. Ft. Source: Assessor/Public Record
- Year Built: 2014
Lot Features
- Lot Size (Acres): 87' x 45'
- Lot Size Source: Assessor/Public Record
- Zoning: PD
- Lot Description: Sidewalks
Financial Considerations
- Tax Amount: $7,060
- Tax Year: 2025
Disclosures and Reports
- Exclusions: Seller's Personal Property
- Inclusions: Refrigerator, Range/Oven, Microwave, Dishwasher, Washer, Dryer, Water Softener, Radon Mitigation System, Ring Doorbell, Smart Thermostat, Window Blinds, Basement Shelving, Garage Shelving
Listed by Realty Executives Cooper Spransy
Sold by South Central Non-Member

Get Pre-Approved Today
Schools
Schools serving 440 Galileo Dr
School District:Madison Metropolitan School District
| Name | Grades | Distance |
|---|---|---|
Elvehjem Elementary School 5106 Academy Drive, Madison, WI 53716 | PK-5 | 1.4 mi |
Sennett Middle School 502 Pflaum Road, Madison, WI 53716 | 6-8 | 3.2 mi |
Lafollette High School 702 Pflaum Road, Madison, WI 53716 | 9-12 | 3.1 mi |
Disclaimer:
School attendance boundaries provided by ATTOM Data Solutions and are for reference only. Contact the school directly to verify enrollment eligibility.
Price & Sales History for 440 Galileo Dr
Date
Details
Price
Change
Source
7/22/2026
Sold
$422,500
-0.56%
MLS
6/25/2026
Price Reduced
$424,900
-5.37%
MLS
6/04/2026
Listed
$449,000
—
MLS
Disclaimer: Historical sales information is derived from public records provided by the county offices. Information is not guaranteed and should be independently verified.
440 Galileo Drive, Madison, WI 53718 (MLS# 2024197) is a Single Family property that was sold at $422,500 on July 22, 2026. Want to learn more about 440 Galileo Drive? Do you have questions about finding other Single Family real estate for sale in Madison? You can browse all Madison real estate or contact a Coldwell Banker agent to request more information.