This is a carousel with tiles that activate property listing cards. Use the previous and next buttons to navigate.
1/59
$675,000 Just Listed
This is a carousel with tiles that activate property listing cards. Use the previous and next buttons to navigate.
1/59
Property Description
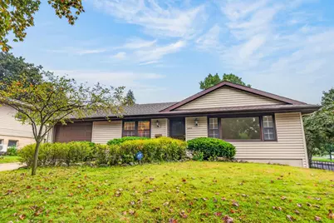
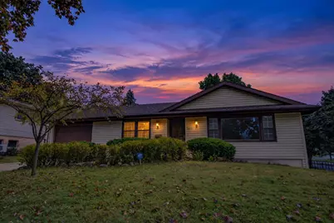
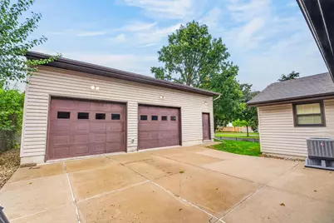
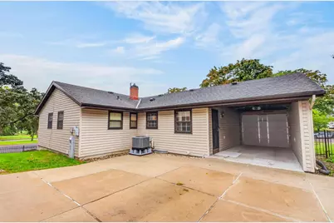
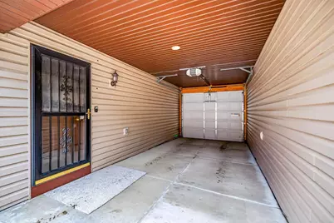
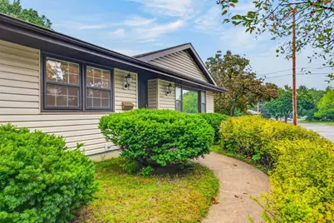
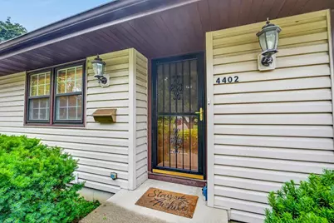
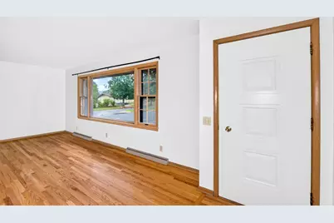
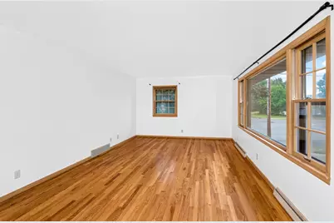
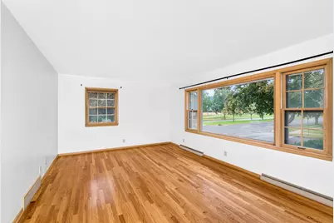
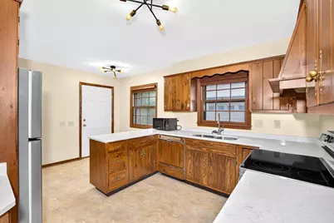
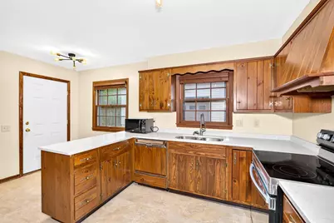
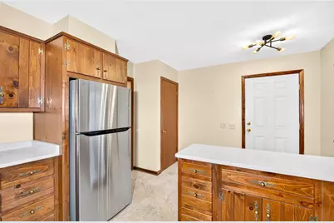
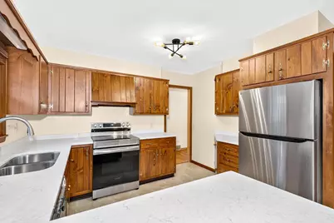
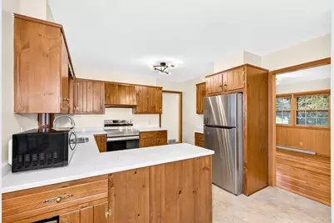
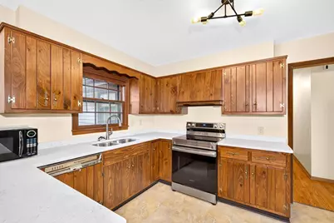
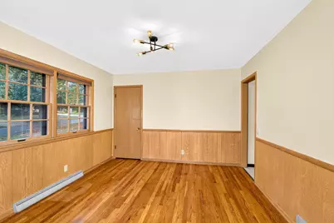
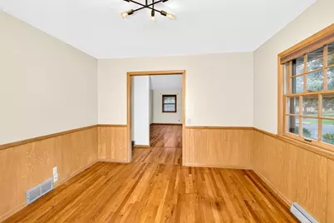
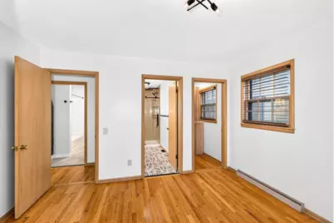
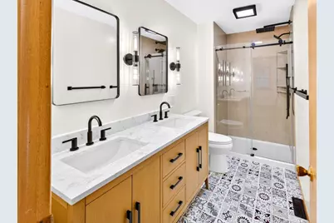
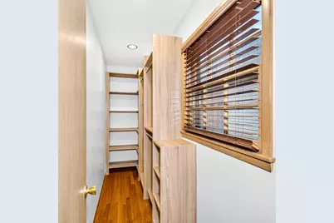
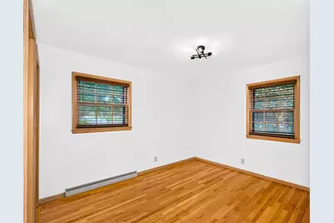
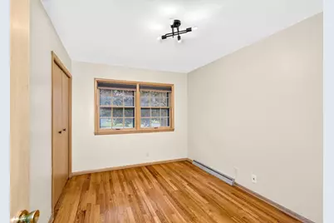
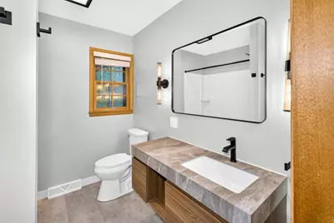
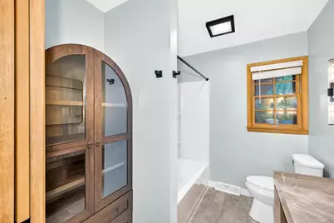
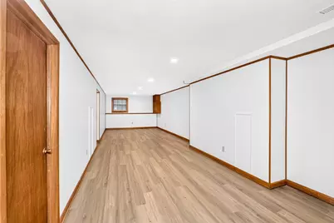
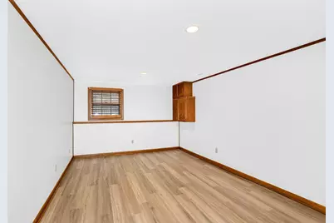
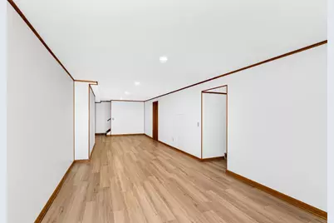
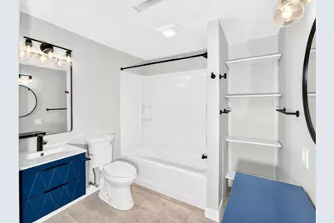
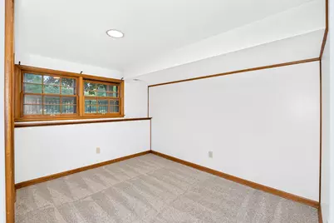
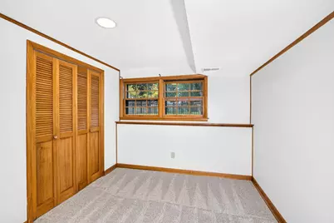
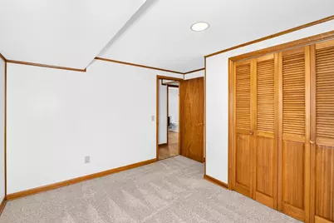
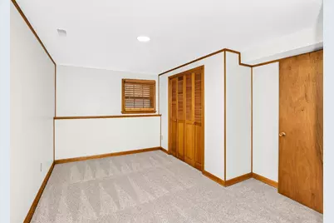
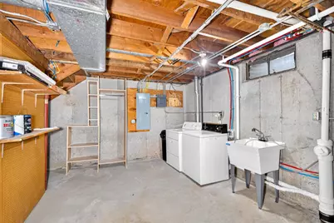
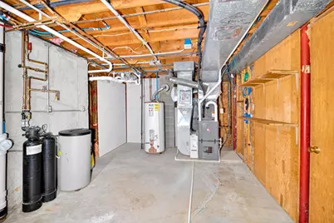
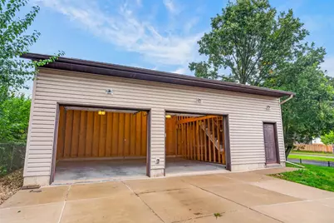
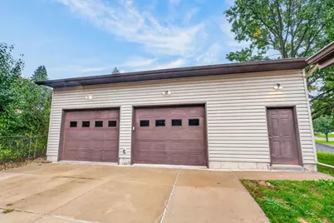
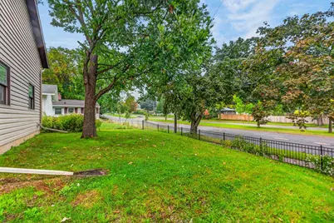
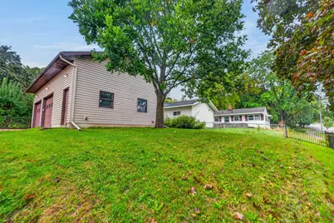
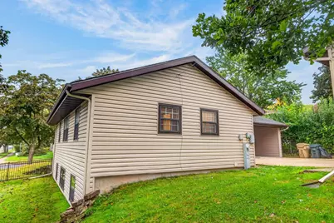
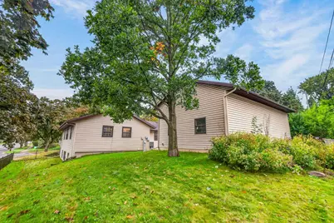
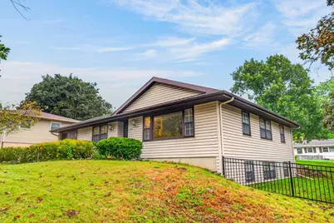
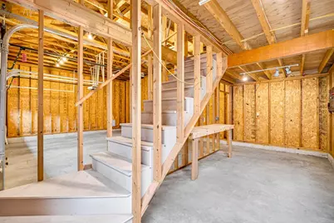
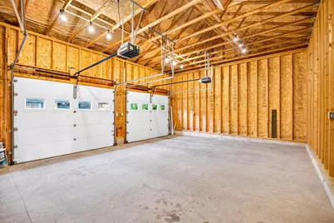
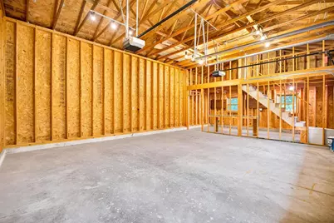
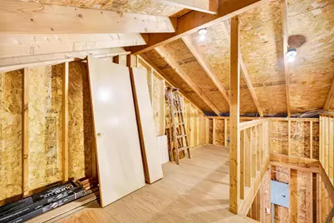
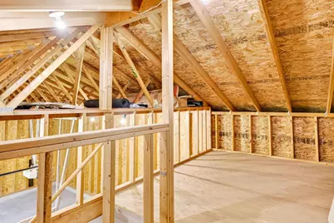
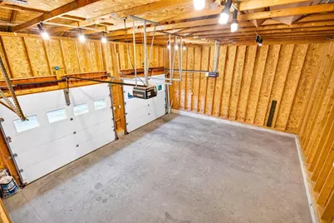
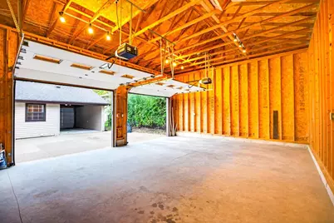
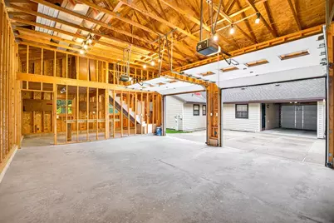
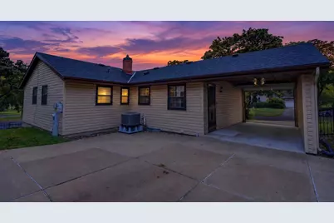
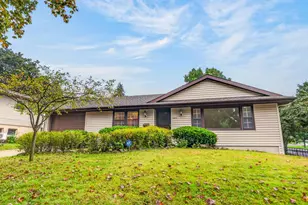
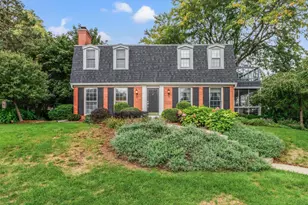
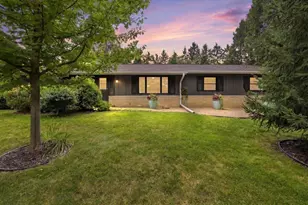
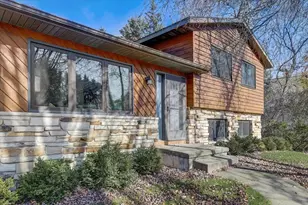
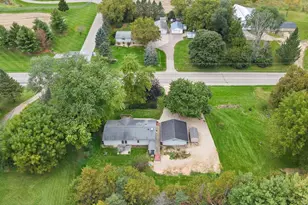
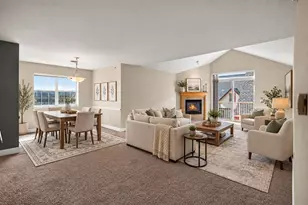
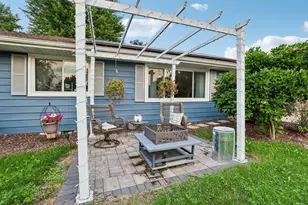
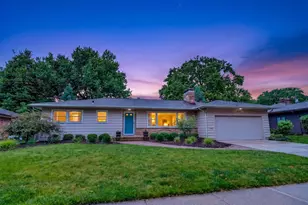
Run! Don't "Waite" for this opportunity! This Midvale Heights home has been thoughtfully updated, with a new furnace and AC for peace of mind, plus stone countertops and new appliances in the kitchen. The primary suite is a true retreat, with a walk-in closet and a private bath with a double vanity. Downstairs, the floors, bathroom and bedrooms have all been renovated, rounding out 4 beds, 3 baths and 2,100 square feet. The showstopper is the 21.5' x 35' detached garage and workshop with a loft, incredibly rare in the city. Store the toys, tackle projects or set up the ultimate hobby space. The fenced yard adds room to play, garden or entertain. Enjoy the heart of Madison's west side, with schools within walking distance, trails and parks nearby and downtown just 15 minutes away. Schedule your showing today!
Full Property Details
Full Property Details for 4402 Waite Ln
General
- Price: $675,000
- Taxes: $7,744 (2025)
- Status: Active
- Type: Single Family
- Source: Wirex_South_Central_Wisconsin_MLS_Corporation_SCW
- MLS ID: 2033779
- Updated: 10/1/2026
- Added to Site: 5 day(s) ago
Interior
- Interior Features: Walk-In Closet(s), Water Softener
- Appliances: Range/Oven, Refrigerator, Dishwasher, Freezer, Disposal, Washer, Dryer
Rooms
Bathrooms
- Total Bathrooms: 3
- Full Bathrooms: 3
- Bathroom: Master Bedroom Bath: Full, Master Bedroom Bath
Bedrooms
- Total Bedrooms: 4
- Primary Bedroom: 12 x 11, Main
- Bedroom 2: 9 x 11, Main
- Bedroom 3: 8 x 13, Lower
- Bedroom 4: 9 x 11, Lower
Other Rooms
- Living Room: 19 x 13, Main
- Kitchen: 12 x 12, Main
- Dining Room: 11 x 12, Main
Exterior
- Exterior Features: Fenced Yard
Parking
- Garage: Yes
- Garage Spaces: 2
- Garage Description: 2 Car, Detached, Carport
Location
- Municipality: Madison
- County: Dane
- Subdivision: Midvale Heights
- Driving Directions: E on Mineral Point Road. Right onto S Midvale Ave. Right onto Waite Ln.
School Information
- School District: Madison
- Elementary School: Thoreau
- Middle School: Cherokee
- High School: West
Heating & Cooling
- Heating Fuel: Natural Gas
- Heating/Cooling: Forced Air, Central Air Conditioning
Utilities
- Water/Sewer: Municipal Water, Municipal Sewer
Structural Information
- Architectural Style: Ranch
- Description/Design: 1 Story
- Exterior Const.: Vinyl, Aluminum/Steel
- Basement Desc.: Partial, Partially Finished, Poured Concrete
- Square Feet: 2,108
- Square Feet Range: 2001 to 2500
- Sq. Ft. Source: Assessor/Public Record
- Year Built: 1960
Lot Features
- Lot Size Source: Assessor/Public Record
- Zoning: Res
Financial Considerations
- Tax Amount: $7,744
- Tax Year: 2025
Disclosures and Reports
- Exclusions: Seller's personal property.
- Inclusions: Refrigerator, Range/Oven, Dishwasher, Microwave, Washer, Dryer.
Listed by Real Broker LLC

Get Pre-Approved Today
Get a Great Insurance Rate
Schools
Schools serving 4402 Waite Ln
School District:Madison Metropolitan School District
| Name | Grades | Distance |
|---|---|---|
Thoreau Elementary School 3870 Nakoma Road, Madison, WI 53711 | PK-5 | 0.5 mi |
Cherokee Heights Middle School 4301 Cherokee Drive, Madison, WI 53711 | 6-8 | 0.5 mi |
West High School, Madison, WI 30 Ash Street, Madison, WI 53726 | 9-12 | 1.9 mi |
Disclaimer:
School attendance boundaries provided by ATTOM Data Solutions and are for reference only. Contact the school directly to verify enrollment eligibility.
Price & Sales History for 4402 Waite Ln
Date
Details
Price
Change
Source
10/01/2026
Listed
$675,000
60.71%
MLS
3/08/2024
Sold
$420,000
—
Public Record
Disclaimer: Historical sales information is derived from public records provided by the county offices. Information is not guaranteed and should be independently verified.
Tax History
Tax History for 4402 Waite Ln
Year
Property Taxes
Change
Tax Assessment
Change
2024
$8,548
7%
$487,600
5%
2022
$7,988
4%
$464,400
14%
2021
$7,665
2%
$407,400
13%
2021
$7,490
—
$360,500
7%
2020
$7,490
7%
$336,900
4%
2019
$7,008
7%
$323,900
7%
2018
$6,551
7%
$302,700
11%
2017
$6,145
5%
$272,700
7%
2016
$5,880
1%
$254,900
2%
2015
$5,846
-1%
$249,900
3%
2014
$5,877
6%
$242,600
5%
2013
$5,541
—
$231,000
—
Disclaimer: Historical tax information is derived from public records provided by the county offices. Information is not guaranteed and should be independently verified.
Estimate the Cost
Estimate the Cost for 4402 Waite Ln
4402 Waite Lane, Madison, WI 53711 (MLS# 2033779) is a Single Family property with 4 bedrooms and 3 full bathrooms. 4402 Waite Lane is currently listed for $675,000 and was received on October 01, 2026. Want to learn more about 4402 Waite Lane? Do you have questions about finding other Single Family real estate for sale in Madison? You can browse all Madison real estate or contact a Coldwell Banker agent to request more information.