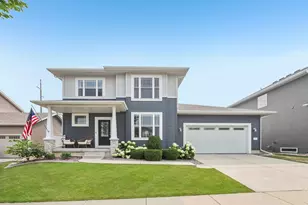
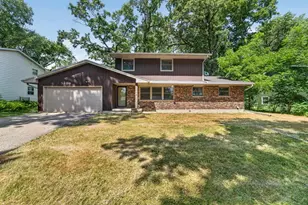
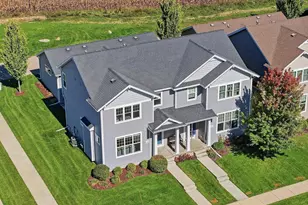
This is a carousel with tiles that activate property listing cards. Use the previous and next buttons to navigate.
1/72
$584,000
This is a carousel with tiles that activate property listing cards. Use the previous and next buttons to navigate.
1/72
Property Description
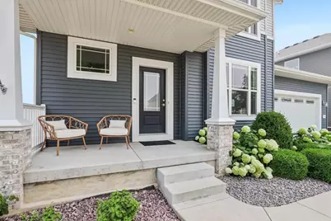
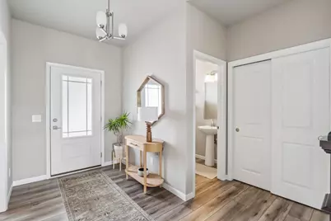
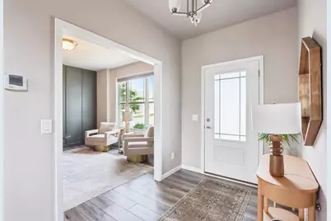
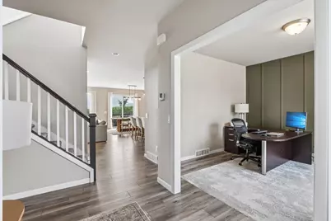
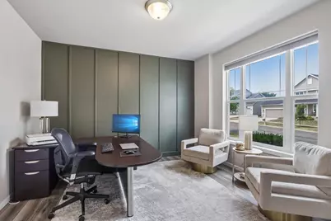
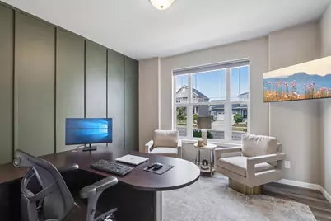
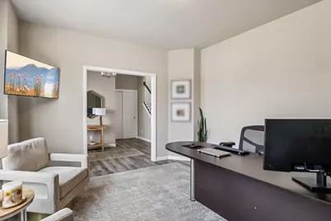
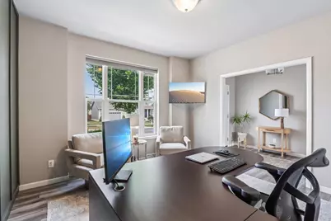
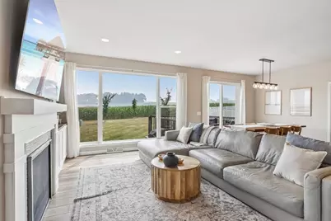
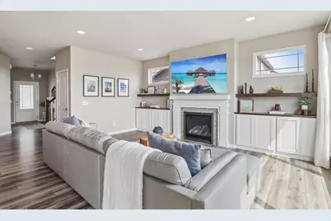
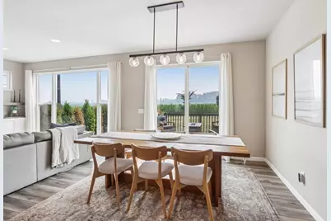
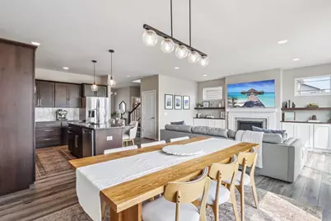
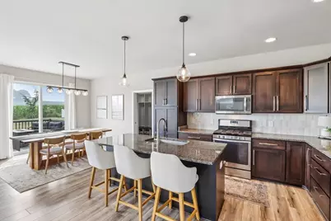
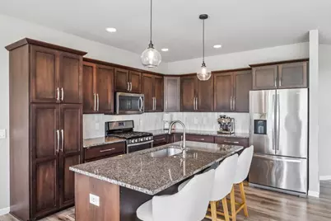
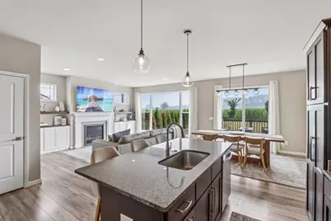
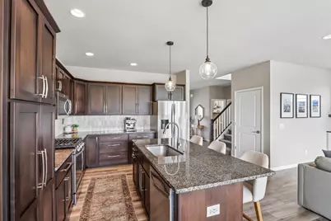
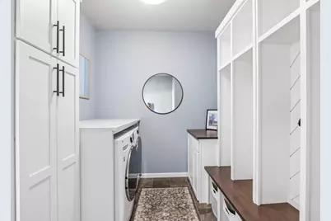
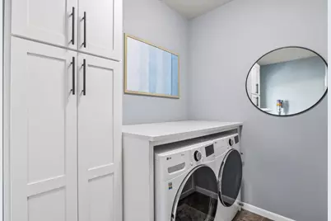
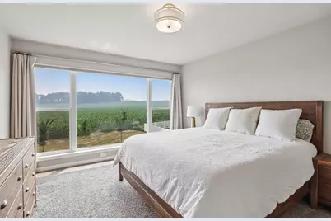
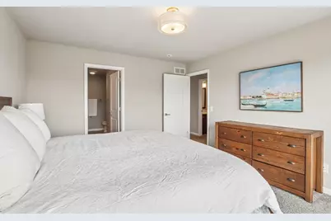
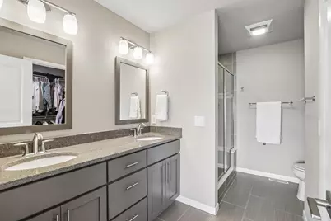
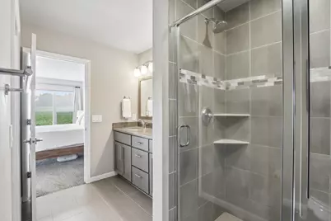
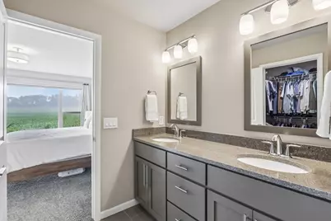
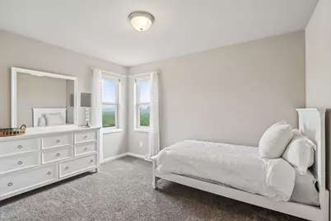
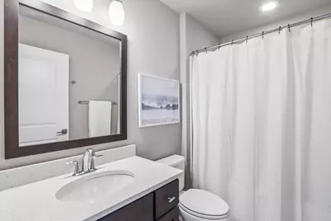
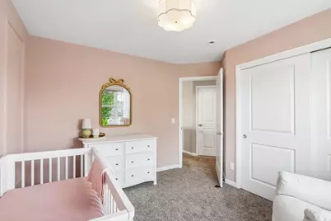
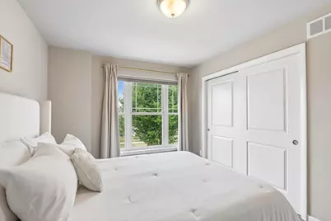
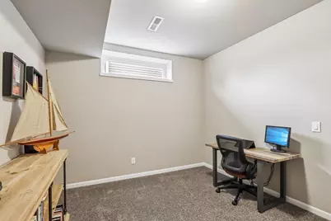
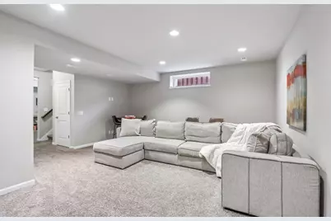
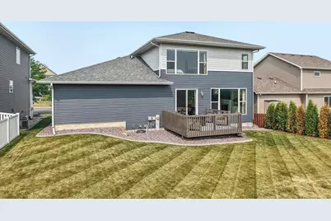
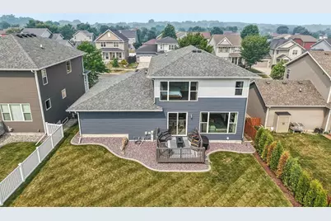
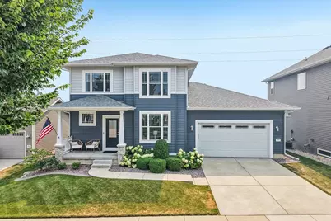
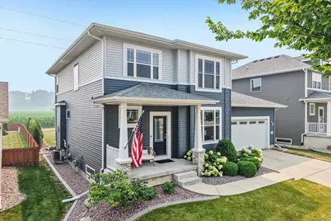
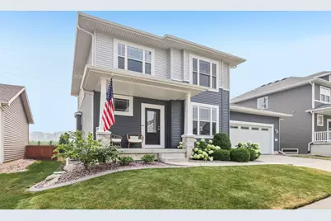
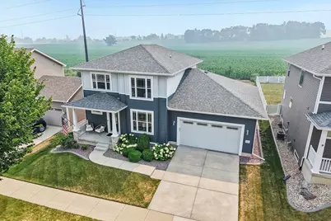
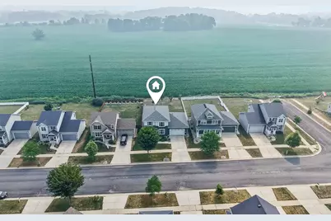
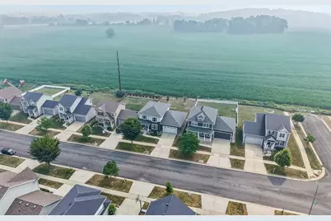
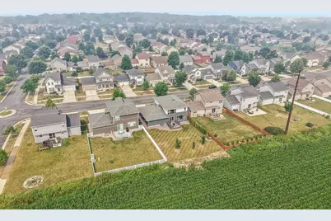
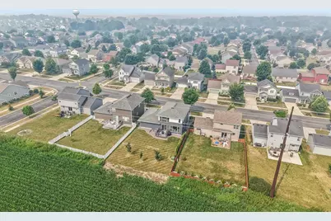
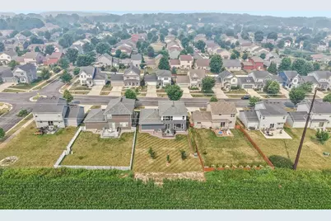
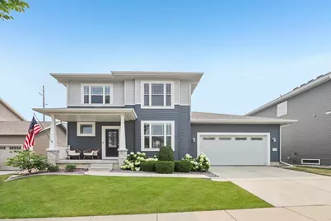
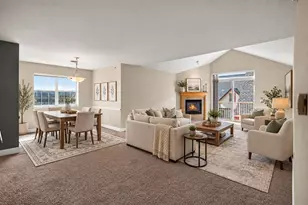
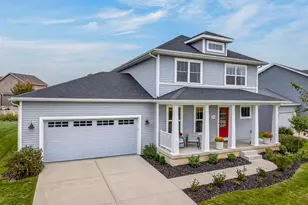
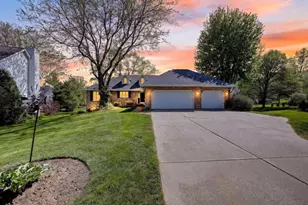
Modern 2669 sqft 2 story McFarland Home! This 4 bdrm, 2full/2half bath home offers class & modern sought after features throughout! Beautiful great rm w/fireplace & custom built-in accented by a big beautiful window flooding the entire area w/natural sunlight! Wide open floor plan draws in the beautiful quartz kitchen featuring new backsplash in 2025, dovetailed soft close cabinets, enormous island, & a huge dinette! 1st flr office doubles as a wonderful flex rm. 1st flr laundry w/storage lockers/cabinets added. Four bdrms together upstairs. King size owner suite offers flr to clg picture window (w/custom shade 2025) overlooking the huge yard & open field behind, a private bath with quartz vanity, & large walk-in closet. Enjoy movie night in the wonderful LL family rm! $10k in beautiful custom woodwork & builtins in 2025. Huge extended style garage perfect for your camper or workshop! Like a brand new home w/out the hidden cost!
Full Property Details
Full Property Details for 4727 Catalina Pkwy
General
- Price: $584,000
- Taxes: $8,932 (2025)
- Status: Active
- Type: Single Family
- Source: Wirex_South_Central_Wisconsin_MLS_Corporation_SCW
- MLS ID: 2032402
- Updated: 9/10/2026
- Added to Site: 26 day(s) ago
Interior
- Interior Features: Walk-In Closet(s), Water Softener, Cable/Satellite Available
- Appliances: Range/Oven, Refrigerator, Dishwasher, Microwave, Disposal, Washer, Dryer
Rooms
Bathrooms
- Total Bathrooms: 4
- Full Bathrooms: 2
- Half Bathrooms: 2
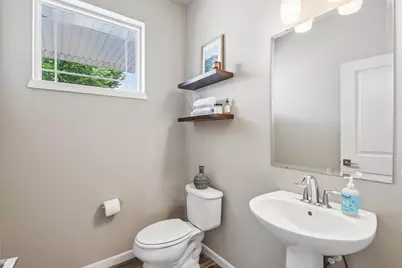
- Bathroom: At least 1 Tub, Master Bedroom Bath: Full, Master Bedroom Bath
Bedrooms
- Total Bedrooms: 4
- Primary Bedroom: 14 x 12, Upper
- Bedroom 2: 12 x 10, Upper
- Bedroom 3: 12 x 10, Upper
- Bedroom 4: 11 x 11, Upper
Other Rooms
- Living Room: 18 x 13, Main
- Family Room: 18 x 17, Lower
- Kitchen: 25 x 11, Main
- Office/Den/Study: 13 x 12, Main
- Other Room 2: Foyer
Exterior
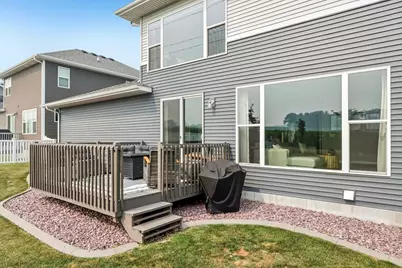
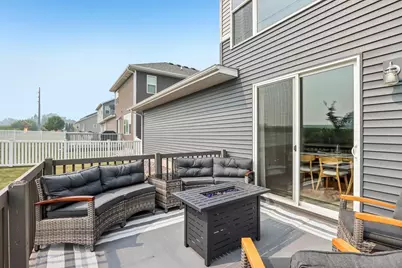
- Exterior Features: Deck
Parking
- Garage: Yes
- Attached garage: Yes
- Garage Spaces: 2
- Garage Description: 2 Car, Attached, Opener Included
Location
- Municipality: Madison
- County: Dane
- Subdivision: Secret Places
- Driving Directions: From Hwy 51 take Sigglekow Rd to Siggelkow Run, turn left on Catalina Pkwy
School Information
- School District: Mcfarland
- Elementary School: Waubesa
- Middle School: Indian Mound
- High School: Mcfarland
Heating & Cooling
- Heating Fuel: Natural Gas
- Heating/Cooling: Forced Air, Central Air Conditioning, Air Cleaner
Utilities
- Water/Sewer: Municipal Water, Municipal Sewer
Structural Information
- Architectural Style: Prairie/Craftsman
- Description/Design: 2 Stories
- Exterior Const.: Vinyl, Brick
- Basement Desc.: Full, Finished, Sump Pump, High Ceiling (8 Feet or Higher), Radon Mitigation System, Poured Concrete
- Square Feet: 2,669
- Square Feet Range: 2501 to 3000
- Sq. Ft. Source: Builder
- Year Built: 2016
Lot Features
- Lot Size (Acres): 59X125
- Lot Size Source: Assessor/Public Record
- Zoning: RES
Financial Considerations
- Tax Amount: $8,932
- Tax Year: 2025
Disclosures and Reports
- Inclusions: Range/Oven, Refrigerator, Dishwasher, Microwave, Water Softener, All window Coverings, Washer, Dryer, 1 Year UHP Ultimate Warranty
Listed by RE/MAX Preferred

Get Pre-Approved Today
Get a Great Insurance Rate
Schools
Schools serving 4727 Catalina Pkwy
School District:McFarland School District
| Name | Grades | Distance |
|---|---|---|
Waubesa Intermediate School 5605 Red Oak Trail, McFarland, WI 53558 | 3-5 | 0.9 mi |
Mcfarland Primary School 6009 Johnson Street, McFarland, WI 53558 | PK-2 | 1.6 mi |
Indian Mound Middle School 6330 Exchange Street, McFarland, WI 53558 | 6-8 | 2 mi |
Mcfarland High School 5103 Farwell Street, McFarland, WI 53558 | 9-12 | 1.8 mi |
Disclaimer:
School attendance boundaries provided by ATTOM Data Solutions and are for reference only. Contact the school directly to verify enrollment eligibility.
Price & Sales History for 4727 Catalina Pkwy
Date
Details
Price
Change
Source
9/10/2026
Listed
$584,000
12.31%
MLS
2/02/2024
Sold
$520,000
—
Public Record
Disclaimer: Historical sales information is derived from public records provided by the county offices. Information is not guaranteed and should be independently verified.
Tax History
Tax History for 4727 Catalina Pkwy
Year
Property Taxes
Change
Tax Assessment
Change
2025
$8,932
7%
$520,000
6%
2024
$8,362
11%
$489,700
3%
2022
$7,534
7%
$474,100
14%
2021
$7,028
-7%
$417,700
17%
2021
$7,564
—
$357,000
3%
2020
$7,564
—
$346,600
2%
2019
$7,582
2%
$339,800
6%
2018
$7,420
7%
$320,600
7%
2017
$6,914
368%
$299,600
390%
2016
$1,477
500%
$61,200
488%
2015
$246
118%
$10,400
126%
2014
$113
-3%
$4,600
—
2013
$117
—
$4,600
—
Disclaimer: Historical tax information is derived from public records provided by the county offices. Information is not guaranteed and should be independently verified.
Estimate the Cost
Estimate the Cost for 4727 Catalina Pkwy
4727 Catalina Parkway, Madison, WI 53558 (MLS# 2032402) is a Single Family property with 4 bedrooms, 2 full bathrooms and 2 partial bathrooms. 4727 Catalina Parkway is currently listed for $584,000 and was received on September 10, 2026. Want to learn more about 4727 Catalina Parkway? Do you have questions about finding other Single Family real estate for sale in Madison? You can browse all Madison real estate or contact a Coldwell Banker agent to request more information.