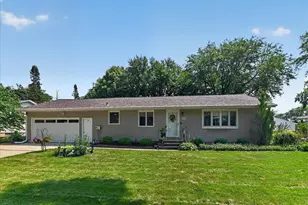
This is a carousel with tiles that activate property listing cards. Use the previous and next buttons to navigate.
1/1
$375,000
This is a carousel with tiles that activate property listing cards. Use the previous and next buttons to navigate.
1/1
Property Description
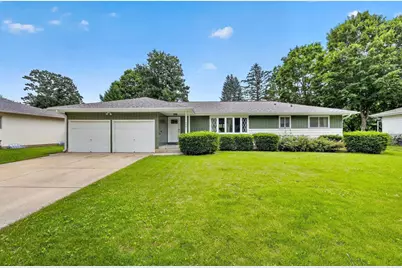
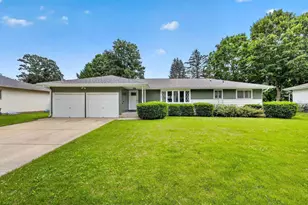
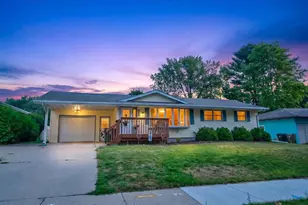
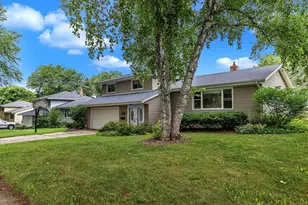
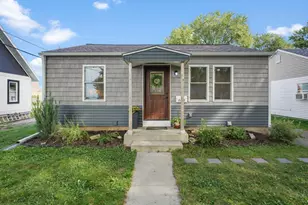
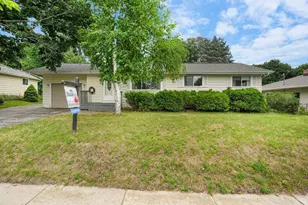
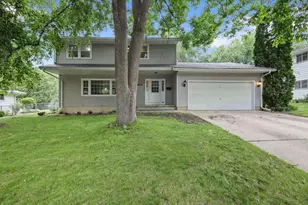
Welcome home to this 2nd-owner 3-bedroom, 1.5-bath home in the desirable Rolling Meadows neighborhood on the east side. Major updates include a new roof (2025), new gutters & downspouts (2024), & fresh exterior paint. Inside, you'll find beautiful hardwood floors and plenty of opportunity to add your personal style and updates. Relax in the inviting three-season porch overlooking the large, almost completely fenced backyard?perfect for entertaining, gardening, pets, or play. Whether you're a first-time buyer or looking for your forever home, this property offers solid bones, great outdoor space, and endless potential. Bring your ideas and make it your own! UHP Elite Home Warranty Included.
Full Property Details
Full Property Details for 4801 Goldfinch Dr
General
- Sold For: $375,000
- Taxes: $6,280 (2025)
- Status: Closed
- Type: Single Family
- Source: Wirex_South_Central_Wisconsin_MLS_Corporation_SCW
- MLS ID: 2027777
- Added to Site: 46 day(s) ago
Interior
- Interior Features: Cable/Satellite Available
- Appliances: Range/Oven, Refrigerator, Washer, Dryer
Rooms
Bathrooms
- Total Bathrooms: 2
- Full Bathrooms: 1
- Half Bathrooms: 1
- Bathroom: At least 1 Tub, No Master Bedroom Bath
Bedrooms
- Total Bedrooms: 3
- Primary Bedroom: 11 x 12, Main
- Bedroom 2: 11 x 11, Main
- Bedroom 3: 10 x 11, Main
Other Rooms
- Living Room: 18 x 14, Main
- Kitchen: 8 x 11, Main
- Dining Room: 10 x 11, Main
- Other Room 2: Sun Room
Parking
- Garage: Yes
- Garage Spaces: 2
- Garage Description: 2 Car
Location
- Municipality: Madison
- County: Dane
- Subdivision: Rolling Meadows
- Driving Directions: Cottage Grove Rd to Acewood to Goldfinch
School Information
- School District: Madison
- Elementary School: Kennedy
- Middle School: Whitehorse
- High School: Lafollette
Heating & Cooling
- Heating Fuel: Natural Gas
- Heating/Cooling: Forced Air, Central Air Conditioning
Utilities
- Water/Sewer: Municipal Water, Municipal Sewer
Structural Information
- Architectural Style: Ranch
- Description/Design: 1 Story
- Exterior Const.: Vinyl
- Basement Desc.: Full, Partially Finished, Poured Concrete
- Square Feet: 1,550
- Square Feet Range: 1501 to 1750
- Sq. Ft. Source: Assessor/Public Record
- Year Built: 1963
Lot Features
- Lot Size Source: Assessor/Public Record
- Zoning: SR-C1
Financial Considerations
- Tax Amount: $6,280
- Tax Year: 2025
Disclosures and Reports
- Exclusions: Sellers personal items
- Inclusions: Refrigerator, Stove, Washer/Dryer
Listed by Stark Company, REALTORS
Sold by RE/MAX Preferred

Get Pre-Approved Today
Schools
Schools serving 4801 Goldfinch Dr
School District:Madison Metropolitan School District
| Name | Grades | Distance |
|---|---|---|
Kennedy Elementary School, Madison, WI 221 Meadowlark Drive, Madison, WI 53714 | PK-5 | 0.4 mi |
Whitehorse Middle School 218 Schenk Street, Madison, WI 53714 | 6-8 | 1.2 mi |
Lafollette High School 702 Pflaum Road, Madison, WI 53716 | 9-12 | 2 mi |
Disclaimer:
School attendance boundaries provided by ATTOM Data Solutions and are for reference only. Contact the school directly to verify enrollment eligibility.
Price & Sales History for 4801 Goldfinch Dr
Date
Details
Price
Change
Source
8/14/2026
Sold
$375,000
—
MLS
7/10/2026
Listed
$375,000
—
MLS
Disclaimer: Historical sales information is derived from public records provided by the county offices. Information is not guaranteed and should be independently verified.
4801 Goldfinch Drive, Madison, WI 53714 (MLS# 2027777) is a Single Family property that was sold at $375,000 on August 14, 2026. Want to learn more about 4801 Goldfinch Drive? Do you have questions about finding other Single Family real estate for sale in Madison? You can browse all Madison real estate or contact a Coldwell Banker agent to request more information.