This is a carousel with tiles that activate property listing cards. Use the previous and next buttons to navigate.
1/1
$750,000
This is a carousel with tiles that activate property listing cards. Use the previous and next buttons to navigate.
1/1
Property Description
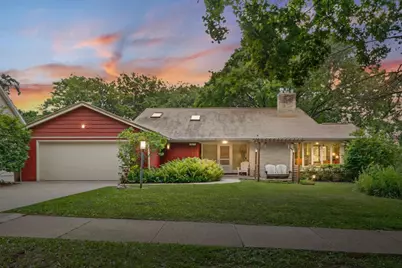
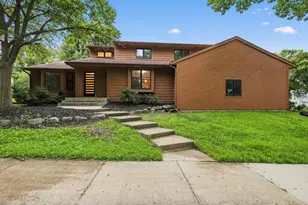
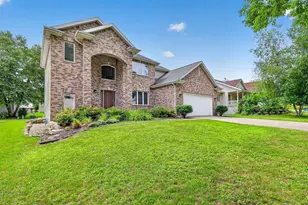
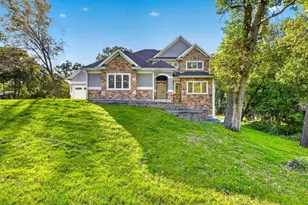
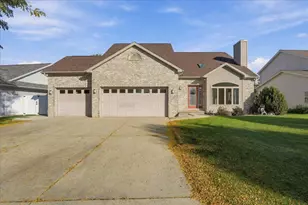
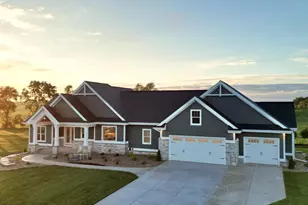
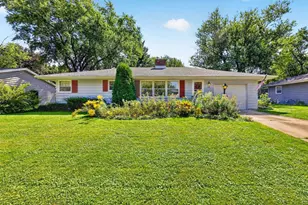
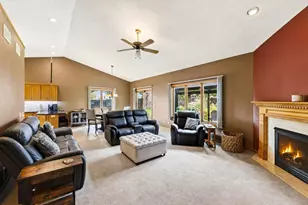
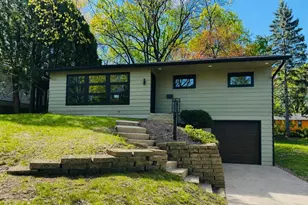
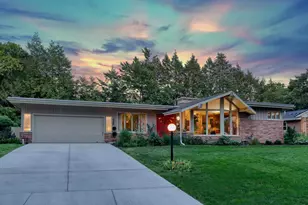
Stunning Custom Built Mid Century abode offers a great location & schools, spacious flr plan w/custom built-ins, interesting architectural features and tons of updates w/net metering solar & green features. Stunning vaulted foyer w/slate floors, built-in shelving & skylights, & a dreamy mud room w/custom built-ins. Spacious great room w/bamboo flrs, gas burning fireplace, open to dining & kitchen. Chef's kitchen remodeled and expanded to add a 48 inch wolf range & hood, grantite counter-tops, eat-in area and office nook. Primary suite boasts walk-in closet with custom organizers, bath w/separate shower, soaking tub & tile floors. 2nd floor hall bath remodeled; dual vanity, tile floors & surround. 4th bdrm & 1/2 bath on main floor offers a great guest space or office away from main living. 1st floor laundry rm w/built-ins. Amazing private outdoor space w/fenced yard, huge deck, patio & raised garden beds. 2+ car garage set up for EV charging. High Bus & Bike scores.
Full Property Details
Full Property Details for 4901 Sherwood Rd
General
- Sold For: $750,000
- Taxes: $13,164 (2025)
- Status: Closed
- Type: Single Family
- Source: Wirex_South_Central_Wisconsin_MLS_Corporation_SCW
- MLS ID: 2026078
- Added to Site: 69 day(s) ago
Interior
- Interior Features: Skylight(s), Water Softener
- Appliances: Range/Oven, Refrigerator, Dishwasher, Washer, Dryer
Rooms
Bathrooms
- Total Bathrooms: 3
- Full Bathrooms: 2
- Half Bathrooms: 1
- Bathroom: At least 1 Tub, Master Bedroom Bath: Full, Master Bedroom Bath, Master Bedroom Bath: Walk-In Shower, Master Bedroom Bath: Tub/No Shower
Bedrooms
- Total Bedrooms: 4
- Primary Bedroom: 16 x 13, Upper
- Bedroom 2: 16 x 11, Upper
- Bedroom 3: 16 x 11, Upper
- Bedroom 4: 14 x 12, Main
Other Rooms
- Living Room: 19 x 14, Main
- Family Room: 25 x 12, Main
- Kitchen: 12 x 10, Main
- Dining Room: 16 x 11, Main
Exterior
- Exterior Features: Deck, Patio, Fenced Yard
Parking
- Garage: Yes
- Attached garage: Yes
- Garage Spaces: 2
- Garage Description: 2 Car, Attached, Electric Car Charger
Location
- Municipality: Madison
- County: Dane
- Driving Directions: Odana to Hilltop to left on Sherwood.
School Information
- School District: Madison
- Elementary School: Van Hise
- Middle School: Hamilton
- High School: West
Heating & Cooling
- Heating Fuel: Natural Gas, Solar
- Heating/Cooling: Forced Air, Heat Pump, Central Air Conditioning
Utilities
- Water/Sewer: Municipal Water, Municipal Sewer
Structural Information
- Architectural Style: Contemporary
- Description/Design: Tri-Level
- Exterior Const.: Wood
- Basement Desc.: Full, Partial, Poured Concrete
- Square Feet: 2,713
- Square Feet Range: 2501 to 3000
- Sq. Ft. Source: Other (See Remarks)
- Year Built: 1961
Lot Features
- Lot Size Source: Assessor/Public Record
- Zoning: R1
- Lot Description: Wooded, Sidewalks
Financial Considerations
- Tax Amount: $13,164
- Tax Year: 2025
Disclosures and Reports
- Exclusions: All personal property of the Seller. Washer/Dryer, Laundry Refrigerator, Grizzl-E Car Charger
- Inclusions: Range/Oven, Refrigerator, Dishwasher, Water Softener, Window Coverings, Wood Pile In Garage, Raised Beds, Rain Barrel, Charge Point EV Charger, Chest Freezer, Kitchen Table
Listed by Lauer Realty Group, Inc.
Sold by Stark Company, REALTORS

Get Pre-Approved Today
Schools
Schools serving 4901 Sherwood Rd
School District:Madison Metropolitan School District
| Name | Grades | Distance |
|---|---|---|
Van Hise Elementary School 4747 Waukesha Street, Madison, WI 53705 | K-5 | 1 mi |
Hamilton Middle School, Madison, WI 4801 Waukesha Street, Madison, WI 53705 | 6-8 | 1 mi |
West High School, Madison, WI 30 Ash Street, Madison, WI 53726 | 9-12 | 2.2 mi |
Disclaimer:
School attendance boundaries provided by ATTOM Data Solutions and are for reference only. Contact the school directly to verify enrollment eligibility.
Price & Sales History for 4901 Sherwood Rd
Date
Details
Price
Change
Source
8/10/2026
Sold
$750,000
—
MLS
6/17/2026
Listed
$750,000
—
MLS
Disclaimer: Historical sales information is derived from public records provided by the county offices. Information is not guaranteed and should be independently verified.
4901 Sherwood Road, Madison, WI 53711 (MLS# 2026078) is a Single Family property that was sold at $750,000 on August 10, 2026. Want to learn more about 4901 Sherwood Road? Do you have questions about finding other Single Family real estate for sale in Madison? You can browse all Madison real estate or contact a Coldwell Banker agent to request more information.