This is a carousel with tiles that activate property listing cards. Use the previous and next buttons to navigate.
1/52
$414,900
This is a carousel with tiles that activate property listing cards. Use the previous and next buttons to navigate.
1/52
Property Description
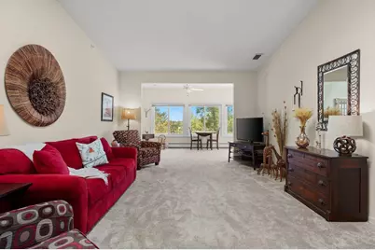
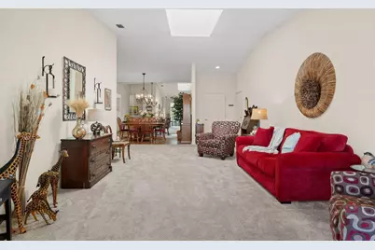
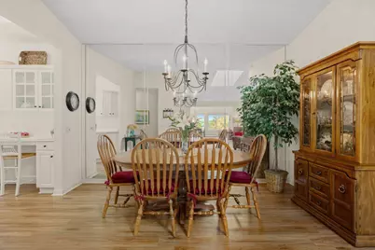
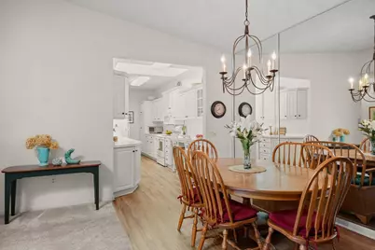
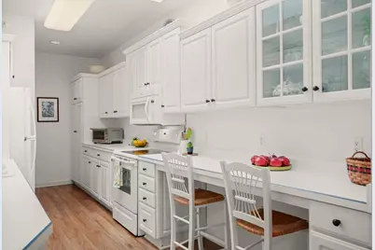
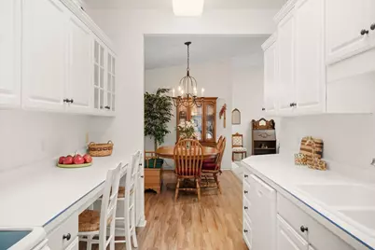
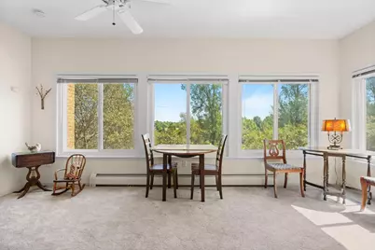
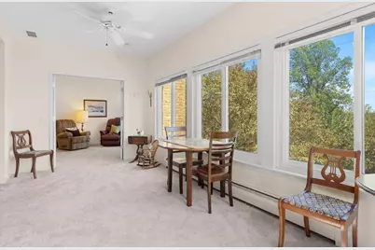
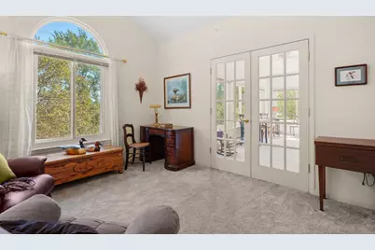
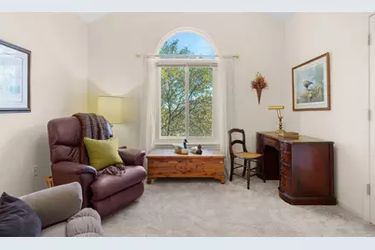
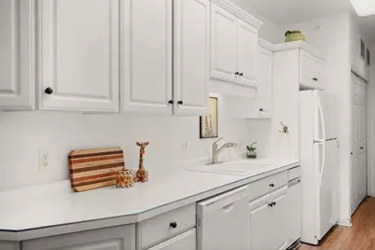
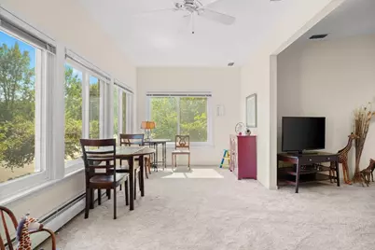
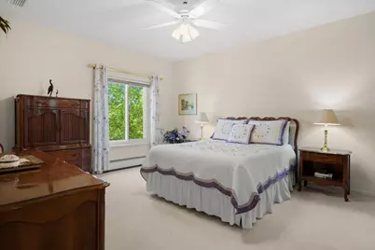
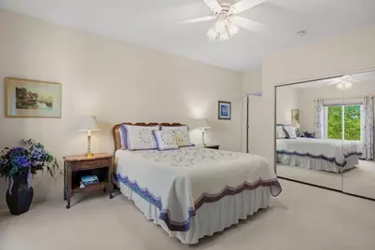
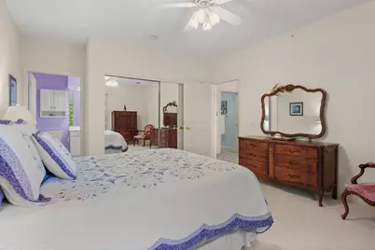
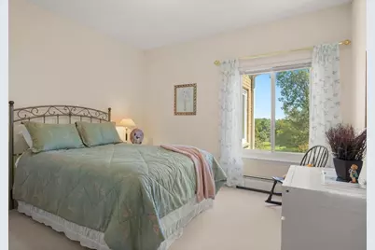
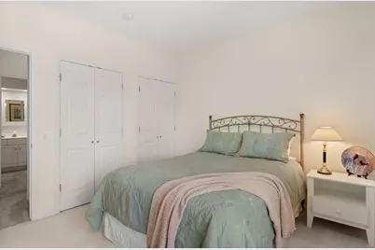
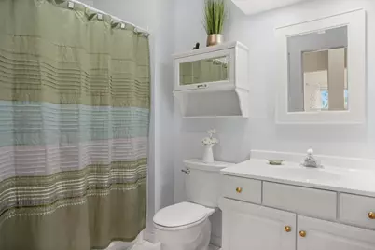
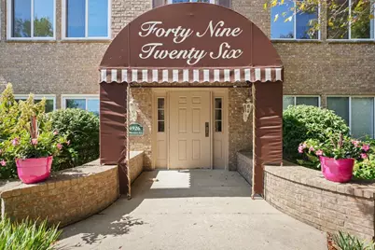
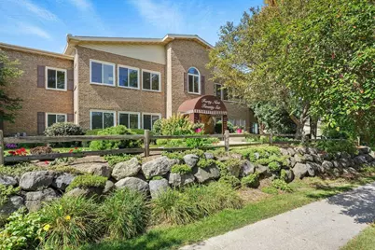
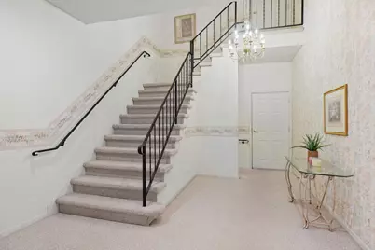
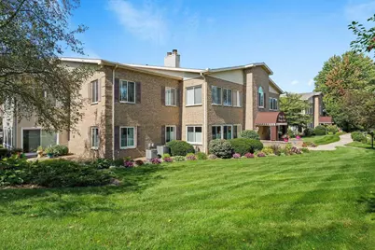
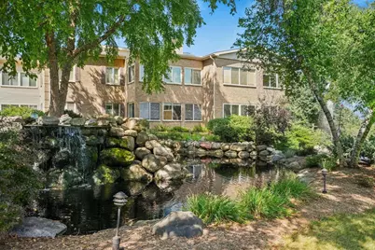
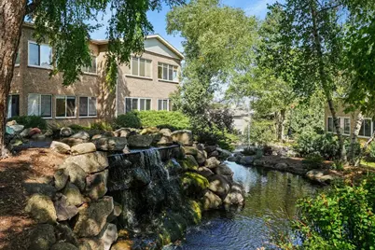
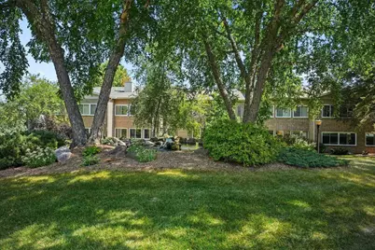
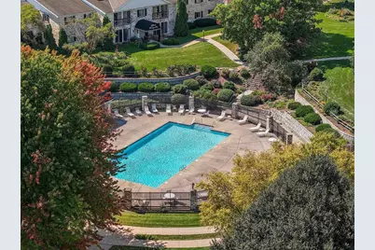
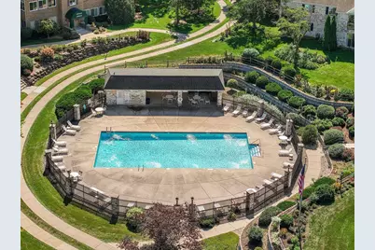
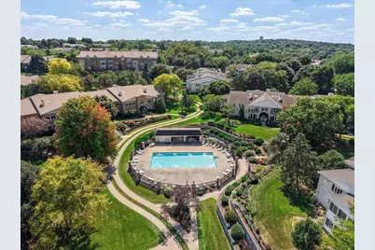
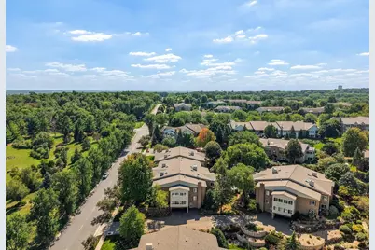
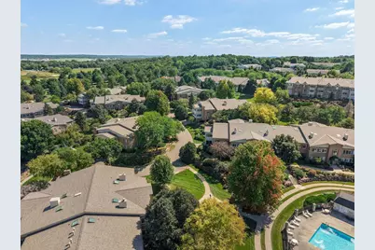
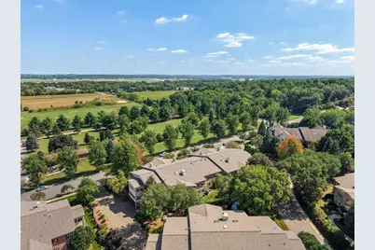
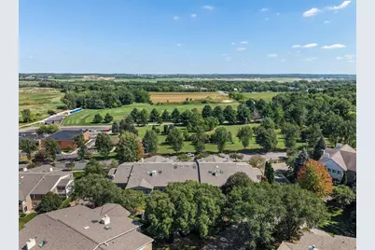
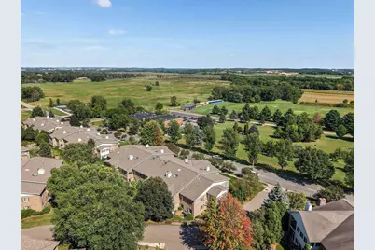
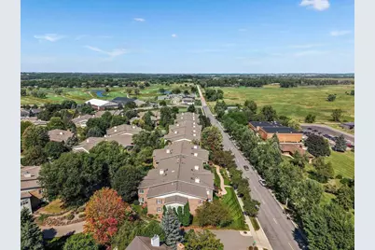
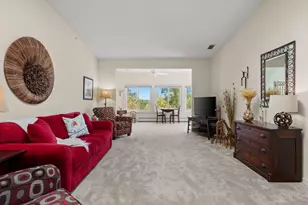
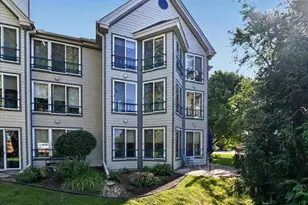
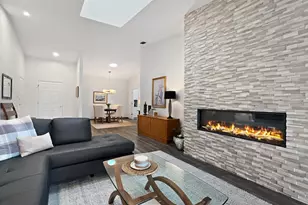
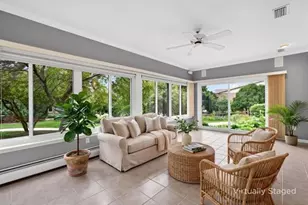
Light, bright and wonderfully welcoming, this rare three-bedroom Cherokee Garden condo offers space, comfort and natural light. Vaulted ceilings and east-facing skylights + windows create an airy feel throughout the main living areas, while the bright kitchen offers great counterspace and convenient in-unit laundry. The sunroom provides a beautiful spot to unwind through the seasons, with a flexible third bedroom/office just beyond. The primary suite includes a private ensuite bath, w/a second full bath near bedroom two. An open floor plan, fantastic layout + LVP flooring in kitchen/dining make this home easy to settle into. A new roof, newer AC and newer skylights + windows add peace of mind. 2 underground parking spaces + a large private storage unit provide valuable extra space + ease of living. Residents enjoy two outdoor pools, a clubhouse and a beautiful setting near Cherokee Marsh, scenic trails, and TPC Wisconsin. Condo fees cover heat, water/sewer, parking + more!
Full Property Details
Full Property Details for 4926 N Sherman Ave #E
General
- Price: $414,900
- HOA FEE: $546
- Taxes: $5,852 (2025)
- Status: Active
- Type: Condo
- Source: Wirex_South_Central_Wisconsin_MLS_Corporation_SCW
- MLS ID: 2032361
- Updated: 9/19/2026
- Added to Site: 11 day(s) ago
Interior
- Interior Features: Wood or Simulated Wood Floors, Great Room, Cathedral/Vaulted Ceiling, Skylight(s), Storage Locker Included
- Appliances: Range/Oven, Refrigerator, Dishwasher, Microwave, Disposal, Washer, Dryer
Rooms
Bathrooms
- Total Bathrooms: 2
- Full Bathrooms: 2
- Bathroom: At least 1 Tub, Master Bedroom Bath: Full, Master Bedroom Bath, Master Bedroom Bath: Walk-In Shower
Bedrooms
- Total Bedrooms: 3
- Primary Bedroom: 15 x 13, Main
- Bedroom 2: 12 x 11, Main
- Bedroom 3: 13 x 12, Main
Other Rooms
- Living Room: 25 x 14, Main
- Kitchen: 20 x 8, Main
- Dining Room: 15 x 13, Main
- Sun Room: 19 x 9, Main
Additional Information
- Shared Amenities: Cats Allowed, Dogs Allowed, Pets Number Limit, Dog Size Limit, Clubhouse, Common Green Space, Elevator, Outdoor Pool, Pool, Walking Trail
Parking
- Parking Features: Underground, Heated, 2 Spaces, Assigned, 1 to 5 Spaces
- Garage Description: Underground, Underground Garage, Underground Space, Heated, Opener Included
Location
- Municipality: Madison
- County: Dane
- Condo Project Name: Cherokee Garden Cond
- Driving Directions: North Sherman, past Wheeler Rd, Bldg on Left
School Information
- School District: Waunakee
- Elementary School: Call School District
- Middle School: Waunakee
- High School: Waunakee
Community
- Pets Allowed: Yes
Heating & Cooling
- Heating Fuel: Natural Gas
- Heating/Cooling: Radiant, Central Air Conditioning
Utilities
- Water/Sewer: Municipal Water, Municipal Sewer
Structural Information
- Description/Design: Garden
- Exterior Const.: Vinyl, Brick, Stone
- Basement Desc.: None/Slab
- Square Feet: 1,753
- Square Feet Range: 1751 to 2000
- Sq. Ft. Source: Assessor/Public Record
- Year Built: 1996
Unit Information
- Units in Building: 16
- Units in Complex: 570
Lot Features
- Zoning: R4
Financial Considerations
- Association Fee: $546
- Tax Amount: $5,852
- Tax Year: 2025
Disclosures and Reports
- Exclusions: Seller's Personal Property + Staging Items
- Inclusions: Range/Oven, Refrigerator, Dishwasher, Microwave, Washer/Dryer, All Window Coverings
Listed by EXP Realty, LLC

Get Pre-Approved Today
Get a Great Insurance Rate
Schools
Schools serving 4926 N Sherman Ave #E
School District:Waunakee Community School District
| Name | Grades | Distance |
|---|---|---|
Arboretum Elementary School 1350 Arboretum Drive, Waunakee, WI 53597 | K-4 | 3.4 mi |
Waunakee Intermediate School 6273 Woodland Drive, Waunakee, WI 53597 | 5-6 | 5.9 mi |
Waunakee Middle School 1001 South Street, Waunakee, WI 53597 | 7-8 | 5.3 mi |
Waunakee High School 301 Community Drive, Waunakee, WI 53597 | 9-12 | 5.3 mi |
Disclaimer:
School attendance boundaries provided by ATTOM Data Solutions and are for reference only. Contact the school directly to verify enrollment eligibility.
Price & Sales History for 4926 N Sherman Ave #E
Date
Details
Price
Change
Source
9/16/2026
Listed
$414,900
159.31%
MLS
5/31/2012
Sold
$160,000
—
Public Record
Disclaimer: Historical sales information is derived from public records provided by the county offices. Information is not guaranteed and should be independently verified.
Tax History
Tax History for 4926 N Sherman Ave #E
Year
Property Taxes
Change
Tax Assessment
Change
2025
$5,852
6%
$360,900
8%
2024
$5,536
7%
$334,200
5%
2022
$5,177
9%
$318,300
11%
2021
$4,762
-4%
$287,200
17%
2021
$4,948
—
$245,500
5%
2020
$4,948
7%
$233,800
6%
2019
$4,624
11%
$220,600
11%
2018
$4,163
-10%
$198,700
-6%
2017
$4,632
14%
$211,400
16%
2016
$4,081
9%
$182,200
9%
2015
$3,757
-5%
$167,200
—
2014
$3,945
9%
$167,200
7%
2013
$3,617
—
$156,000
—
Disclaimer: Historical tax information is derived from public records provided by the county offices. Information is not guaranteed and should be independently verified.
Estimate the Cost
Estimate the Cost for 4926 N Sherman Ave #E
4926 N Sherman Avenue #E, Madison, WI 53704 (MLS# 2032361) is a Condo property with 3 bedrooms and 2 full bathrooms. 4926 N Sherman Avenue #E is currently listed for $414,900 and was received on September 16, 2026. Want to learn more about 4926 N Sherman Avenue #E? Do you have questions about finding other Condo real estate for sale in Madison? You can browse all Madison real estate or contact a Coldwell Banker agent to request more information.