This is a carousel with tiles that activate property listing cards. Use the previous and next buttons to navigate.
1/1
$815,000
This is a carousel with tiles that activate property listing cards. Use the previous and next buttons to navigate.
1/1
Property Description
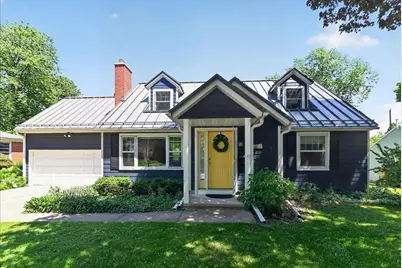
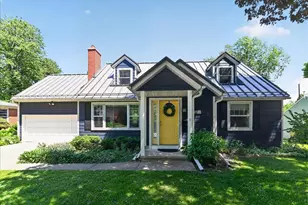
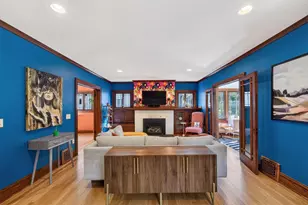
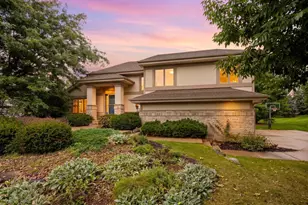
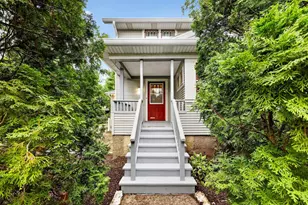
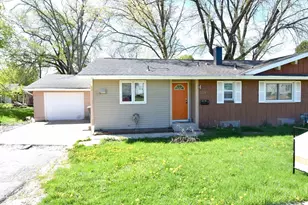
Welcome home to 2,500 sq. ft. of above-grade living space on one of the most desirable streets in Westmorland! This charming 1950s home has been updated and well maintained, featuring a significant 1998 addition that added a large kitchen, mudroom, and a primary ensuite with a full bath. Original red oak flooring, arched doorways, built-ins & alcove windows preserve the home's historic character including a wood-burning fireplace. The main floor includes 2 bedrooms + full bath. Upstairs you'll find 3 additional bedrooms and a bonus room. Fenced yard and attached 2 car garage! Walking distance of the library, local coffee shops, schools, and ice cream. Easy access to the SW bike path leading directly to the UW campus and downtown Madison. Experience summer concert series, 4th of July festivities to winter festivals! Large closets and extensive storage. New metal roof '19, LP SmartSide -'17, windows- '00 & '04, water heater-'20, A/C- '17, furnace '09, 200 amp electrical box.
Full Property Details
Full Property Details for 501 Clifden Dr
General
- Sold For: $815,000
- Taxes: $13,304 (2026)
- Status: Closed
- Type: Single Family
- Source: Wirex_South_Central_Wisconsin_MLS_Corporation_SCW
- MLS ID: 2023768
- Added to Site: 63 day(s) ago
Interior
- Interior Features: Walk-In Closet(s), Water Softener
- Appliances: Range/Oven, Refrigerator, Dishwasher, Disposal, Washer, Dryer
Rooms
Bathrooms
- Total Bathrooms: 3
- Full Bathrooms: 3
- Bathroom: Master Bedroom Bath: Full, Master Bedroom Bath, Master Bedroom Bath: Walk-In Shower
Bedrooms
- Total Bedrooms: 5
- Primary Bedroom: 17 x 12, Upper
- Bedroom 2: 18 x 12, Upper
- Bedroom 3: 14 x 12, Upper
- Bedroom 4: 18 x 12, Main
- Bedroom 5: 9 x 14, Main
Other Rooms
- Living Room: 19 x 14, Main
- Kitchen: 17 x 13, Main
- Dining Room: 9 x 11, Main
- Mud Room: 8 x 9, Main
- Other Room 2: Bonus Room
Exterior
- Exterior Features: Patio, Fenced Yard
Parking
- Garage: Yes
- Attached garage: Yes
- Garage Spaces: 2
- Garage Description: 2 Car, Attached
Location
- Municipality: Madison
- County: Dane
- Subdivision: Westmorland
- Driving Directions: Mineral Point to South on Holly Ave, right on Clifden Dr
School Information
- School District: Madison
- Elementary School: Midvale/Lincoln
- Middle School: Hamilton
- High School: West
Heating & Cooling
- Heating Fuel: Natural Gas
- Heating/Cooling: Forced Air, Central Air Conditioning
Utilities
- Water/Sewer: Municipal Water, Municipal Sewer
Structural Information
- Architectural Style: Bungalow, Cape Cod, Colonial
- Description/Design: 2 Stories
- Basement Desc.: Full
- Square Feet: 2,538
- Square Feet Range: 2501 to 3000
- Sq. Ft. Source: Assessor/Public Record
- Year Built: 1950
Additional Structures
- Other Structures: Storage Building
Lot Features
- Lot Size Source: Assessor/Public Record
- Zoning: TR-C1
- Lot Description: Sidewalks
Financial Considerations
- Tax Amount: $13,304
- Tax Year: 2026
Disclosures and Reports
- Exclusions: sellers personal items
- Inclusions: Stove/Oven, refrigerator, dishwasher, washer/dryer, water softener, window blinds
Listed by Compass Real Estate Wisconsin
Sold by Compass Real Estate Wisconsin

Get Pre-Approved Today
Schools
Schools serving 501 Clifden Dr
School District:Madison Metropolitan School District
| Name | Grades | Distance |
|---|---|---|
Midvale Elementary School 502 Caromar Drive, Madison, WI 53711 | PK-2 | 0.2 mi |
Lincoln Elementary School, Madison, WI 909 Sequoia Trail, Madison, WI 53713 | 3-5 | 2.7 mi |
Hamilton Middle School, Madison, WI 4801 Waukesha Street, Madison, WI 53705 | 6-8 | 0.8 mi |
West High School, Madison, WI 30 Ash Street, Madison, WI 53726 | 9-12 | 1.3 mi |
Disclaimer:
School attendance boundaries provided by ATTOM Data Solutions and are for reference only. Contact the school directly to verify enrollment eligibility.
Price & Sales History for 501 Clifden Dr
Date
Details
Price
Change
Source
7/15/2026
Sold
$815,000
8.67%
MLS
5/27/2026
Listed
$750,000
—
MLS
Disclaimer: Historical sales information is derived from public records provided by the county offices. Information is not guaranteed and should be independently verified.
501 Clifden Drive, Madison, WI 53711 (MLS# 2023768) is a Single Family property that was sold at $815,000 on July 15, 2026. Want to learn more about 501 Clifden Drive? Do you have questions about finding other Single Family real estate for sale in Madison? You can browse all Madison real estate or contact a Coldwell Banker agent to request more information.