This is a carousel with tiles that activate property listing cards. Use the previous and next buttons to navigate.
1/40
$550,000 Just Listed
This is a carousel with tiles that activate property listing cards. Use the previous and next buttons to navigate.
1/40
Property Description
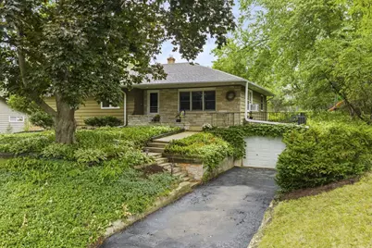
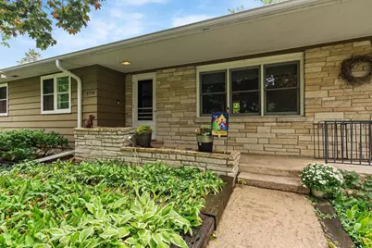
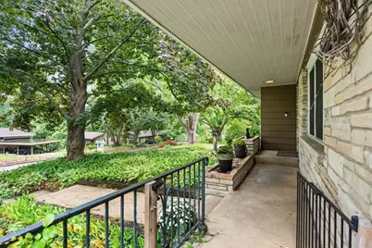
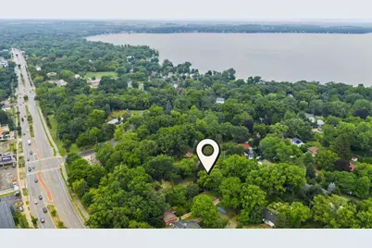
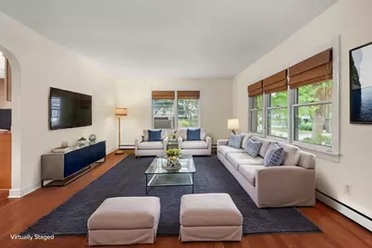
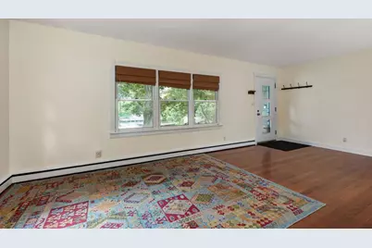
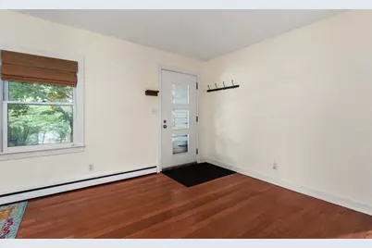
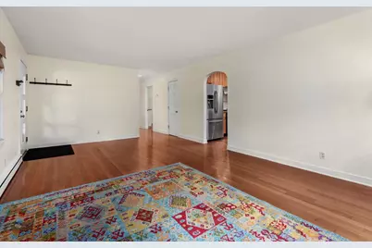
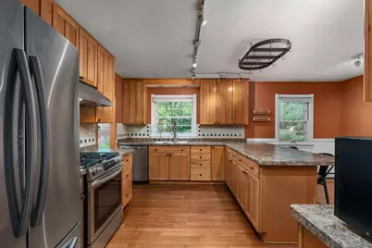
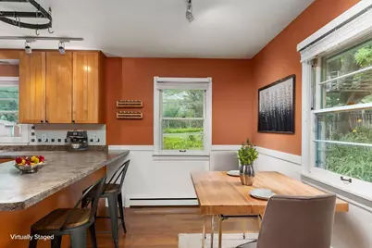
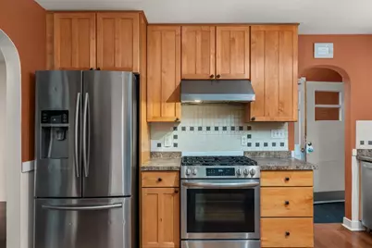
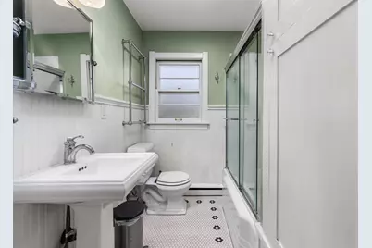
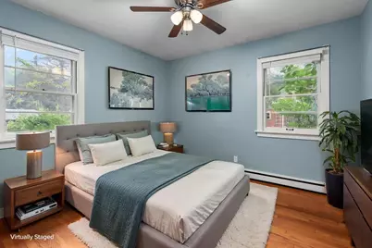
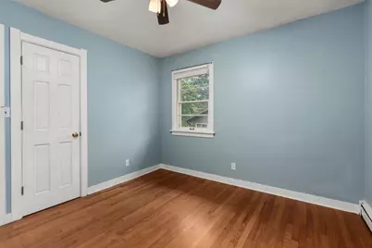
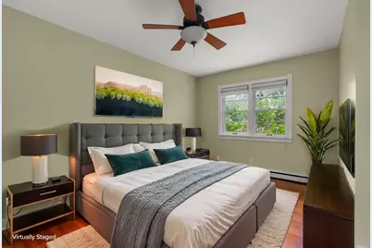
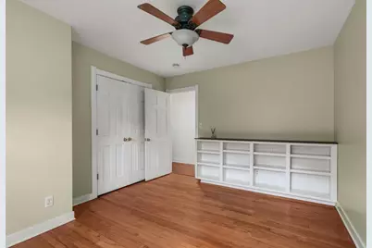
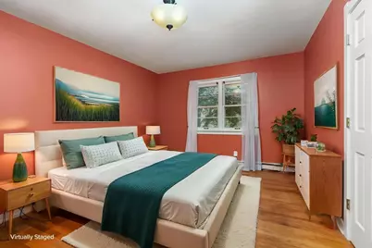
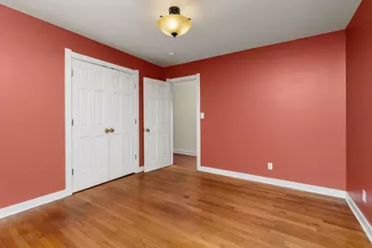
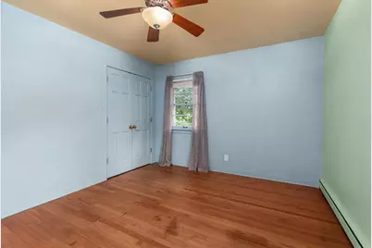
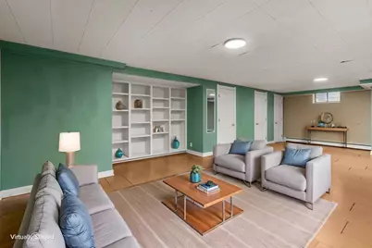
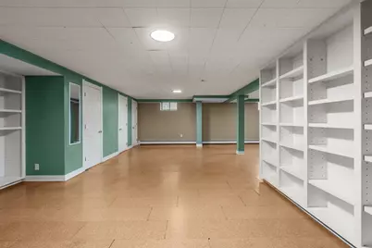
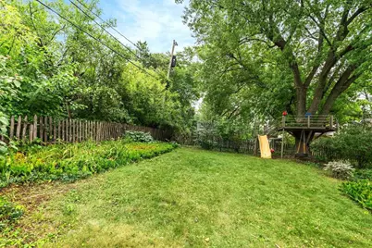
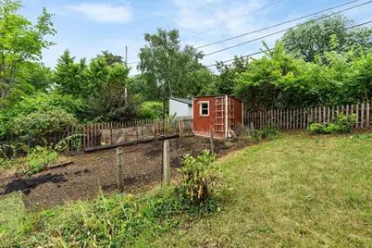
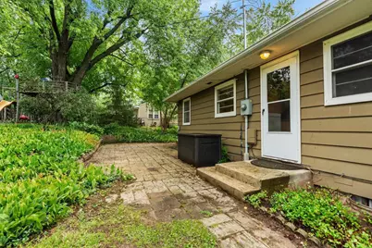
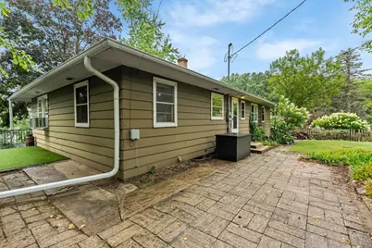
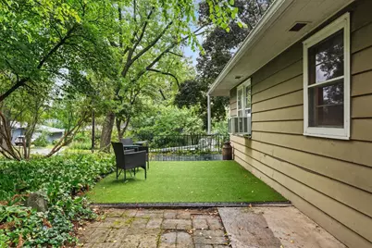
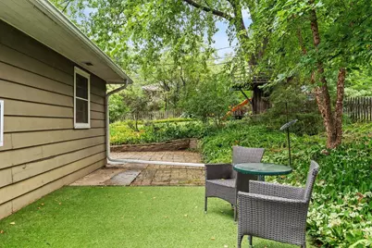
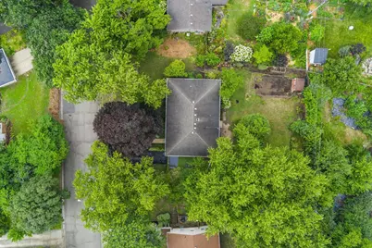
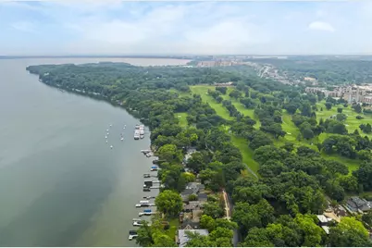
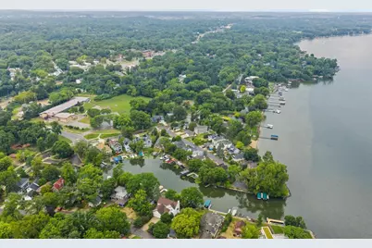
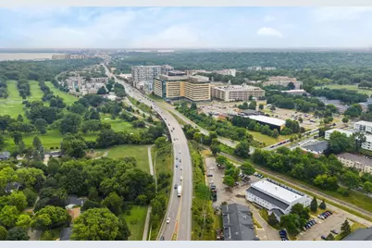
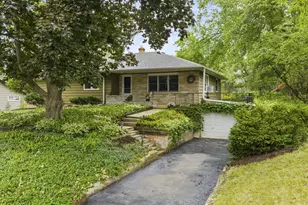
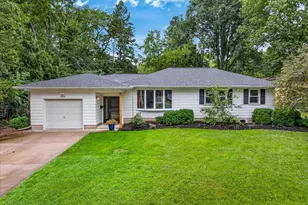
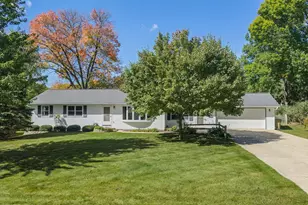
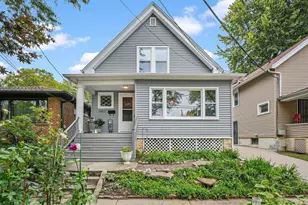
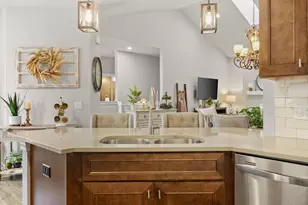
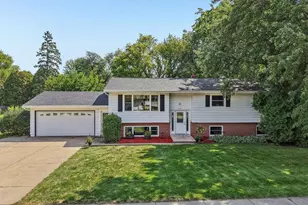
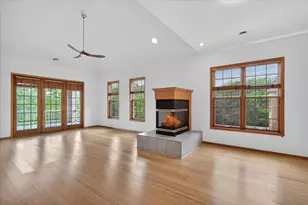
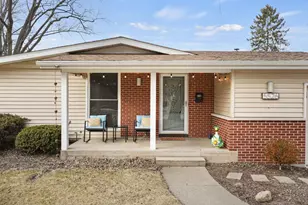
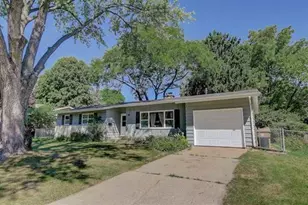
You will LOVE this charming home nestled on a beautiful, tree-lined lot in the desirable Indian Hills neighborhood! The property features mature trees, attractive landscaping and a spacious backyard with garden & perfect for relaxing, entertaining, or enjoying the outdoors. Ideally located near Lake Mendota, UW, Hilldale, parks, public transit, & the Blackhawk Bike Path, offering both convenience and a wonderful neighborhood setting. This classic step ranch features a beautifully remodeled, oversized eat-in kitchen with stainless steel appliances, breakfast bar and plenty of space for gathering. The main level offers four bedrooms, one full bath, one half bath, a large light-filled living room &timeless character throughout. The finished lower level includes a spacious family room. New Boiler and Hot Water Heater too! APHW Home Warranty included for 1 year coverage for Buyers! VRP $550,000-$575,000 Spring Harbor residents may apply to attend Spring Harbor Magnet Middle School! Hurry!
Full Property Details
Full Property Details for 5114 Flambeau Rd
General
- Price: $550,000
- Taxes: $8,332 (2025)
- Status: Active
- Type: Single Family
- Source: Wirex_South_Central_Wisconsin_MLS_Corporation_SCW
- MLS ID: 2029222
- Updated: 8/8/2026
- Added to Site: 4 day(s) ago
Interior
- Interior Features: Water Softener, High-Speed Internet
- Appliances: Range/Oven, Refrigerator, Dishwasher, Disposal, Window Air Conditioning, Washer, Dryer
Rooms
Bathrooms
- Total Bathrooms: 2
- Full Bathrooms: 1
- Half Bathrooms: 1
- Bathroom: At least 1 Tub, No Master Bedroom Bath
Bedrooms
- Total Bedrooms: 4
- Primary Bedroom: 13 x 11, Main
- Bedroom 2: 13 x 11, Main
- Bedroom 3: 13 x 10, Main
- Bedroom 4: 11 x 10, Main
Other Rooms
- Living Room: 21 x 13, Main
- Family Room: 27 x 26, Lower
- Kitchen: 12 x 10, Main
Exterior
- Exterior Features: Deck, Patio, Fenced Yard
Parking
- Garage: Yes
- Garage Spaces: 1
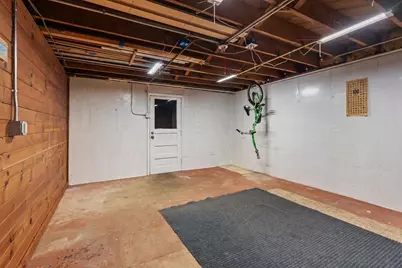
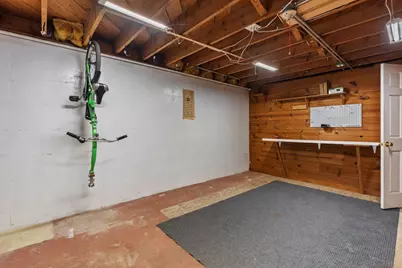
- Garage Description: 1 Car, Basement Access
Location
- Municipality: Madison
- County: Dane
- Subdivision: Indian Hills
- Driving Directions: University Avenue West of Whitney Way to North on Flambeau, Right onto Flambeau when street splits.
School Information
- School District: Madison
- Elementary School: Crestwood
- Middle School: Ezekiel Gillespie
- High School: Memorial
Heating & Cooling
- Heating Fuel: Natural Gas
- Heating/Cooling: Radiant
Utilities
- Water/Sewer: Municipal Water, Municipal Sewer
- Utility Description: High Speed Internet Available
Structural Information
- Architectural Style: Ranch, Raised Ranch
- Description/Design: 1 Story
- Exterior Const.: Wood, Brick
- Basement Desc.: Full, Partially Finished, Poured Concrete
- Square Feet: 2,096
- Square Feet Range: 2001 to 2500
- Sq. Ft. Source: Assessor/Public Record
- Year Built: 1954
Additional Structures
- Other Structures: Storage Building
Lot Features
- Lot Size (Acres): 134x93
- Lot Size Source: Assessor/Public Record
- Zoning: SR-C1
- Lot Description: Wooded
Financial Considerations
- Tax Amount: $8,332
- Tax Year: 2025
Disclosures and Reports
- Inclusions: Oven/Range, Refrigerator, Dishwasher, Microwave, Disposal, Washer, Dryer, Water Softener, 4 Window AC Units.
Listed by Real Broker LLC

Get Pre-Approved Today
Get a Great Insurance Rate
Schools
Schools serving 5114 Flambeau Rd
School District:Madison Metropolitan School District
| Name | Grades | Distance |
|---|---|---|
Crestwood Elementary School, Madison, WI 5930 Old Sauk Road, Madison, WI 53705 | PK-5 | 0.7 mi |
Jefferson Middle School, Madison, WI 101 S Gammon Rd, Madison, WI 53717 | 6-8 | 1.9 mi |
Memorial High School, Madison, WI 201 South Gammon Road, Madison, WI 53717 | 9-12 | 1.9 mi |
Disclaimer:
School attendance boundaries provided by ATTOM Data Solutions and are for reference only. Contact the school directly to verify enrollment eligibility.
Price & Sales History for 5114 Flambeau Rd
Date
Details
Price
Change
Source
8/06/2026
Listed
$550,000
119.12%
MLS
12/18/2013
Sold
$251,000
—
Public Record
Disclaimer: Historical sales information is derived from public records provided by the county offices. Information is not guaranteed and should be independently verified.
Tax History
Tax History for 5114 Flambeau Rd
Year
Property Taxes
Change
Tax Assessment
Change
2025
$8,332
12%
$466,200
6%
2024
$7,412
6%
$438,600
3%
2022
$6,975
-1%
$425,800
15%
2021
$7,052
1%
$370,300
7%
2021
$6,996
—
$346,100
7%
2020
$6,996
2%
$323,500
2%
2019
$6,857
4%
$317,200
4%
2018
$6,603
2%
$305,000
6%
2017
$6,495
-1%
$287,700
2%
2016
$6,532
5%
$282,100
7%
2015
$6,239
3%
$263,600
5%
2014
$6,081
16%
$251,000
15%
2013
$5,233
—
$218,600
—
Disclaimer: Historical tax information is derived from public records provided by the county offices. Information is not guaranteed and should be independently verified.
Estimate the Cost
Estimate the Cost for 5114 Flambeau Rd
5114 Flambeau Road, Madison, WI 53705 (MLS# 2029222) is a Single Family property with 4 bedrooms, 1 full bathroom and 1 partial bathroom. 5114 Flambeau Road is currently listed for $550,000 and was received on August 06, 2026. Want to learn more about 5114 Flambeau Road? Do you have questions about finding other Single Family real estate for sale in Madison? You can browse all Madison real estate or contact a Coldwell Banker agent to request more information.