This is a carousel with tiles that activate property listing cards. Use the previous and next buttons to navigate.
1/1
$385,000
This is a carousel with tiles that activate property listing cards. Use the previous and next buttons to navigate.
1/1
Property Description
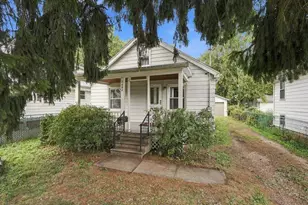
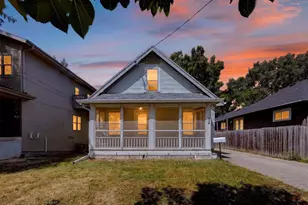
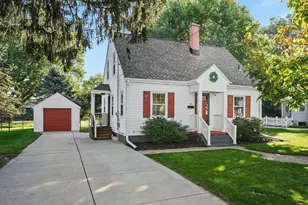
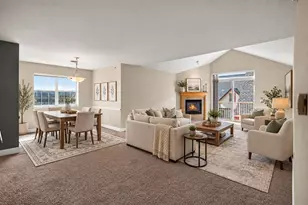
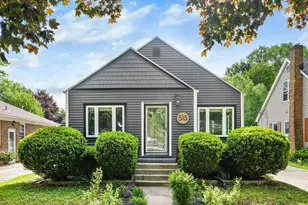
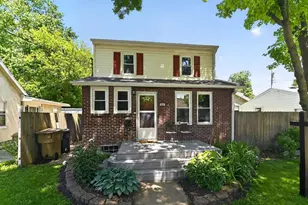
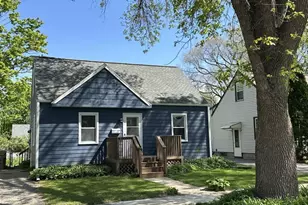
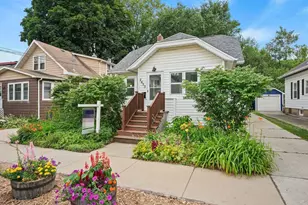
Charming, comfortable and convenient, this classic home is located near shopping, dining, entertainment, Eken Park and all the East side has to offer. Attractively priced, yet move-in ready. Home has been updated and modernized throughout the years and has just received a brand new roof. Nice sized kitchen operates efficiently as-is or offers room to remake to your own tastes. The upper level features a primary suite with an office area, skylights, built-ins and a modern powder room. Fenced yard with room for kids and pets to play, plus raised garden beds for the budding urban gardener. Quick closing possible. See it now, be settled in before school starts!
Full Property Details
Full Property Details for 518 Algoma St
General
- Sold For: $385,000
- Taxes: $6,286 (2025)
- Status: Closed
- Type: Single Family
- Source: Wirex_South_Central_Wisconsin_MLS_Corporation_SCW
- MLS ID: 2026838
- Added to Site: 57 day(s) ago
Interior
- Interior Features: Skylight(s), Water Softener, Cable/Satellite Available
- Appliances: Range/Oven, Refrigerator, Microwave, Washer, Dryer
Rooms
Bathrooms
- Total Bathrooms: 2
- Full Bathrooms: 1
- Half Bathrooms: 1
- Bathroom: At least 1 Tub, Master Bedroom Bath, Master Bedroom Bath: Half
Bedrooms
- Total Bedrooms: 2
- Primary Bedroom: 13 x 12, Upper
- Bedroom 2: 13 x 10, Main
Other Rooms
- Living Room: 26 x 11, Main
- Kitchen: 10 x 9, Main
- Office/Den/Study: 11 x 8, Upper
Exterior
- Exterior Features: Fenced Yard
Parking
- Garage: Yes
- Garage Spaces: 2
- Garage Description: 1 Car, Detached
Location
- Municipality: Madison
- County: Dane
- Subdivision: North Lawn Addition
- Driving Directions: E. Washington Ave to N on North St, R on Commercial and R on Algoma
School Information
- School District: Madison
- Elementary School: Emerson
- Middle School: Sherman
- High School: East
Heating & Cooling
- Heating Fuel: Natural Gas
- Heating/Cooling: Forced Air, Central Air Conditioning
Utilities
- Water/Sewer: Municipal Water, Municipal Sewer
Structural Information
- Architectural Style: Bungalow
- Description/Design: 1.5 Stories
- Exterior Const.: Aluminum/Steel
- Basement Desc.: Full, Sump Pump, Block
- Square Feet: 1,073
- Square Feet Range: 1001 to 1250
- Sq. Ft. Source: Assessor/Public Record
- Year Built: 1950
Lot Features
- Lot Size Source: Assessor/Public Record
- Zoning: TR-C4
- Lot Description: Sidewalks
Financial Considerations
- Tax Amount: $6,286
- Tax Year: 2025
Disclosures and Reports
- Inclusions: Range, Refrigerator, Washer/Dryer, Water Softener and Sump Pump
Listed by Stark Company, REALTORS
Sold by RE/MAX Preferred

Get Pre-Approved Today
Schools
Schools serving 518 Algoma St
School District:Madison Metropolitan School District
| Name | Grades | Distance |
|---|---|---|
Emerson Elementary School, Madison, WI 2421 East Johnson Street, Madison, WI 53704 | PK-5 | 0.5 mi |
Sherman Middle School 1610 Ruskin Street, Madison, WI 53704 | 6-8 | 1.2 mi |
East High School, Madison, WI 2222 East Washington Avenue, Madison, WI 53704 | 9-12 | 0.8 mi |
Disclaimer:
School attendance boundaries provided by ATTOM Data Solutions and are for reference only. Contact the school directly to verify enrollment eligibility.
Price & Sales History for 518 Algoma St
Date
Details
Price
Change
Source
7/24/2026
Sold
$385,000
10%
MLS
6/29/2026
Listed
$350,000
—
MLS
Disclaimer: Historical sales information is derived from public records provided by the county offices. Information is not guaranteed and should be independently verified.
518 Algoma Street, Madison, WI 53704 (MLS# 2026838) is a Single Family property that was sold at $385,000 on July 24, 2026. Want to learn more about 518 Algoma Street? Do you have questions about finding other Single Family real estate for sale in Madison? You can browse all Madison real estate or contact a Coldwell Banker agent to request more information.