This is a carousel with tiles that activate property listing cards. Use the previous and next buttons to navigate.
1/1
$440,000
This is a carousel with tiles that activate property listing cards. Use the previous and next buttons to navigate.
1/1
Property Description
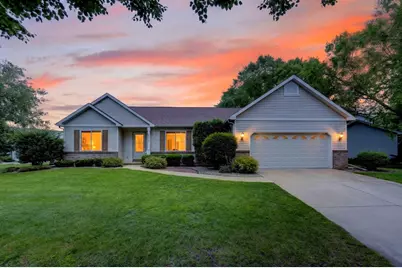
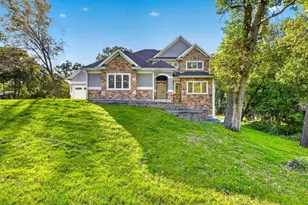
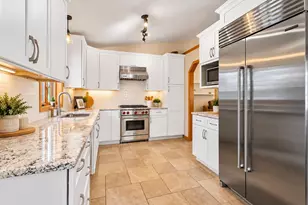
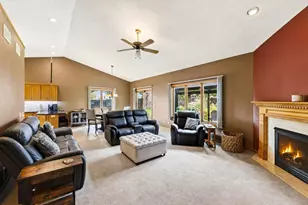
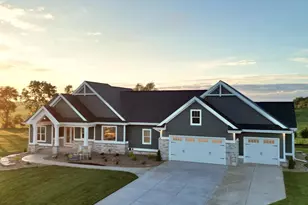
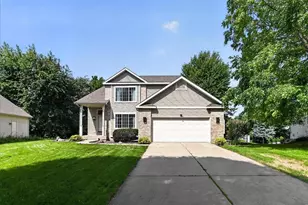
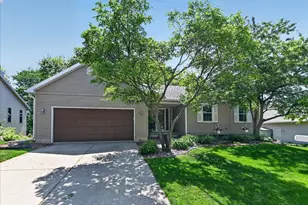
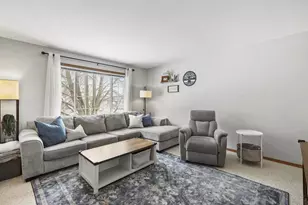
Welcome home to this freshly painted one story ranch home in quiet east-side neighborhood! Upon entry you will feel right at home! Bright living room with cathedral ceiling flows into the sunny eat-in kitchen w/breakfast bar, all appliances, soaring vaulted ceiling & patio doors out to deck with slatted pergola for warm summer days! Main floor flex room perfect for office, den or dining room! Escape to the large primary bedroom suite complete with walk-in closet, large full bathroom with jetted/soaker tub, walk-in shower & large sink vanity! 2 additional bedrooms & 2nd full bathroom located on the opposite side of home! Convenient 1st floor laundry includes W/D! Large, full basement with tons of space, utility sink & big window(not legal egress)! 2 car attached garage, cement driveway! You will enjoy your landscaped yard, flowers, convenient utility shed! Newer ('24) Roof shingles & water heater. Sellers including 13 month UHP warranty!! Easy access to I90! Being sold by Trustee.
Full Property Details
Full Property Details for 5237 Summer Ridge Dr
General
- Sold For: $440,000
- Taxes: $7,350 (2025)
- Status: Closed
- Type: Single Family
- Source: Wirex_South_Central_Wisconsin_MLS_Corporation_SCW
- MLS ID: 2026985
- Added to Site: 54 day(s) ago
Interior
- Interior Features: Walk-In Closet(s), Cathedral/Vaulted Ceiling, Water Softener, Cable/Satellite Available
- Appliances: Range/Oven, Refrigerator, Dishwasher, Microwave, Washer, Dryer
Rooms
Bathrooms
- Total Bathrooms: 2
- Full Bathrooms: 2
- Bathroom: Whirlpool, At least 1 Tub, Master Bedroom Bath: Full, Master Bedroom Bath, Master Bedroom Bath: Walk-In Shower, Master Bedroom Bath: Tub/No Shower
Bedrooms
- Total Bedrooms: 3
- Primary Bedroom: 18 x 15, Main
- Bedroom 2: 11 x 11, Main
- Bedroom 3: 11 x 10, Main
Other Rooms
- Living Room: 21 x 13, Main
- Kitchen: 12 x 18, Main
- Office/Den/Study: 11 x 10, Main
Exterior
- Exterior Features: Deck
Parking
- Garage: Yes
- Attached garage: Yes
- Garage Spaces: 2
- Garage Description: 2 Car, Attached, Opener Included
Location
- Municipality: Madison
- County: Dane
- Subdivision: Ridgewood
- Driving Directions: Zier Rd or Commercial to N. Thompson to Oak Valley to Left on Summer Ridge. Close to East Towne Shopping area.
School Information
- School District: Madison
- Elementary School: Hawthorne
- Middle School: Sherman
- High School: East
Heating & Cooling
- Heating Fuel: Natural Gas
- Heating/Cooling: Forced Air, Central Air Conditioning
Utilities
- Water/Sewer: Municipal Water, Municipal Sewer
Structural Information
- Architectural Style: Ranch
- Description/Design: 1 Story
- Exterior Const.: Vinyl, Wood, Brick
- Basement Desc.: Full, Radon Mitigation System, Poured Concrete
- Square Feet: 1,710
- Square Feet Range: 1501 to 1750
- Sq. Ft. Source: Assessor/Public Record
- Year Built: 1997
Additional Structures
- Other Structures: Storage Building
Lot Features
- Lot Size (Acres): 195x
- Lot Size Source: Assessor/Public Record
- Zoning: Res
- Lot Description: Sidewalks
Financial Considerations
- Tax Amount: $7,350
- Tax Year: 2025
Disclosures and Reports
- Exclusions: Riding Lawn Mower
- Inclusions: Stove, refrigerator, dishwasher, microwave, washer, dryer, water softener, fire hose, garage door opener, storage shed
Listed by Stark Company, REALTORS
Sold by Stark Company, REALTORS

Get Pre-Approved Today
Schools
Schools serving 5237 Summer Ridge Dr
School District:Madison Metropolitan School District
| Name | Grades | Distance |
|---|---|---|
Hawthorne Elementary School, Madison, WI 3344 Concord Avenue, Madison, WI 53714 | PK-5 | 1.8 mi |
Sherman Middle School 1610 Ruskin Street, Madison, WI 53704 | 6-8 | 3.5 mi |
East High School, Madison, WI 2222 East Washington Avenue, Madison, WI 53704 | 9-12 | 3.5 mi |
Disclaimer:
School attendance boundaries provided by ATTOM Data Solutions and are for reference only. Contact the school directly to verify enrollment eligibility.
Price & Sales History for 5237 Summer Ridge Dr
Date
Details
Price
Change
Source
8/18/2026
Sold
$440,000
-2.22%
MLS
6/29/2026
Listed
$450,000
—
MLS
Disclaimer: Historical sales information is derived from public records provided by the county offices. Information is not guaranteed and should be independently verified.
5237 Summer Ridge Drive, Madison, WI 53704 (MLS# 2026985) is a Single Family property that was sold at $440,000 on August 18, 2026. Want to learn more about 5237 Summer Ridge Drive? Do you have questions about finding other Single Family real estate for sale in Madison? You can browse all Madison real estate or contact a Coldwell Banker agent to request more information.