This is a carousel with tiles that activate property listing cards. Use the previous and next buttons to navigate.
1/65
$685,000 Just Listed
This is a carousel with tiles that activate property listing cards. Use the previous and next buttons to navigate.
1/65
Property Description
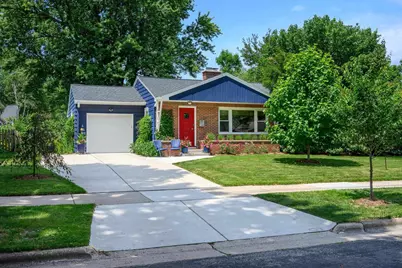
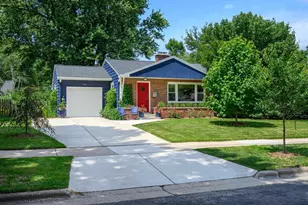
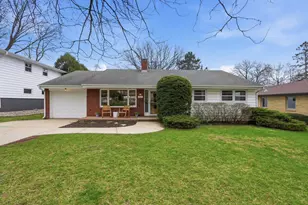
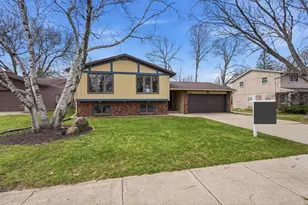
Showings start at open house. Desirable Midvale Heights, this beautiful, completely renovated home blends mid-century modern details w/ exceptional comfort in one of the Near West?s most convenient locations. Easy access to parks, schools, Hilldale, dining, shopping, + bike paths, w/ downtown, UW, + area hospitals just mins away. Completely remodeled 2018-19, home showcases thoughtful improvements thru-out. Spacious open kitchen w/ marble countertops, custom cabinets, + subway tile backsplash. Living room w/ gas fireplace + Lg picture window. Recent updates include HVAC (2018), water softener, tankless water heater, + reverse osmosis ice + water filtration system (2024), driveway/garage door (2022), plus a new roof in fall 2025. Bathrooms include a touch of luxury w/ heated floors, quartz countertops + tiled showers. Set in a beloved neighborhood known for its larger lots, mature trees + strong sense of community, this turnkey home offers the perfect balance of convenience and comfort.
Full Property Details
Full Property Details for 526 Woodside Terrace
General
- Price: $685,000
- Taxes: $7,702 (2025)
- Status: Active
- Type: Single Family
- Source: Wirex_South_Central_Wisconsin_MLS_Corporation_SCW
- MLS ID: 2026120
- Updated: 7/7/2026
- Added to Site: 1 day(s) ago
Interior
- Interior Features: Cable/Satellite Available
- Appliances: Range/Oven, Refrigerator, Dishwasher, Disposal, Washer, Dryer
Rooms
Bathrooms
- Total Bathrooms: 2
- Full Bathrooms: 2
- Bathroom: At least 1 Tub, No Master Bedroom Bath
Bedrooms
- Total Bedrooms: 4
- Primary Bedroom: 12 x 12, Main
- Bedroom 2: 10 x 12, Main
- Bedroom 3: 10 x 10, Main
- Bedroom 4: 17 x 14, Lower
Other Rooms
- Living Room: 14 x 12, Main
- Family Room: 24 x 13, Lower
- Kitchen: 8 x 15, Main
- Screened Porch: 10 x 12, Main
Exterior
- Exterior Features: Screened Porch, Patio
Parking
- Garage: Yes
- Attached garage: Yes
- Garage Spaces: 1
- Garage Description: 1 Car, Attached
Location
- Municipality: Madison
- County: Dane
- Subdivision: Midvale Heights
- Driving Directions: Beltline to Seminole Hwy; N on Seminole Hwy, R on Nakoma Rd, L on Woodside Terrace
School Information
- School District: Madison
- Elementary School: Midvale/Lincoln
- Middle School: Hamilton
- High School: West
Heating & Cooling
- Heating Fuel: Natural Gas
- Heating/Cooling: Forced Air, Central Air Conditioning
Utilities
- Water/Sewer: Municipal Water, Municipal Sewer
Structural Information
- Architectural Style: Ranch
- Description/Design: 1 Story
- Exterior Const.: Wood, Brick
- Basement Desc.: Full, Partially Finished, Poured Concrete
- Square Feet: 2,128
- Square Feet Range: 2001 to 2500
- Sq. Ft. Source: Appraisal
- Year Built: 1953
Lot Features
- Lot Size (Acres): 74X136
- Lot Size Source: Assessor/Public Record
- Zoning: RES
- Lot Description: Sidewalks
Financial Considerations
- Tax Amount: $7,702
- Tax Year: 2025
Disclosures and Reports
- Exclusions: Seller's personal belongings
- Inclusions: Range/Oven, Refrigerator, Dishwasher, Microwave, Window Coverings, Washer + Dryer, 2nd Refrigerator in Basement
Listed by Sprinkman Real Estate
Get Pre-Approved Today
Get a Great Insurance Rate
Schools
Schools serving 526 Woodside Terrace
School District:Madison Metropolitan School District
| Name | Grades | Distance |
|---|---|---|
Midvale Elementary School 502 Caromar Drive, Madison, WI 53711 | PK-2 | 0.3 mi |
Lincoln Elementary School, Madison, WI 909 Sequoia Trail, Madison, WI 53713 | 3-5 | 3 mi |
Hamilton Middle School, Madison, WI 4801 Waukesha Street, Madison, WI 53705 | 6-8 | 0.7 mi |
Cherokee Heights Middle School 4301 Cherokee Drive, Madison, WI 53711 | 6-8 | 1 mi |
West High School, Madison, WI 30 Ash Street, Madison, WI 53726 | 9-12 | 1.7 mi |
Disclaimer:
School attendance boundaries provided by ATTOM Data Solutions and are for reference only. Contact the school directly to verify enrollment eligibility.
Price & Sales History for 526 Woodside Terrace
Date
Details
Price
Change
Source
7/07/2026
Listed
$685,000
189.03%
MLS
5/18/2018
Sold
$237,000
—
Public Record
Disclaimer: Historical sales information is derived from public records provided by the county offices. Information is not guaranteed and should be independently verified.
Tax History
Tax History for 526 Woodside Terrace
Year
Property Taxes
Change
Tax Assessment
Change
2024
$6,828
9%
$405,600
5%
2022
$6,236
2%
$386,300
16%
2021
$6,091
4%
$333,000
10%
2021
$5,883
—
$301,400
10%
2020
$5,883
7%
$274,000
7%
2019
$5,499
5%
$257,000
5%
2018
$5,240
1%
$244,500
6%
2017
$5,165
3%
$230,700
5%
2016
$5,037
2%
$219,700
3%
2015
$4,960
-1%
$213,300
3%
2014
$5,017
6%
$207,100
4%
2013
$4,748
—
$199,100
—
Disclaimer: Historical tax information is derived from public records provided by the county offices. Information is not guaranteed and should be independently verified.
Estimate the Cost
Estimate the Cost for 526 Woodside Terrace
526 Woodside Terrace, Madison, WI 53711 (MLS# 2026120) is a Single Family property with 4 bedrooms and 2 full bathrooms. 526 Woodside Terrace is currently listed for $685,000 and was received on July 07, 2026. Want to learn more about 526 Woodside Terrace? Do you have questions about finding other Single Family real estate for sale in Madison? You can browse all Madison real estate or contact a Coldwell Banker agent to request more information.