
This is a carousel with tiles that activate property listing cards. Use the previous and next buttons to navigate.
1/47
$464,900 Just Listed
This is a carousel with tiles that activate property listing cards. Use the previous and next buttons to navigate.
1/47
Property Description
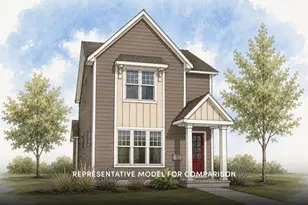
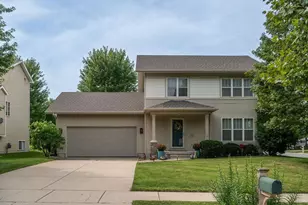
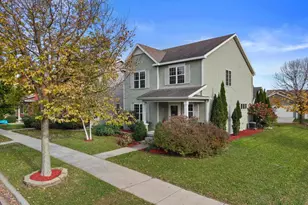
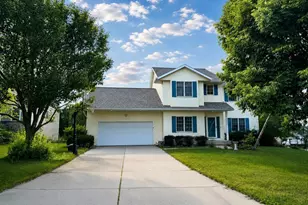
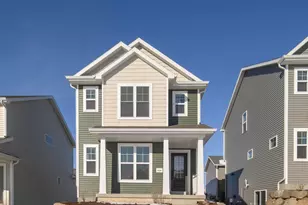
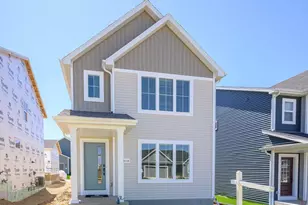
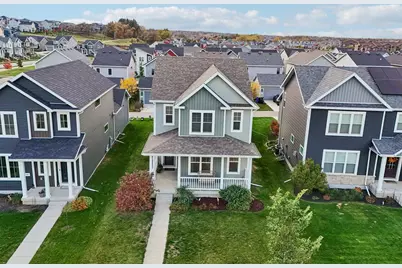
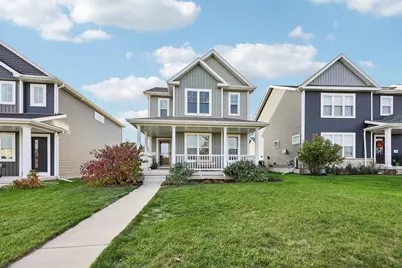
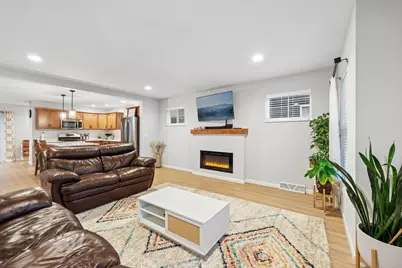
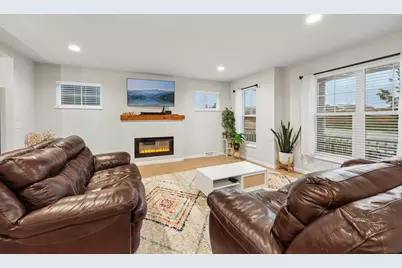
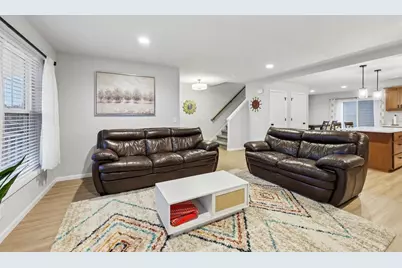
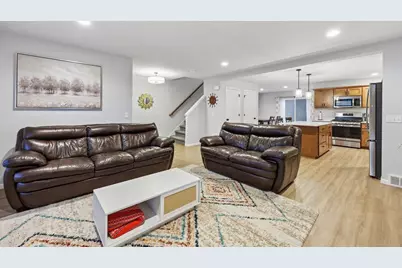
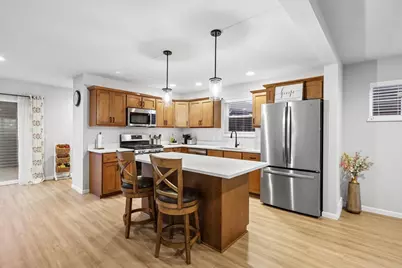
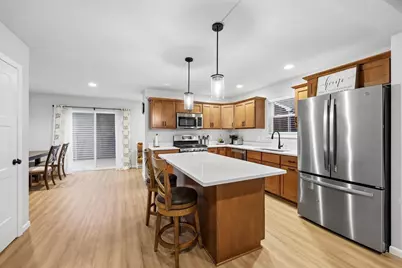
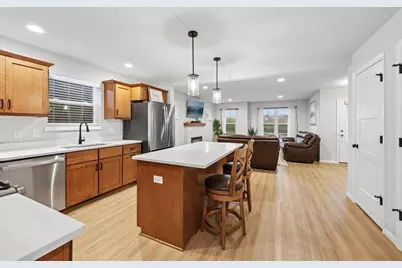
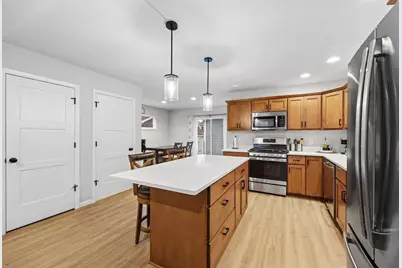
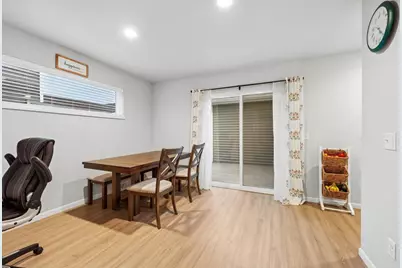
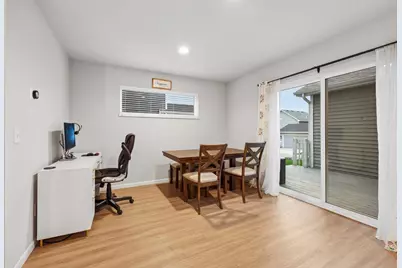
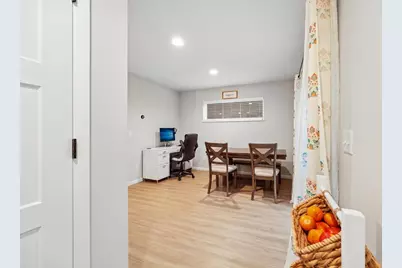
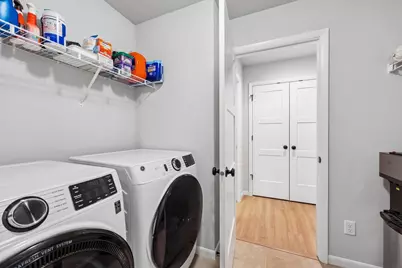
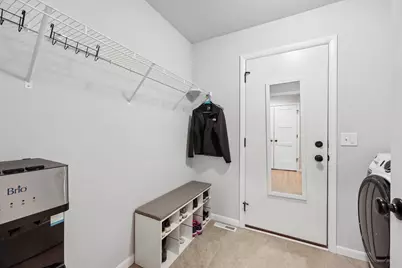
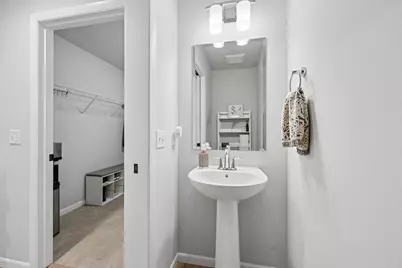
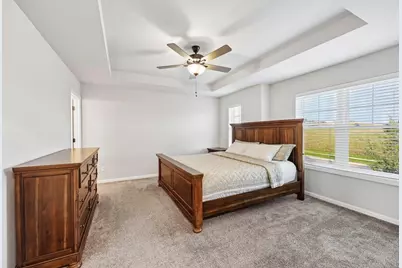
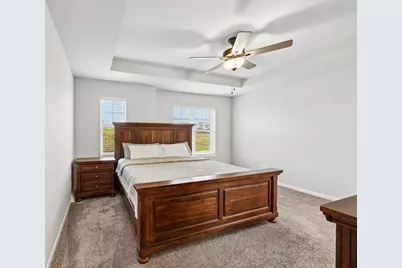
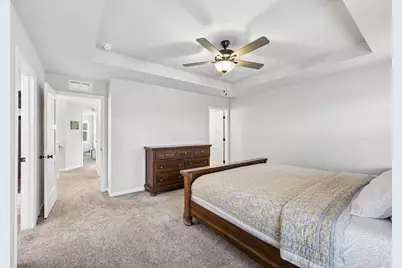
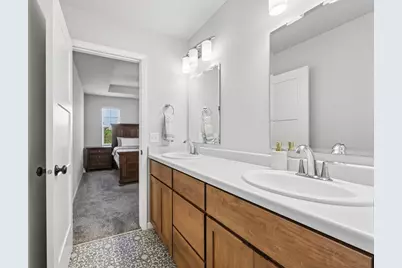
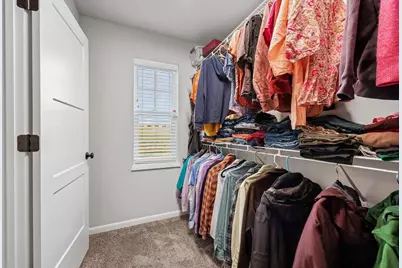
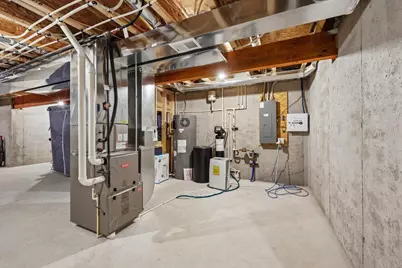
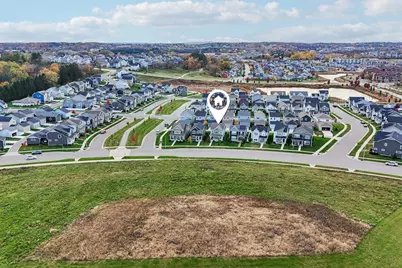
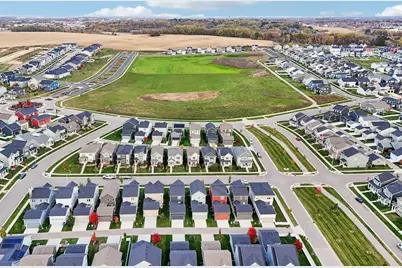
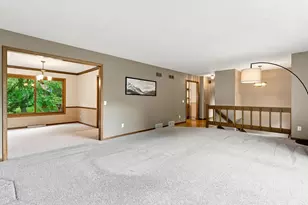
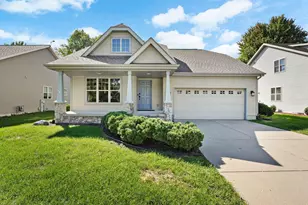
This immaculate 3 bedroom, 2.5 bath, two-story home in Acacia Ridge subdivision across from a greenspace is exceptional! The spacious family room features a new custom electric fireplace and large windows overlooking a park-like setting! Gourmet kitchen with a spacious center island, quartz countertops, stainless steel appliances & soft-close cabinetry is an ideal gathering spot. Large dinette off the kitchen can accommodate multiple guests! Easy access from the sliding patio door to the private deck & side yard. The spacious primary suite offers a private bath with double vanity and a walk-in closet. The unfinished lower level includes a rough-in for a future bathroom, providing endless possibilities for additional living space. Easily finish off over 600 sq ft if desired! Very convenient westside location near parks, walking trails, grocery stores, shopping and more! Less than 9 minutes to Epic, less than 20 minutes to UW Hospitals! Priced below assessment for a quick sale!
Full Property Details
Full Property Details for 548 Redan Dr
General
- Price: $464,900
- Taxes: $8,750 (2025)
- Status: Active
- Type: Single Family
- Source: Wirex_South_Central_Wisconsin_MLS_Corporation_SCW
- MLS ID: 2035438
- Updated: 10/27/2026
- Added to Site: 2 day(s) ago
Interior
- Interior Features: Walk-In Closet(s), Great Room, Water Softener, Cable/Satellite Available, High-Speed Internet
- Appliances: Range/Oven, Refrigerator, Dishwasher, Microwave, Disposal, Washer, Dryer
Rooms
Bathrooms
- Total Bathrooms: 3
- Full Bathrooms: 2
- Half Bathrooms: 1
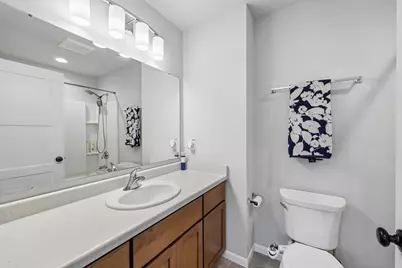
- Bathroom: At least 1 Tub, Master Bedroom Bath: Full, Master Bedroom Bath, Master Bedroom Bath: Walk-In Shower
Bedrooms
- Total Bedrooms: 3
- Primary Bedroom: 15 x 14, Upper
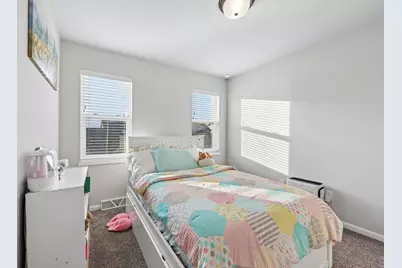
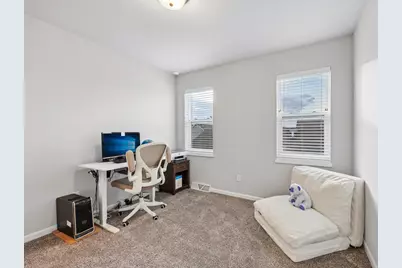
- Bedroom 2: 10 x 11, Upper
- Bedroom 3: 10 x 10, Upper
Other Rooms
- Living Room: 15 x 16, Main
- Kitchen: 14 x 15, Main
- Foyer: 5 x 6, Main
Exterior
- Exterior Features: Deck
Parking
- Garage: Yes
- Attached garage: Yes
- Garage Spaces: 2
- Garage Description: 2 Car, Attached, Opener Included
Location
- Municipality: Madison
- County: Dane
- Subdivision: Acacia Ridge
- Driving Directions: Take Mineral Point Rd W & turn left on South Point Rd. Turn left on Watts Rd & right on Feather Sound Dr. Left on Clear Rise Blvd, left on Redan Dr.
School Information
- School District: Madison
- Elementary School: Olson
- Middle School: Toki
- High School: Memorial
Heating & Cooling
- Heating Fuel: Natural Gas
- Heating/Cooling: Forced Air, Central Air Conditioning, Air Cleaner
Utilities
- Water/Sewer: Municipal Water, Municipal Sewer
- Utility Description: High Speed Internet Available
Structural Information
- Architectural Style: Other
- Description/Design: 2 Stories
- Exterior Const.: Vinyl
- Basement Desc.: Full, Sump Pump, Radon Mitigation System, Poured Concrete
- Square Feet: 1,690
- Square Feet Range: 1501 to 1750
- Sq. Ft. Source: Assessor/Public Record
- Year Built: 2022
Lot Features
- Lot Size Source: Assessor/Public Record
- Zoning: TR-P
- Lot Description: Sidewalks
Financial Considerations
- Tax Amount: $8,750
- Tax Year: 2025
Disclosures and Reports
- Exclusions: Sellers Personal Property
- Inclusions: Range/Oven, Refrigerator, Dishwasher, Microwave, Washer, Dryer, All Window Coverings, Water Softener, GR TV Bracket, Garage Remote
Listed by Restaino & Associates
Get Pre-Approved Today
Get a Great Insurance Rate
Schools
Schools serving 548 Redan Dr
School District:Madison Metropolitan School District
| Name | Grades | Distance |
|---|---|---|
Olson Elementary School, Verona, WI 801 Redan Drive, Verona, WI 53593 | PK-5 | 0.4 mi |
Toki Middle School 5606 Russett Road, Madison, WI 53711 | 6-8 | 3.8 mi |
Memorial High School, Madison, WI 201 South Gammon Road, Madison, WI 53717 | 9-12 | 2.6 mi |
Disclaimer:
School attendance boundaries provided by ATTOM Data Solutions and are for reference only. Contact the school directly to verify enrollment eligibility.
Price & Sales History for 548 Redan Dr
Date
Details
Price
Change
Source
10/27/2026
Listed
$464,900
8.14%
MLS
6/20/2022
Sold
$429,900
—
Public Record
Disclaimer: Historical sales information is derived from public records provided by the county offices. Information is not guaranteed and should be independently verified.
Tax History
Tax History for 548 Redan Dr
Year
Property Taxes
Change
Tax Assessment
Change
2024
$7,831
594%
$447,100
4%
2022
$1,128
56300%
$429,900
656%
2021
$2
100%
$56,900
56800%
2021
—
$100
—
Disclaimer: Historical tax information is derived from public records provided by the county offices. Information is not guaranteed and should be independently verified.
Estimate the Cost
Estimate the Cost for 548 Redan Dr
548 Redan Drive, Madison, WI 53593 (MLS# 2035438) is a Single Family property with 3 bedrooms, 2 full bathrooms and 1 partial bathroom. 548 Redan Drive is currently listed for $464,900 and was received on October 27, 2026. Want to learn more about 548 Redan Drive? Do you have questions about finding other Single Family real estate for sale in Madison? You can browse all Madison real estate or contact a Coldwell Banker agent to request more information.