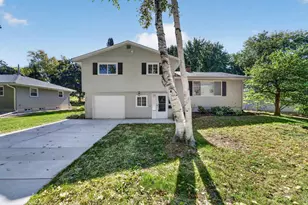
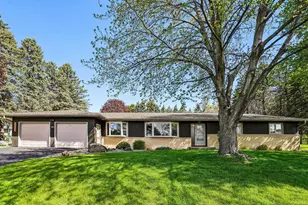
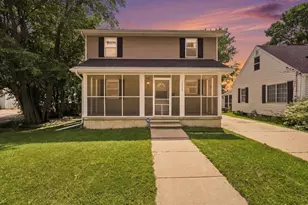
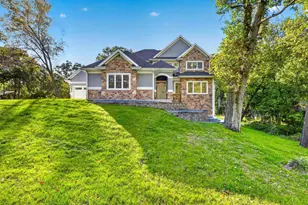
Full Property Details for 5642 Irongate Dr
General
- Sold For: $423,000
- Taxes: $6,982 (2025)
- Status: Closed
- Type: Single Family
- Source: Wirex_South_Central_Wisconsin_MLS_Corporation_SCW
- MLS ID: 2030214
- Added to Site: 55 day(s) ago
Interior
- Interior Features: Walk-In Closet(s), Cathedral/Vaulted Ceiling, Water Softener
- Appliances: Range/Oven, Refrigerator, Dishwasher, Microwave, Disposal
Rooms
- Total Bathrooms: 2
- Full Bathrooms: 2
- Bathroom: At least 1 Tub, Master Bedroom Bath: Full, Master Bedroom Bath, Master Bedroom Bath: Walk-Through, Master Bedroom Bath: Tub/Shower Combination
- Total Bedrooms: 3
- Primary Bedroom: 14 x 12, Upper
- Bedroom 2: 10 x 10, Upper
- Bedroom 3: 18 x 12, Lower
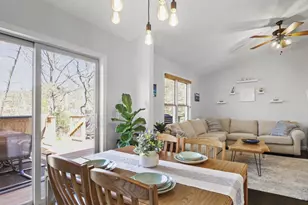
- Living Room: 18 x 13, Upper
- Family Room: 25 x 13, Lower
- Kitchen: 16 x 12, Main
- Sun Room: 14 x 12, Upper
Exterior
- Exterior Features: Deck, Fenced Yard
Parking
- Garage: Yes
- Attached garage: Yes
- Garage Spaces: 2
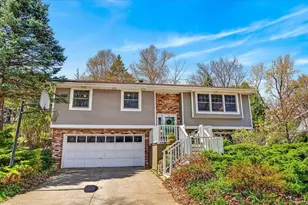
- Garage Description: 2 Car, Attached, Opener Included
Location
- Municipality: Madison
- County: Dane
- Subdivision: Rustic Ridge
- Driving Directions: E on Buckeye Rd, S on S Thompson, R on Irongate
School Information
- School District: Madison
- Elementary School: Elvehjem
- Middle School: Sennett
- High School: Lafollette
Heating & Cooling
- Heating Fuel: Natural Gas
- Heating/Cooling: Forced Air, Central Air Conditioning
Utilities
- Water/Sewer: Municipal Water, Municipal Sewer
Structural Information
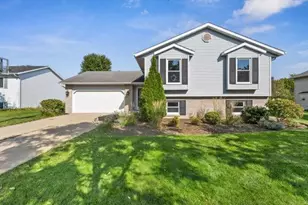
- Description/Design: Tri-Level
- Exterior Const.: Vinyl
- Basement Desc.: Full, Finished, Sump Pump, Radon Mitigation System, Poured Concrete
- Square Feet: 1,894
- Square Feet Range: 1751 to 2000
- Sq. Ft. Source: Assessor/Public Record
- Year Built: 1989
Lot Features
- Lot Size (Acres): 120'x74'x125'x77'
- Lot Size Source: Assessor/Public Record
- Zoning: Res
- Lot Description: Sidewalks
Financial Considerations
- Tax Amount: $6,982
- Tax Year: 2025
Disclosures and Reports
- Exclusions: Washer, Dryer, memorial flower garden with pick flocks
- Inclusions: Refrigerator, Range/Oven, Dishwasher, Microwave, Water Softener, Refrigerator in the basement, Smart garage opener, Window coverings, Basketball hoop & pole.
Listed by Coldwell Banker Real Estate Group
Sold by Realty Executives Cooper Spransy