This is a carousel with tiles that activate property listing cards. Use the previous and next buttons to navigate.
1/30
$464,900
This is a carousel with tiles that activate property listing cards. Use the previous and next buttons to navigate.
1/30
Property Description
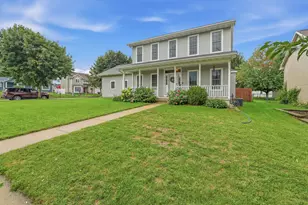
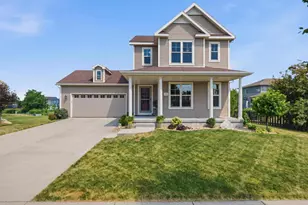
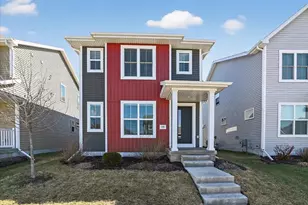
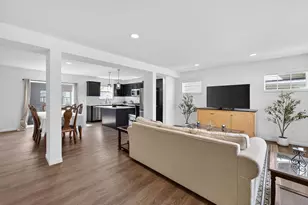
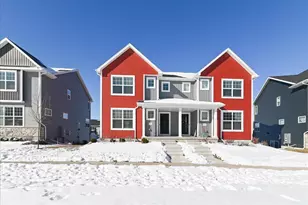
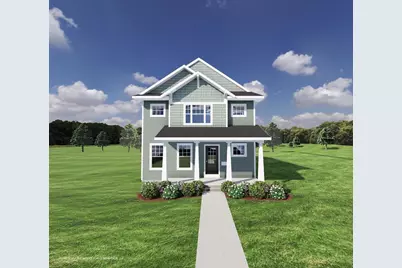
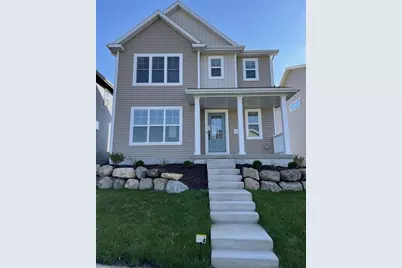
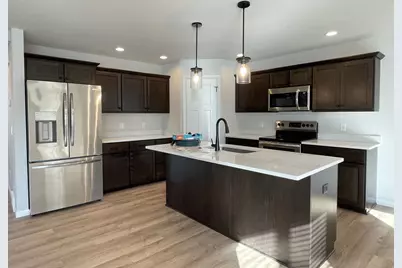
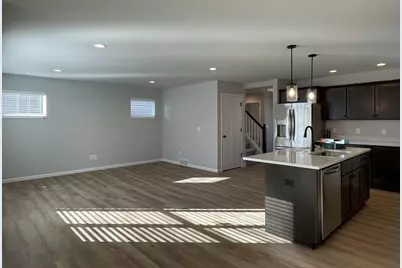
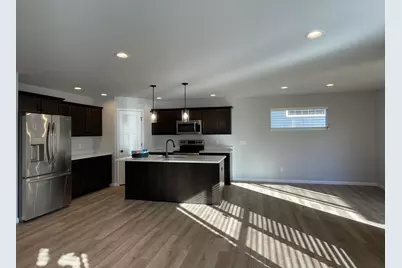
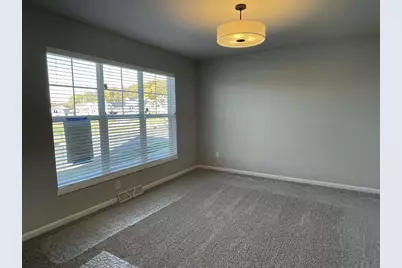
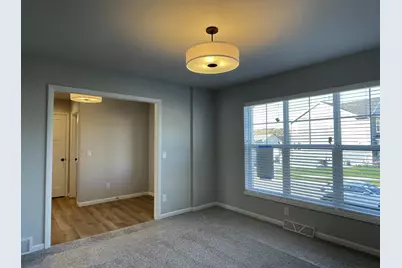
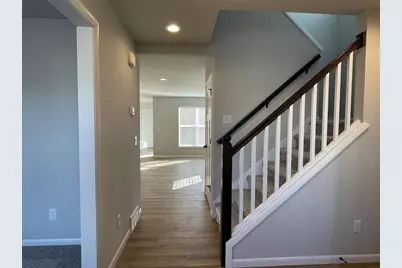
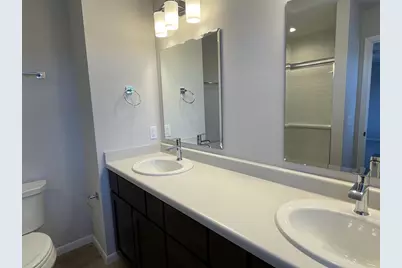
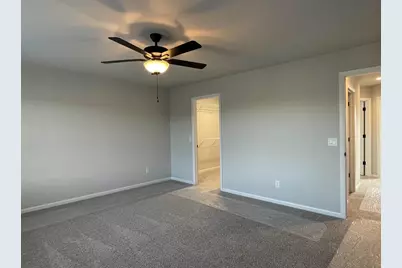
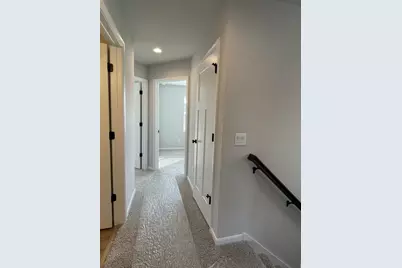
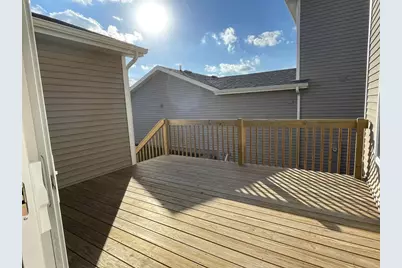
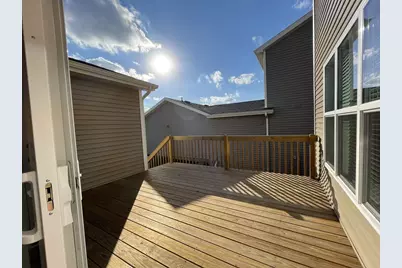
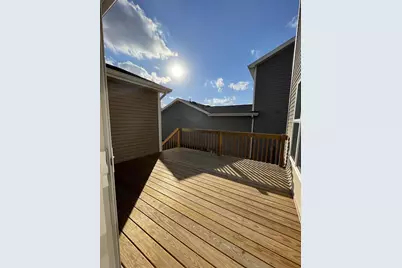
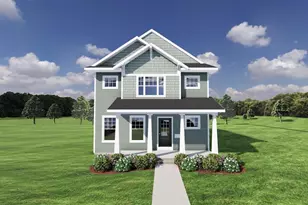
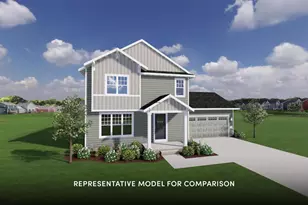
Soak up the easygoing feel of summer living in this newer 3-bedroom, 2.5-bath home perfectly situated near parks, scenic walking paths, and outdoor spaces made for evening strolls and sunny weekends. With charming curb appeal and a welcoming atmosphere, this home blends modern comfort with laid-back style. Inside, the bright and airy layout offers space to gather, relax, and make yourself at home. The versatile flex room is ready to fit your lifestyle whether you envision a home office, playroom, workout space, or cozy reading retreat. Upstairs, the spacious primary bedroom features its own private ensuite, creating the perfect place to unwind at the end of the day. Step outside to the cute patio, ideal for summer dinners, morning coffee, or simply enjoying warm nights under the stars. The unfinished basement offers endless potential and is ready for your future vision ? from a rec room to a home theater or additional living space. Modern, fresh, and close to everything you love.
Full Property Details
Full Property Details for 5809 Sanctuary Dr
General
- Price: $464,900
- Taxes: $8,813 (2024)
- Status: Active
- Type: Single Family
- Source: Wirex_South_Central_Wisconsin_MLS_Corporation_SCW
- MLS ID: 2024470
- Updated: 7/13/2026
- Added to Site: 90 day(s) ago
Interior
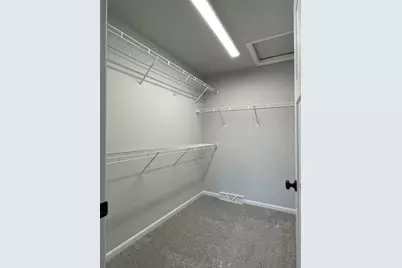
- Interior Features: Walk-In Closet(s), Great Room, Water Softener, Cable/Satellite Available
- Appliances: Range/Oven, Refrigerator, Dishwasher, Microwave, Disposal, Washer, Dryer
Rooms
Bathrooms
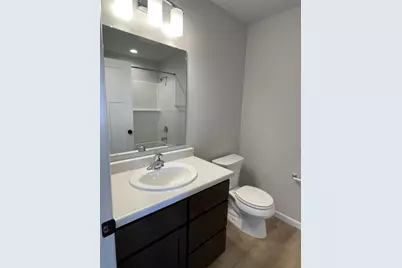
- Total Bathrooms: 3
- Full Bathrooms: 2
- Half Bathrooms: 1
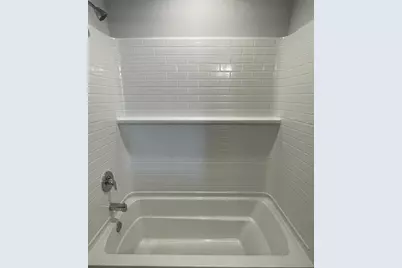
- Bathroom: Stubbed for Bathroom on Lower Level, At least 1 Tub, Master Bedroom Bath: Full, Master Bedroom Bath, Master Bedroom Bath: Walk-In Shower
Bedrooms
- Total Bedrooms: 3
- Primary Bedroom: 16 x 14, Upper
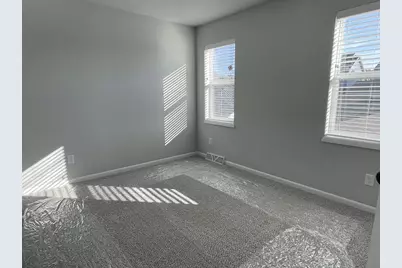
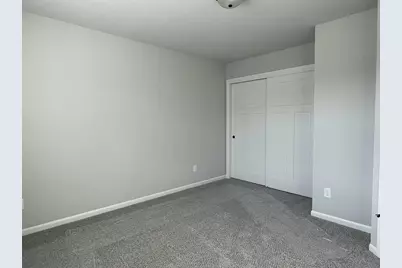
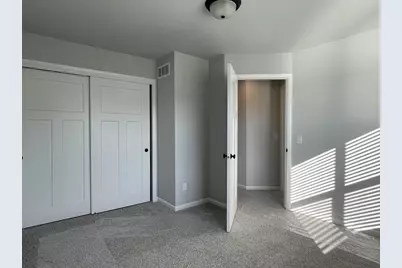
- Bedroom 2: 11 x 10, Upper
- Bedroom 3: 11 x 13, Upper
Other Rooms
- Living Room: 14 x 15, Main
- Kitchen: 11 x 13, Main
- Office/Den/Study: 13 x 10, Main
- Other Room 2: Foyer
Exterior
- Exterior Features: Patio
Parking
- Garage: Yes
- Attached garage: Yes
- Garage Spaces: 2
- Garage Description: 2 Car, Attached, Opener Included
Location
- Municipality: Madison
- County: Dane
- Subdivision: Village at Autumn Lake
- Driving Directions: HEAD N ON I39N/I90W TOWARDS I94, EXIT 135B ONTO 151 N, R ON EXIT 98A ONTO NELSON RD, R ON FELLAND DR, R ON SANCTUARY DR
School Information
- School District: Sun Prairie
- Elementary School: Meadow View
- Middle School: Central Heights
- High School: Sun Prairie East
Heating & Cooling
- Heating Fuel: Natural Gas
- Heating/Cooling: Forced Air, Central Air Conditioning, Air Cleaner
Utilities
- Water/Sewer: Municipal Water, Municipal Sewer
Structural Information
- Architectural Style: Bungalow
- Description/Design: 2 Stories
- Exterior Const.: Vinyl
- Basement Desc.: Full, Sump Pump, Radon Mitigation System, Poured Concrete
- Square Feet: 1,812
- Square Feet Range: 1751 to 2000
- Sq. Ft. Source: Builder
- Year Built: 2023
Lot Features
- Lot Size (Acres): 34.68 FF
- Lot Size Source: Owner
- Zoning: RESR2Z
- Lot Description: Sidewalks
Financial Considerations
- Tax Amount: $8,813
- Tax Year: 2024
Disclosures and Reports
- Exclusions: Seller's Personal Items.
- Inclusions: Refrigerator, Oven/Stove, Dishwasher, Microwave, Washer/Dryer Water Softener, Window Coverings, Garage Door Opener, Ring Doorbell.
Listed by Century 21 Affiliated
Get Pre-Approved Today
Get a Great Insurance Rate
Schools
Schools serving 5809 Sanctuary Dr
School District:Sun Prairie Area School District
| Name | Grades | Distance |
|---|---|---|
Meadow View Elementary 200 North Grand Avenue, Sun Prairie, WI 53590 | K-5 | 3.7 mi |
Prairie View Middle School, Sun Prairie, WI 400 North Thompson Road, Sun Prairie, WI 53590 | 6-8 | 4.2 mi |
Sun Prairie East High School 888 Grove Street, Sun Prairie, WI 53590 | 9-12 | 4.7 mi |
Disclaimer:
School attendance boundaries provided by ATTOM Data Solutions and are for reference only. Contact the school directly to verify enrollment eligibility.
Price & Sales History for 5809 Sanctuary Dr
Date
Details
Price
Change
Source
7/13/2026
Price Reduced
$464,900
-2.11%
MLS
5/29/2026
Listed
$474,900
-66.7%
MLS
7/14/2023
Sold
$1,426,200
—
Public Record
Disclaimer: Historical sales information is derived from public records provided by the county offices. Information is not guaranteed and should be independently verified.
Tax History
Tax History for 5809 Sanctuary Dr
Year
Property Taxes
Change
Tax Assessment
Change
2025
$9,057
3%
$488,500
3%
2024
$8,813
1227%
$474,300
614%
2022
$664
681%
$66,400
646%
2021
$85
100%
$8,900
128%
2021
—
$3,900
—
Disclaimer: Historical tax information is derived from public records provided by the county offices. Information is not guaranteed and should be independently verified.
Estimate the Cost
Estimate the Cost for 5809 Sanctuary Dr
5809 Sanctuary Drive, Madison, WI 53718 (MLS# 2024470) is a Single Family property with 3 bedrooms, 2 full bathrooms and 1 partial bathroom. 5809 Sanctuary Drive is currently listed for $464,900 and was received on May 29, 2026. Want to learn more about 5809 Sanctuary Drive? Do you have questions about finding other Single Family real estate for sale in Madison? You can browse all Madison real estate or contact a Coldwell Banker agent to request more information.