This is a carousel with tiles that activate property listing cards. Use the previous and next buttons to navigate.
1/43
$549,900 Just Listed
This is a carousel with tiles that activate property listing cards. Use the previous and next buttons to navigate.
1/43
Property Description
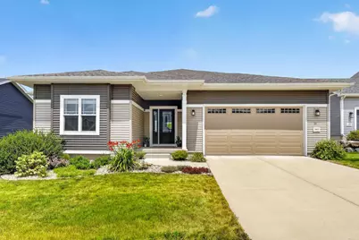
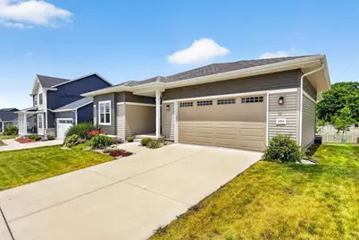
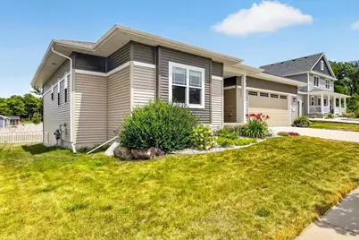
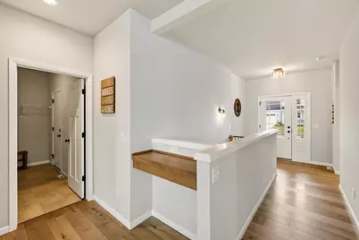
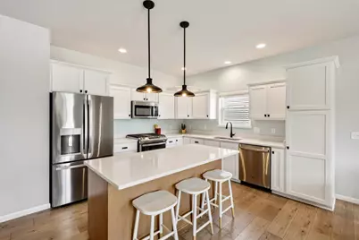
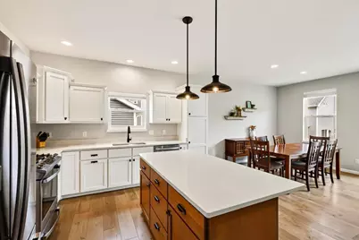
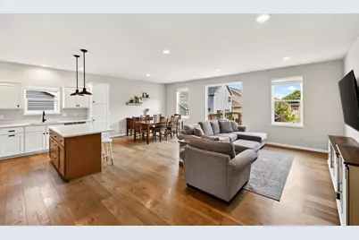
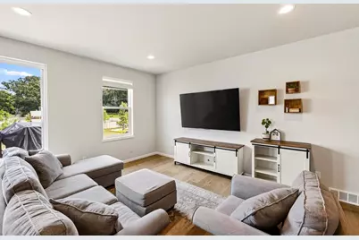
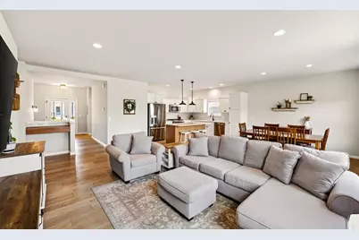
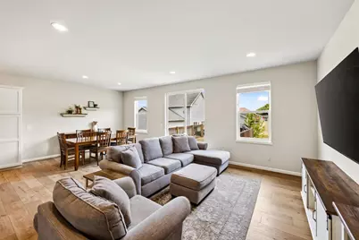
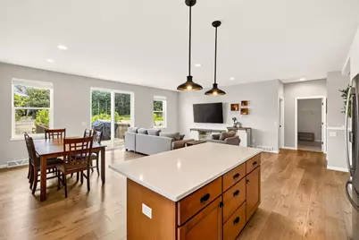
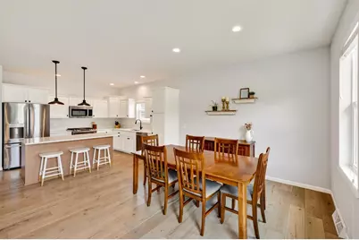
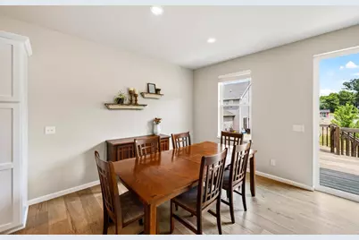
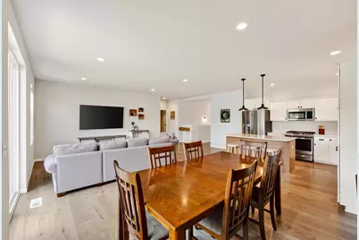
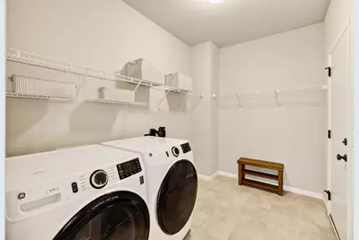
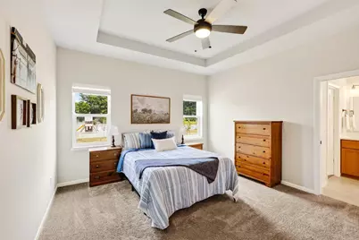
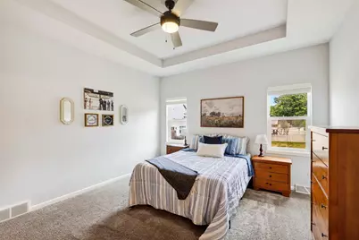

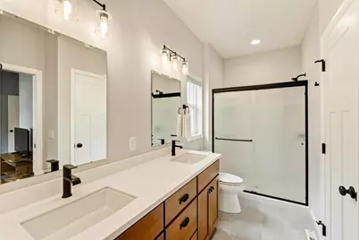
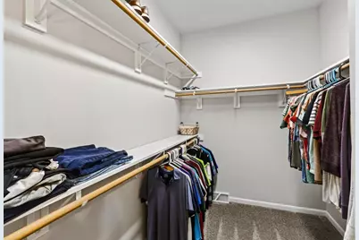
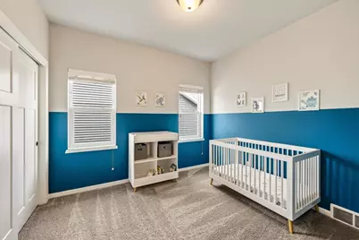
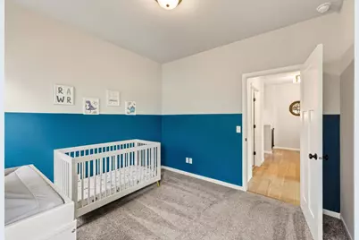
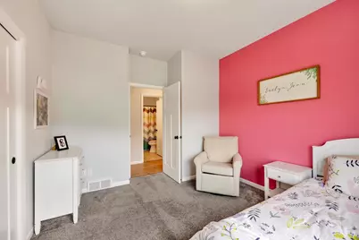
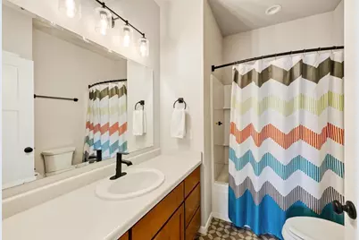
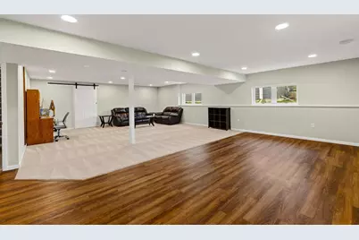
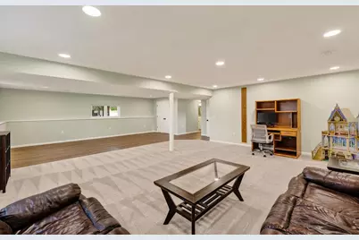
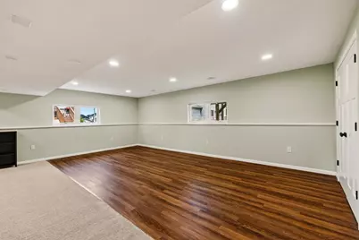
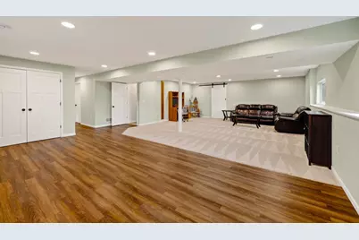
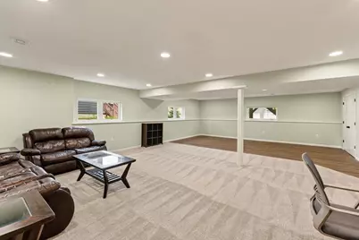
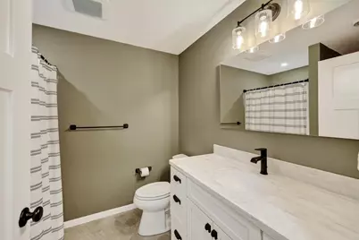
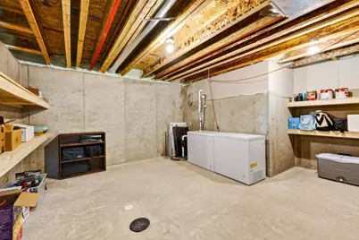
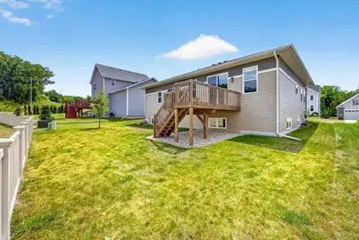
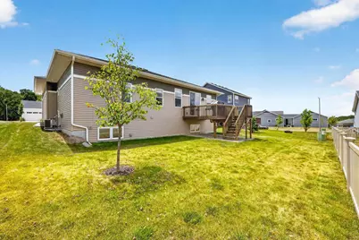
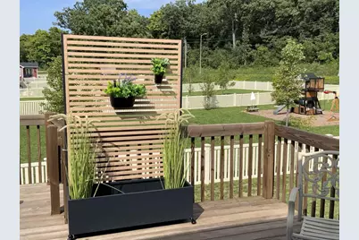
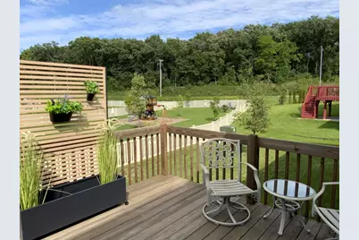
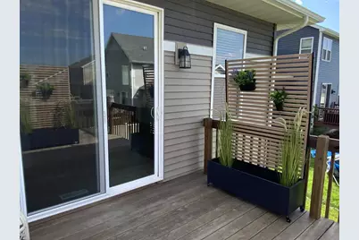
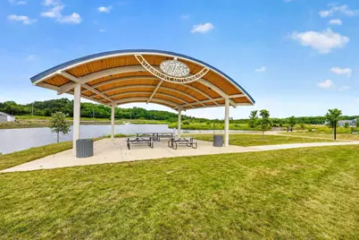
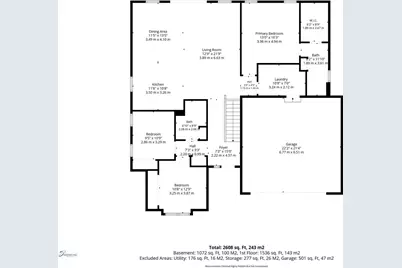
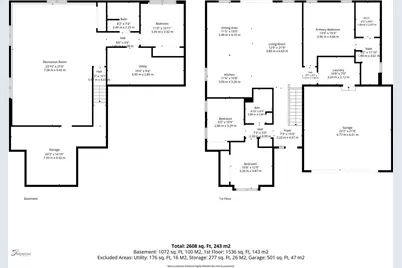
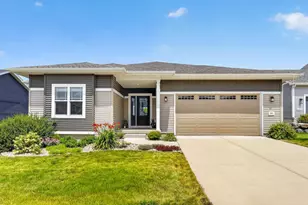
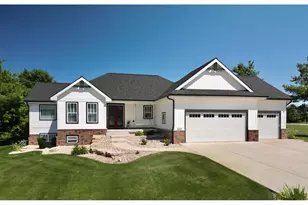
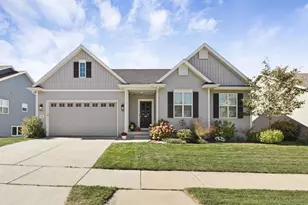
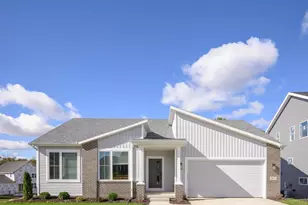
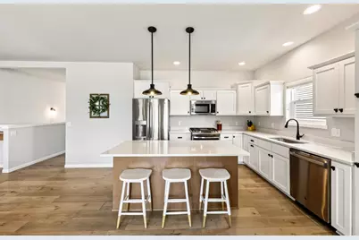
This one is a sweet treat! Only 4 years new! Well designed ranch home in the Village at Autumn Lake offers 4 bdrms and 3 baths with over 2500 sq ft. Step inside and be welcomed by an abundant of natural light, and inviting open layout. Spacious living rm flows seamlessly into the gourmet style kitchen complete with solid surface counters, eat at center island, along with stainless steel appliances. Dinette area is convenient to the large deck for indoor dining or outdoor entertaining. Retreat to your primary suite w/private bath, dual sinks plus shower and walk in closet. Main level laundry offers extra space for future cabinetry. Come tour the lower level and appreciate all the exposed windows for natural light. Enjoy movie night in the XL family room, game space too along w/4 th bdrm and full bath. Great basement storage too. Located in the Sun Prairie School district and close to shopping. Walking paths lead to the park, amphitheater on the lake and dog park. Come tour today!
Full Property Details
Full Property Details for 5884 Tranquility Trl
General
- Price: $549,900
- Taxes: $9,261 (2025)
- Status: Active
- Type: Single Family
- Source: Wirex_South_Central_Wisconsin_MLS_Corporation_SCW
- MLS ID: 2029705
- Updated: 8/6/2026
- Added to Site: 5 day(s) ago
Interior
- Interior Features: Walk-In Closet(s), Great Room, Water Softener, Cable/Satellite Available
- Appliances: Range/Oven, Refrigerator, Dishwasher, Microwave, Disposal, Washer, Dryer
Rooms
Bathrooms
- Total Bathrooms: 3
- Full Bathrooms: 3
- Bathroom: At least 1 Tub, Master Bedroom Bath: Full, Master Bedroom Bath, Master Bedroom Bath: Walk-In Shower
Bedrooms
- Total Bedrooms: 4
- Primary Bedroom: 13 x 13, Main
- Bedroom 2: 11 x 10, Main
- Bedroom 3: 11 x 10, Main
- Bedroom 4: 11 x 10, Lower
Other Rooms
- Living Room: 16 x 15, Main
- Family Room: 30 x 22, Lower
- Kitchen: 12 x 11, Main
Exterior
- Exterior Features: Deck
Parking
- Garage: Yes
- Attached garage: Yes
- Garage Spaces: 2
- Garage Description: 2 Car, Attached, Opener Included
Location
- Municipality: Madison
- County: Dane
- Subdivision: Village at Autumn Lake
- Driving Directions: North on I39/90/94: Exit Right on High Crossing, Right on City View, Left on Burke, Right on Felland, Right on Tranquility Trail
School Information
- School District: Sun Prairie
- Elementary School: Meadow View
- Middle School: Central Heights
- High School: Sun Prairie East
Heating & Cooling
- Heating Fuel: Natural Gas
- Heating/Cooling: Forced Air, Central Air Conditioning
Utilities
- Water/Sewer: Municipal Water, Municipal Sewer
Structural Information
- Architectural Style: Ranch, Prairie/Craftsman
- Description/Design: 1 Story
- Exterior Const.: Vinyl
- Basement Desc.: Full, Exposed, Full-Size Windows, Partially Finished, Sump Pump, Radon Mitigation System, Poured Concrete
- Square Feet: 2,588
- Square Feet Range: 2501 to 3000
- Sq. Ft. Source: Assessor/Public Record
- Year Built: 2022
Lot Features
- Lot Size Source: Assessor/Public Record
- Zoning: TR-P
- Lot Description: Sidewalks
Financial Considerations
- Tax Amount: $9,261
- Tax Year: 2025
Disclosures and Reports
- Inclusions: Range, refrigerator, microwave, dishwasher, washer, dryer, water softener, all window treatments
Listed by Stark Company, REALTORS
Get Pre-Approved Today
Get a Great Insurance Rate
Schools
Schools serving 5884 Tranquility Trl
School District:Sun Prairie Area School District
| Name | Grades | Distance |
|---|---|---|
Meadow View Elementary 200 North Grand Avenue, Sun Prairie, WI 53590 | K-5 | 3.8 mi |
Prairie View Middle School, Sun Prairie, WI 400 North Thompson Road, Sun Prairie, WI 53590 | 6-8 | 4.2 mi |
Sun Prairie East High School 888 Grove Street, Sun Prairie, WI 53590 | 9-12 | 4.7 mi |
Disclaimer:
School attendance boundaries provided by ATTOM Data Solutions and are for reference only. Contact the school directly to verify enrollment eligibility.
Price & Sales History for 5884 Tranquility Trl
Date
Details
Price
Change
Source
8/05/2026
Listed
$549,900
17.02%
MLS
6/24/2022
Sold
$469,900
—
Public Record
Disclaimer: Historical sales information is derived from public records provided by the county offices. Information is not guaranteed and should be independently verified.
Tax History
Tax History for 5884 Tranquility Trl
Year
Property Taxes
Change
Tax Assessment
Change
2025
$9,261
3%
$514,100
3%
2024
$8,981
520%
$499,100
—
2022
$1,448
1279%
$499,100
595%
2021
$105
-8%
$71,800
1396%
2021
$114
—
$4,800
—
2020
$114
84%
$4,800
92%
2019
$62
3000%
$2,500
2400%
2018
$2
—
$100
—
2017
$2
—
$100
—
2016
$2
—
$100
—
Disclaimer: Historical tax information is derived from public records provided by the county offices. Information is not guaranteed and should be independently verified.
Estimate the Cost
Estimate the Cost for 5884 Tranquility Trl
5884 Tranquility Trail, Madison, WI 53718 (MLS# 2029705) is a Single Family property with 4 bedrooms and 3 full bathrooms. 5884 Tranquility Trail is currently listed for $549,900 and was received on August 05, 2026. Want to learn more about 5884 Tranquility Trail? Do you have questions about finding other Single Family real estate for sale in Madison? You can browse all Madison real estate or contact a Coldwell Banker agent to request more information.