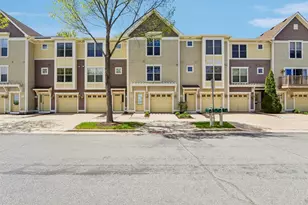
This is a carousel with tiles that activate property listing cards. Use the previous and next buttons to navigate.
1/28
$339,900
This is a carousel with tiles that activate property listing cards. Use the previous and next buttons to navigate.
1/28
Property Description
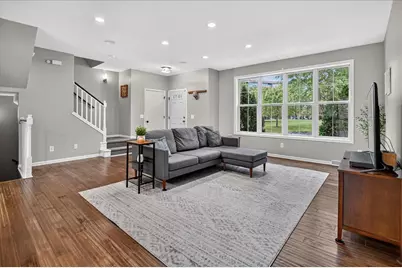
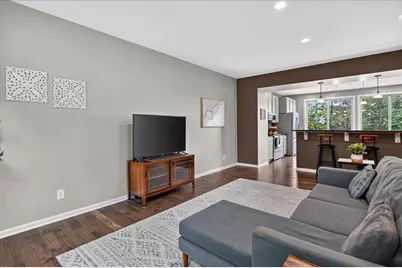
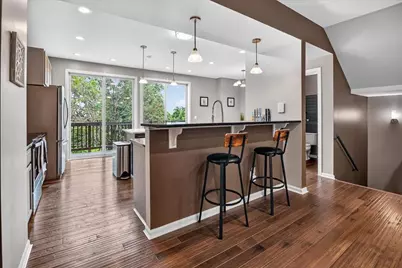
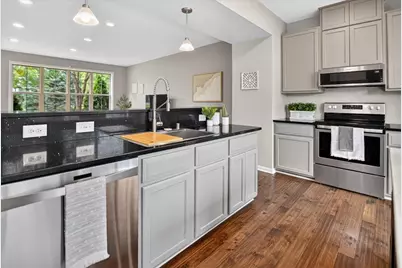
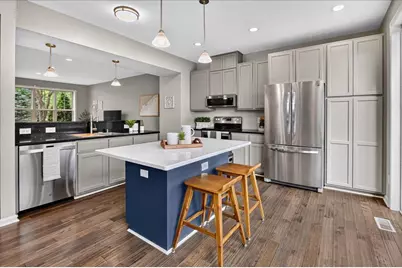
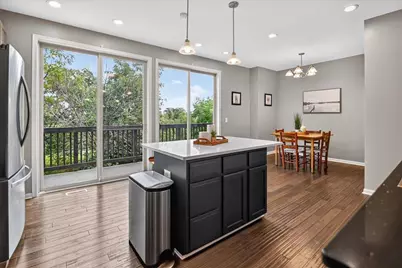
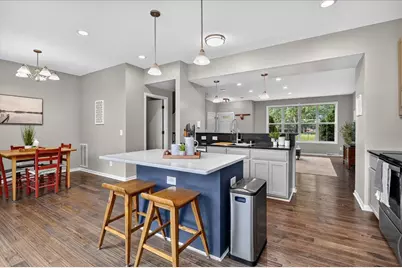
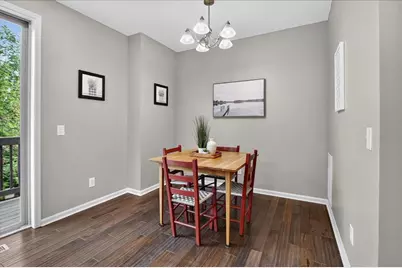
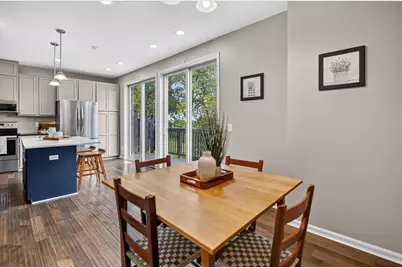
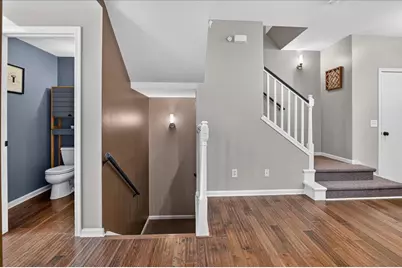
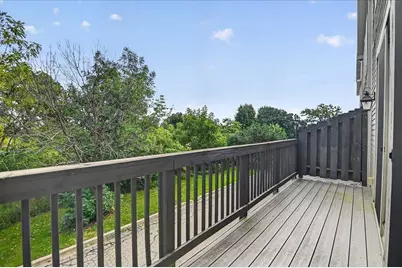
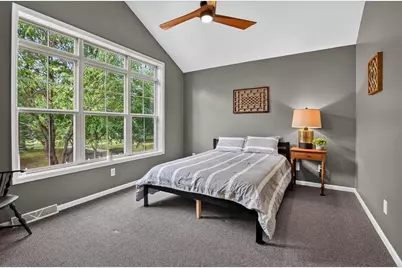
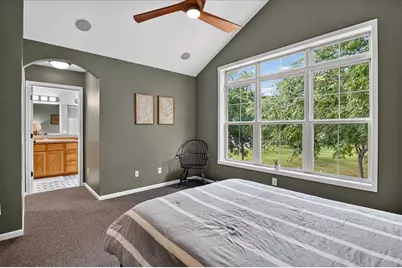
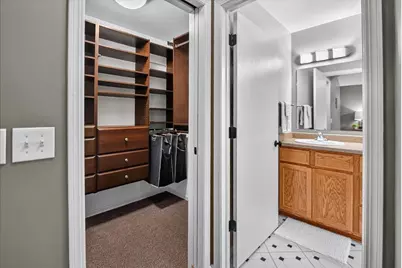
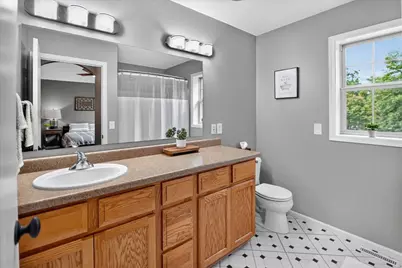
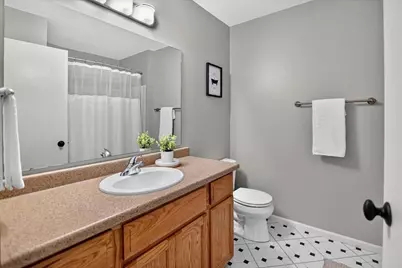
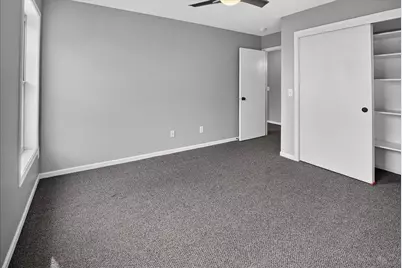
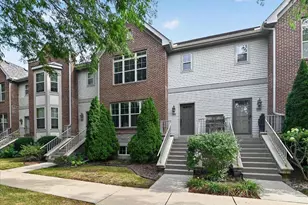
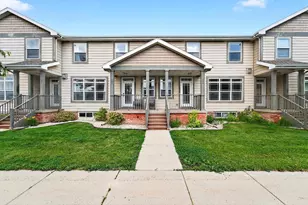
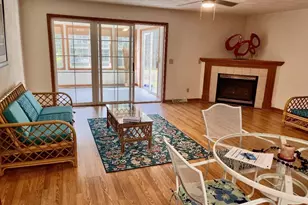
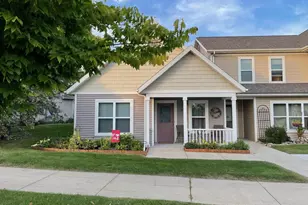
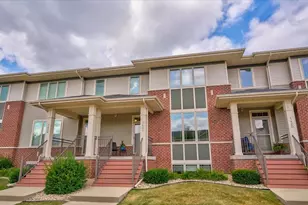
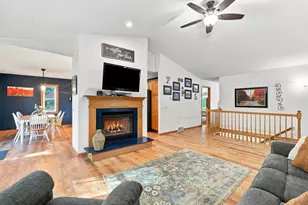
Don?t miss your opportunity to make this beautifully updated 3-bedroom, 2.5-bath townhouse your new home! Ideally located in the desirable North Star Neighborhood, you?ll be within walking distance of a grocery store, farmers market, coffee shop, pub, and more! Step inside to an inviting open-concept main level filled with an abundance of natural light. Beautiful hardwood floors flow throughout the space, while the updated, spacious kitchen features elegant quartz countertops and plenty of room to entertain. Just off the kitchen area, a large deck overlooks the serene greenspace, creating a peaceful setting for morning coffee, entertaining, or simply relaxing. Upstairs, the spacious primary suite offers a vaulted ceiling, generous walk-in closet with custom built-ins, and a private full bath. Two additional bedrooms and another full bathroom provide plenty of space for family, guests, or a home office.
Full Property Details
Full Property Details for 5926 Gemini Dr
General
- Price: $339,900
- HOA FEE: $507
- Taxes: $6,648 (2025)
- Status: Active
- Type: Condo
- Source: Wirex_South_Central_Wisconsin_MLS_Corporation_SCW
- MLS ID: 2032922
- Updated: 9/18/2026
- Added to Site: 9 day(s) ago
Interior
- Interior Features: Wood or Simulated Wood Floors, Walk-In Closet(s), Great Room, Cathedral/Vaulted Ceiling, Water Softener, Cable/Satellite Available, High-Speed Internet, Some Smart Home Features
- Appliances: Range/Oven, Refrigerator, Dishwasher, Microwave, Disposal, Washer, Dryer
Rooms
Bathrooms
- Total Bathrooms: 3
- Full Bathrooms: 2
- Half Bathrooms: 1
- Bathroom: At least 1 Tub, Master Bedroom Bath: Full, Master Bedroom Bath
Bedrooms
- Total Bedrooms: 3
- Primary Bedroom: 17 x 14, Upper
- Bedroom 2: 13 x 11, Upper
- Bedroom 3: 13 x 11, Upper
Other Rooms
- Living Room: 19 x 19, Main
- Kitchen: 23 x 15, Main
Additional Information
- Shared Amenities: Common Green Space
Exterior
- Exterior Features: Private Entry, Deck
Parking
- Attached garage: Yes
- Garage Description: 2 Car, Attached, Opener Included
Location
- Municipality: Madison
- County: Dane
- Condo Project Name: Grandview Commons Condo I
- Driving Directions: Hwy 51 to Cottage Grove Rd, East 2 miles, Left on North Star Dr, Left on Gemini Dr
School Information
- School District: Madison
- Elementary School: Elvehjem
- Middle School: Sennett
- High School: Lafollette
Heating & Cooling
- Heating Fuel: Natural Gas
- Heating/Cooling: Forced Air, Central Air Conditioning
Utilities
- Water/Sewer: Municipal Water, Municipal Sewer
- Utility Description: High Speed Internet Available
Structural Information
- Description/Design: Townhouse, 2 Stories
- Exterior Const.: Brick, Fiber Cement, Stone
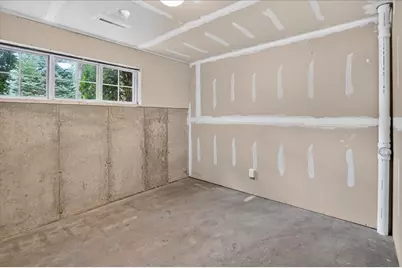
- Basement Desc.: Full, Partially Finished, Sump Pump, Poured Concrete
- Square Feet: 1,770
- Square Feet Range: 1751 to 2000
- Sq. Ft. Source: Owner
- Year Built: 2005
Unit Information
- Units in Building: 6
- Units in Complex: 32
Lot Features
- Zoning: PD
Financial Considerations
- Association Fee: $507
- Tax Amount: $6,648
- Tax Year: 2025
Disclosures and Reports
- Exclusions: Seller's personal property, Integrated Wall Audio Controls
- Inclusions: Refrigerator/Freezer, Range/Oven, Microwave, Dishwasher, Disposal, Water Softener, Integrated Speakers
Listed by Restaino & Associates

Get Pre-Approved Today
Get a Great Insurance Rate
Schools
Schools serving 5926 Gemini Dr
School District:Madison Metropolitan School District
| Name | Grades | Distance |
|---|---|---|
Elvehjem Elementary School 5106 Academy Drive, Madison, WI 53716 | PK-5 | 0.9 mi |
Sennett Middle School 502 Pflaum Road, Madison, WI 53716 | 6-8 | 2.7 mi |
Lafollette High School 702 Pflaum Road, Madison, WI 53716 | 9-12 | 2.6 mi |
Disclaimer:
School attendance boundaries provided by ATTOM Data Solutions and are for reference only. Contact the school directly to verify enrollment eligibility.
Price & Sales History for 5926 Gemini Dr
Date
Details
Price
Change
Source
9/17/2026
Listed
$339,900
41.68%
MLS
8/23/2019
Sold
$239,900
—
Public Record
Disclaimer: Historical sales information is derived from public records provided by the county offices. Information is not guaranteed and should be independently verified.
Tax History
Tax History for 5926 Gemini Dr
Year
Property Taxes
Change
Tax Assessment
Change
2025
$6,648
14%
$375,900
8%
2024
$5,810
12%
$348,100
8%
2022
$5,208
-2%
$322,300
21%
2021
$5,330
—
$267,100
6%
2021
$5,311
—
$251,900
5%
2020
$5,311
7%
$239,900
8%
2019
$4,947
—
$222,800
—
2018
$4,940
6%
$222,800
10%
2017
$4,645
1%
$202,500
4%
2016
$4,587
-1%
$194,700
—
2015
$4,636
2%
$194,700
4%
2014
$4,535
-9%
$187,200
-8%
2013
$4,969
—
$202,800
—
Disclaimer: Historical tax information is derived from public records provided by the county offices. Information is not guaranteed and should be independently verified.
Estimate the Cost
Estimate the Cost for 5926 Gemini Dr
5926 Gemini Drive, Madison, WI 53718 (MLS# 2032922) is a Condo property with 3 bedrooms, 2 full bathrooms and 1 partial bathroom. 5926 Gemini Drive is currently listed for $339,900 and was received on September 17, 2026. Want to learn more about 5926 Gemini Drive? Do you have questions about finding other Condo real estate for sale in Madison? You can browse all Madison real estate or contact a Coldwell Banker agent to request more information.