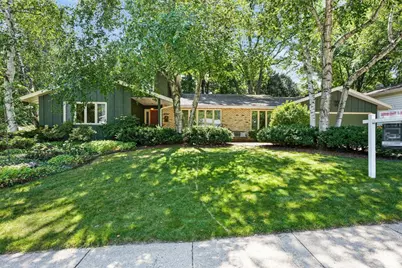
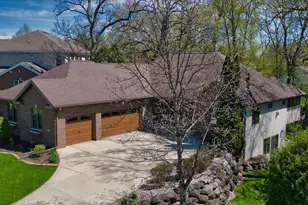
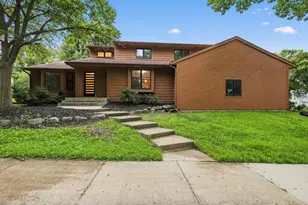
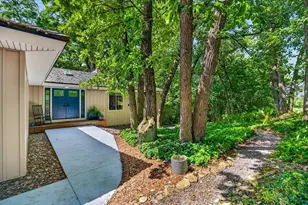
Full Property Details for 6325 Keelson Dr
General
- Sold For: $790,000
- Taxes: $12,577 (2025)
- Status: Closed
- Type: Single Family
- Source: Wirex_South_Central_Wisconsin_MLS_Corporation_SCW
- MLS ID: 2028631
- Added to Site: 52 day(s) ago
Interior
- Interior Features: Water Softener, Wet Bar
- Appliances: Range/Oven, Refrigerator, Dishwasher, Microwave, Disposal, Washer, Dryer
Rooms
- Total Bathrooms: 4
- Full Bathrooms: 3
- Half Bathrooms: 1
- Bathroom: At least 1 Tub, Master Bedroom Bath: Full, Master Bedroom Bath
- Total Bedrooms: 4
- Primary Bedroom: 18 x 15, Main
- Bedroom 2: 12 x 11, Upper
- Bedroom 3: 12 x 11, Upper
- Bedroom 4: 12 x 10, Upper
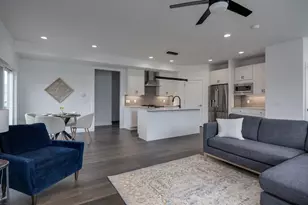
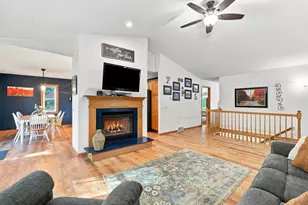
- Living Room: 19 x 15, Main
- Family Room: 23 x 12, Main
- Kitchen: 15 x 11, Main
- Dining Room: 15 x 12, Main
- Office/Den/Study: 11 x 8, Lower
- Other Room 2: Bonus Room
Exterior
Parking
- Garage: Yes
- Attached garage: Yes
- Garage Spaces: 2
- Garage Description: 2 Car, Attached, Opener Included
Location
- Municipality: Madison
- County: Dane
- Subdivision: Faircrest
- Driving Directions: Mineral Pt. Rd, N on Yellowstone, R on Inner, R on Quarterdeck, L on Keelson
School Information
- School District: Madison
- Elementary School: Muir
- Middle School: Jefferson
- High School: Memorial
Heating & Cooling
- Heating Fuel: Natural Gas
- Heating/Cooling: Forced Air, Central Air Conditioning
Utilities
- Water/Sewer: Municipal Water, Municipal Sewer
Structural Information
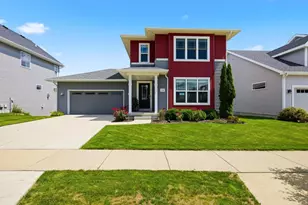
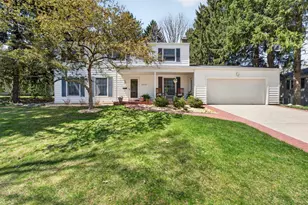
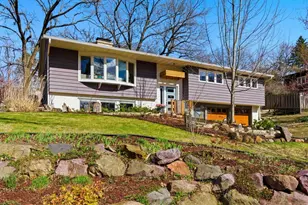
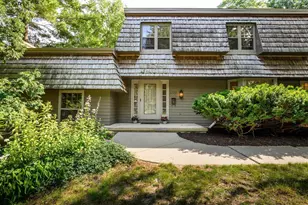
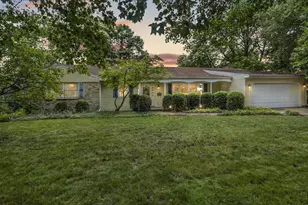
- Architectural Style: Colonial, Other
- Description/Design: 2 Stories
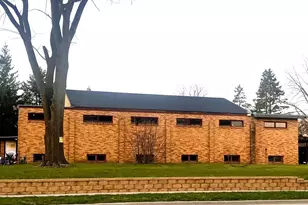
- Exterior Const.: Brick
- Basement Desc.: Full, Walk-Out/Outer Door, Finished, Poured Concrete
- Square Feet: 3,337
- Square Feet Range: 3001 to 3500
- Sq. Ft. Source: Assessor/Public Record
- Year Built: 1971
Additional Structures
- Other Structures: Storage Building
Lot Features
- Lot Size (Acres): 96X135
- Lot Size Source: Assessor/Public Record
- Zoning: res
- Lot Description: Wooded, Sidewalks
Financial Considerations
- Tax Amount: $12,577
- Tax Year: 2025
Disclosures and Reports
- Inclusions: Range/Oven, Microwave, Dishwasher, Refrigerators (2), Mini fridge at wet bar, Washer/Dryer, shed, sewing cabinet, garage and closet shelving
Listed by Jenny Swain and Associates
Sold by Madcityhomes.Com