This is a carousel with tiles that activate property listing cards. Use the previous and next buttons to navigate.
1/62
$540,000 Just Listed
This is a carousel with tiles that activate property listing cards. Use the previous and next buttons to navigate.
1/62
Property Description
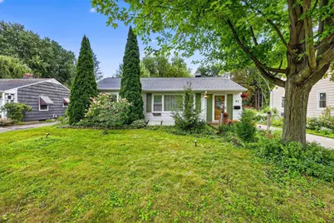
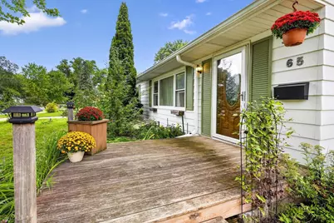
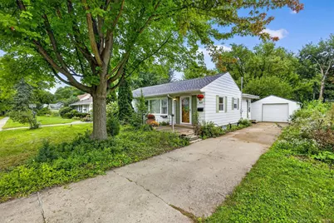
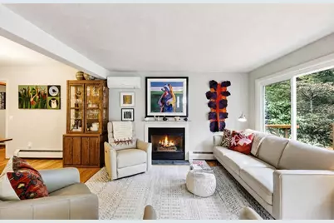
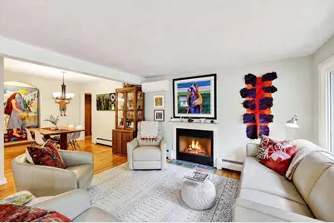
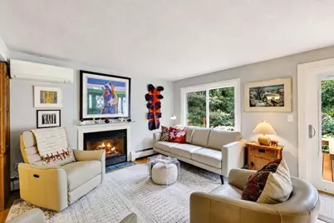
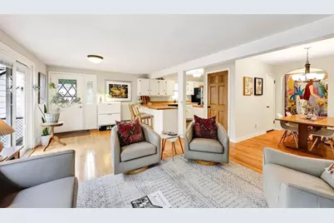
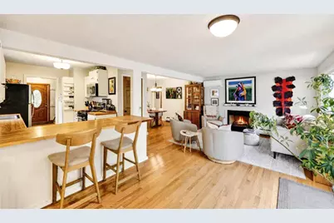
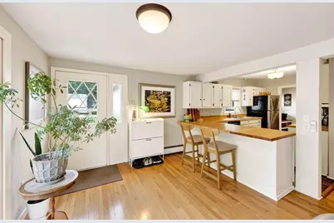
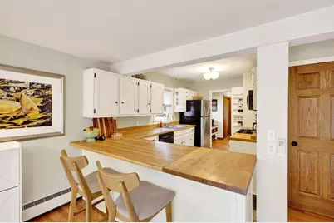
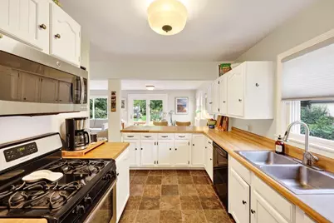
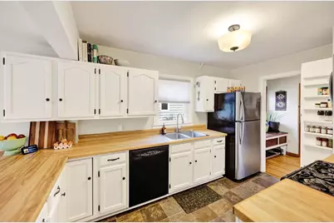
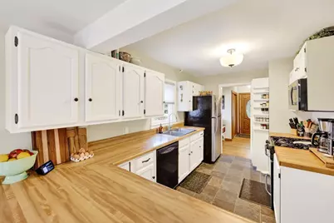
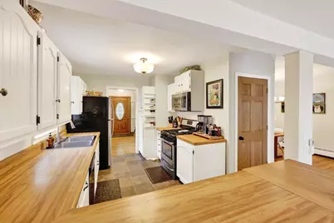
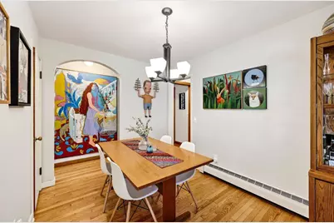
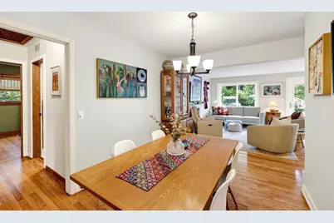
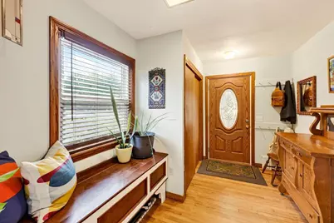
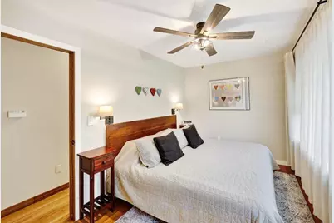
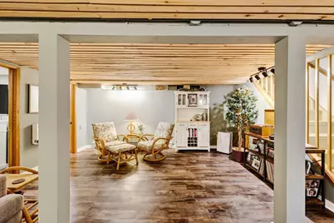
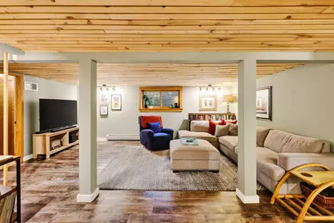
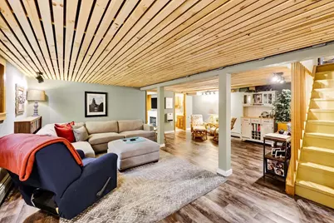
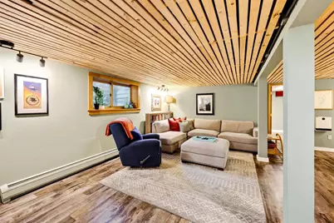
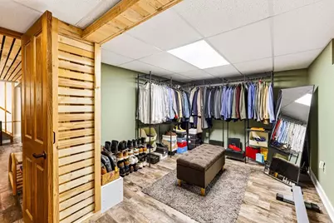
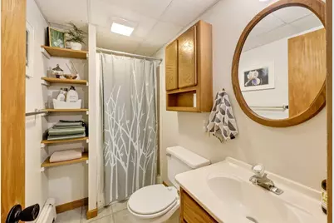
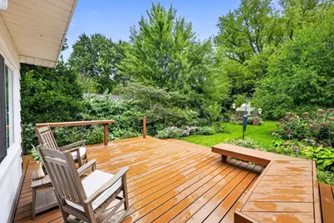
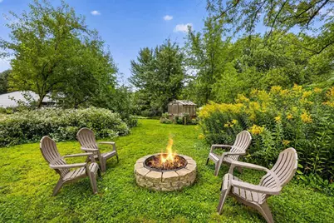
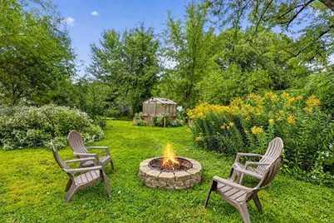
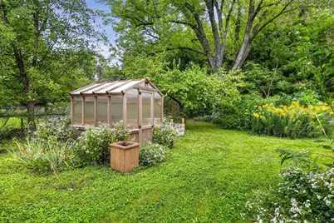
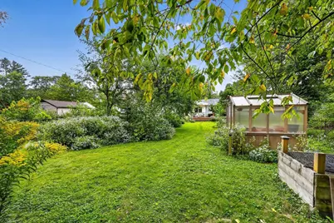
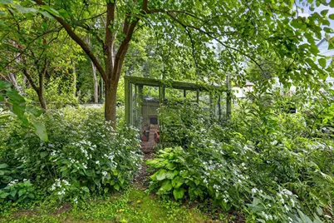
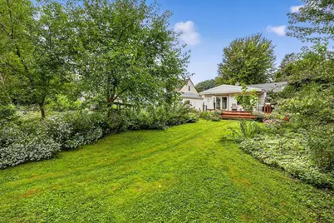
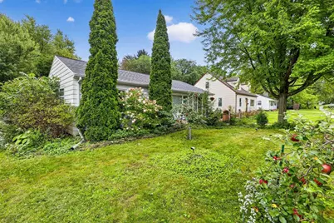
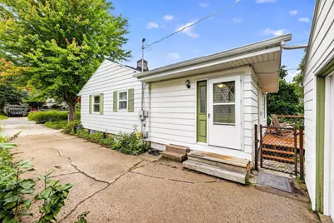
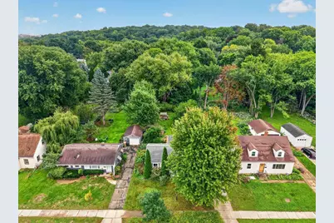
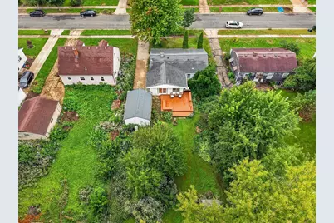
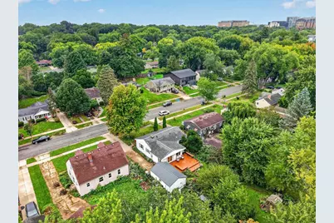
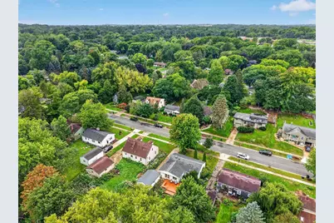
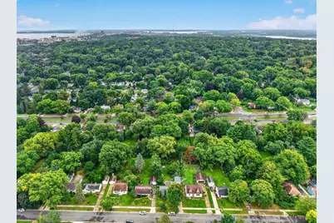
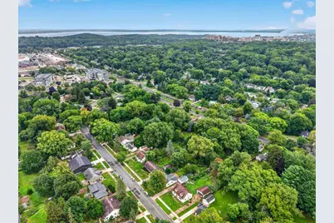
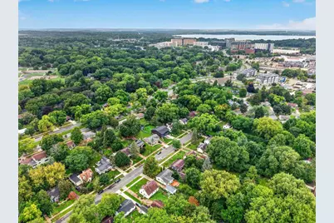
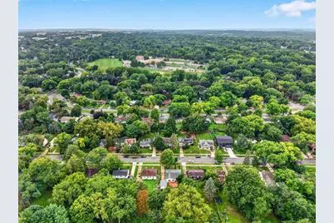
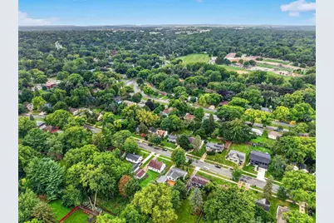
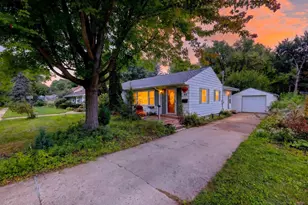
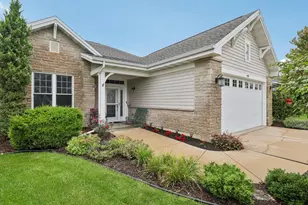
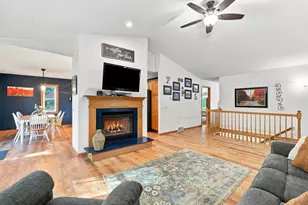
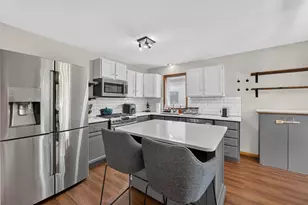
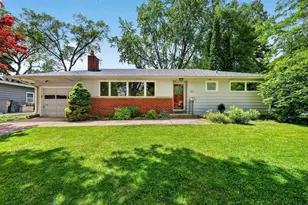
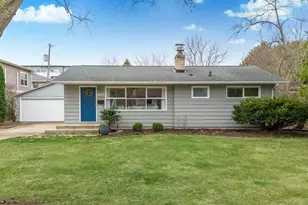
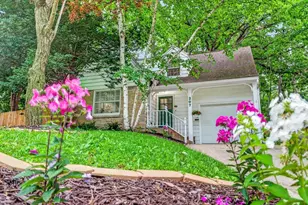
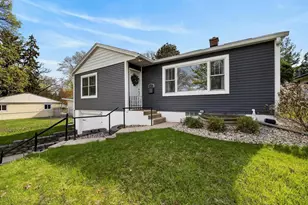
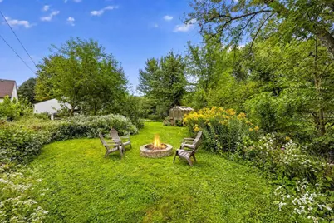
A private garden retreat in the heart of Madison, this beautifully maintained Sunset Village ranch feels worlds away while keeping the city close at hand. The remarkable backyard, thoughtfully cultivated with native plantings, perennials, fruit trees, raised beds, greenhouse, and even a chicken coop, changes beautifully with the seasons. Karen, Helen & Rosie, the resident hens, can stay! Inside, hardwood floors, abundant natural light, a gas fireplace, and open kitchen, living, and dining spaces flow to a large deck overlooking the gardens. It?s an inviting setting for everything from quiet mornings to lively gatherings with friends. The exposed lower level adds a family room, office, full bath, and storage. Pre-inspected for peace of mind and an easy walk or bike ride to Hilldale, UW, hospitals, shops, restaurants, and more.
Full Property Details
Full Property Details for 65 Merlham Dr
General
- Price: $540,000
- Taxes: $8,730 (2025)
- Status: Active
- Type: Single Family
- Source: Wirex_South_Central_Wisconsin_MLS_Corporation_SCW
- MLS ID: 2032695
- Updated: 9/18/2026
- Added to Site: 3 day(s) ago
Interior
- Interior Features: Water Softener, Cable/Satellite Available, High-Speed Internet
- Appliances: Range/Oven, Refrigerator, Dishwasher, Microwave, Disposal, Washer, Dryer
Rooms
Bathrooms
- Total Bathrooms: 2
- Full Bathrooms: 2
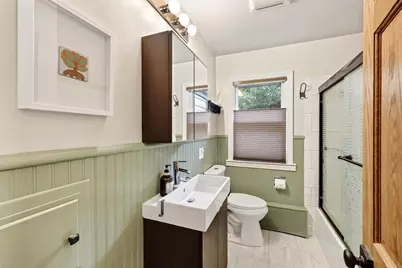
- Bathroom: Shower on Lower Level, At least 1 Tub, No Master Bedroom Bath
Bedrooms
- Total Bedrooms: 3
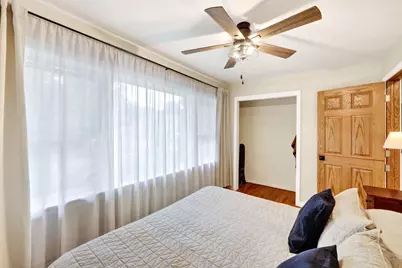
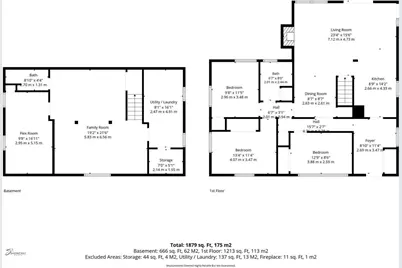
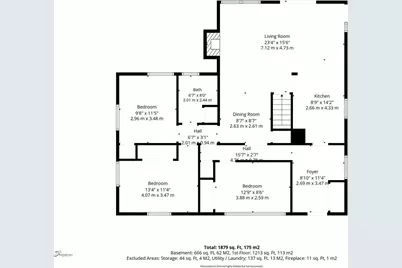
- Primary Bedroom: 8 x 13, Main
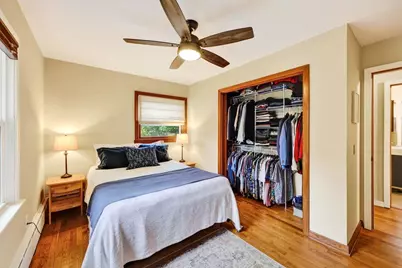
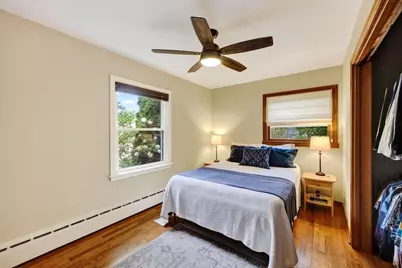
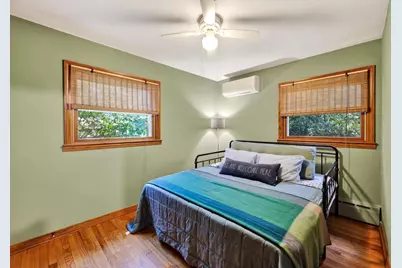
- Bedroom 2: 8 x 13, Main
- Bedroom 3: 9 x 11, Main
Other Rooms
- Living Room: 10 x 20, Main
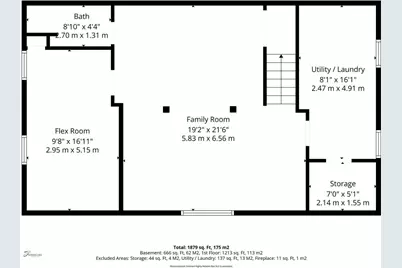
- Family Room: 19 x 22, Lower
- Kitchen: 7 x 11, Main
- Office/Den/Study: 10 x 16, Lower
- Other Room 2: Foyer
Exterior
- Exterior Features: Deck, Fenced Yard
Parking
- Garage: Yes
- Garage Spaces: 1
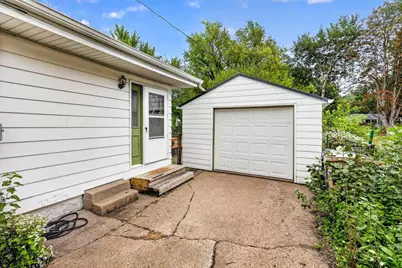
- Garage Description: 1 Car, Detached, Opener Included
Location
- Municipality: Madison
- County: Dane
- Subdivision: Sunset Village
- Driving Directions: Mineral Point to North on Hillcrest to Merlham
School Information
- School District: Madison
- Elementary School: Van Hise
- Middle School: Hamilton
- High School: West
Heating & Cooling
- Heating Fuel: Natural Gas
- Heating/Cooling: Radiant, Whole House Fan, Zoned Heating
Utilities
- Water/Sewer: Municipal Water, Municipal Sewer
- Utility Description: High Speed Internet Available
Structural Information
- Architectural Style: Ranch
- Description/Design: 1 Story
- Exterior Const.: Aluminum/Steel
- Basement Desc.: Partial, Exposed, Full-Size Windows, Partially Finished
- Square Feet: 1,848
- Square Feet Range: 1751 to 2000
- Sq. Ft. Source: Assessor/Public Record
- Year Built: 1953
Lot Features
- Lot Size (Acres): 64x193
- Lot Size Source: Assessor/Public Record
- Zoning: R2
- Lot Description: Sidewalks
Financial Considerations
- Tax Amount: $8,730
- Tax Year: 2025
Disclosures and Reports
- Exclusions: Sellers' personal property, Electric fireplace in LL.
- Inclusions: range/oven, refrigerator, dishwasher, microwave, washer, dryer, water softener, all window blinds, garden shed, chicken coop + 3 chickens, garage door opener + all remotes, 2 mini-split remotes
Listed by Stark Company, REALTORS

Get Pre-Approved Today
Get a Great Insurance Rate
Schools
Schools serving 65 Merlham Dr
School District:Madison Metropolitan School District
| Name | Grades | Distance |
|---|---|---|
Van Hise Elementary School 4747 Waukesha Street, Madison, WI 53705 | K-5 | 0.3 mi |
Hamilton Middle School, Madison, WI 4801 Waukesha Street, Madison, WI 53705 | 6-8 | 0.3 mi |
West High School, Madison, WI 30 Ash Street, Madison, WI 53726 | 9-12 | 1.3 mi |
Disclaimer:
School attendance boundaries provided by ATTOM Data Solutions and are for reference only. Contact the school directly to verify enrollment eligibility.
Price & Sales History for 65 Merlham Dr
Date
Details
Price
Change
Source
9/18/2026
Listed
$540,000
19.34%
MLS
5/06/2022
Sold
$452,500
—
Public Record
Disclaimer: Historical sales information is derived from public records provided by the county offices. Information is not guaranteed and should be independently verified.
Tax History
Tax History for 65 Merlham Dr
Year
Property Taxes
Change
Tax Assessment
Change
2024
$7,858
19%
$463,800
2%
2022
$6,604
2%
$452,500
29%
2021
$6,452
2%
$351,600
10%
2021
$6,346
—
$318,200
8%
2020
$6,346
5%
$294,600
5%
2019
$6,032
4%
$280,600
4%
2018
$5,788
-2%
$268,800
2%
2017
$5,930
8%
$263,500
10%
2016
$5,511
2%
$239,500
3%
2015
$5,424
-2%
$232,500
2%
2014
$5,521
5%
$227,900
4%
2013
$5,245
—
$219,100
—
Disclaimer: Historical tax information is derived from public records provided by the county offices. Information is not guaranteed and should be independently verified.
Estimate the Cost
Estimate the Cost for 65 Merlham Dr
65 Merlham Drive, Madison, WI 53705 (MLS# 2032695) is a Single Family property with 3 bedrooms and 2 full bathrooms. 65 Merlham Drive is currently listed for $540,000 and was received on September 18, 2026. Want to learn more about 65 Merlham Drive? Do you have questions about finding other Single Family real estate for sale in Madison? You can browse all Madison real estate or contact a Coldwell Banker agent to request more information.