
This is a carousel with tiles that activate property listing cards. Use the previous and next buttons to navigate.
1/63
$520,000 Just Listed
This is a carousel with tiles that activate property listing cards. Use the previous and next buttons to navigate.
1/63
Property Description
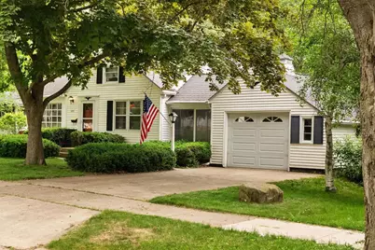
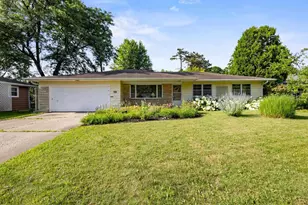
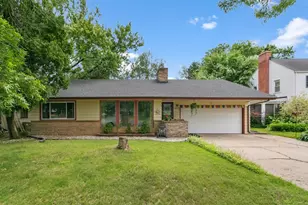
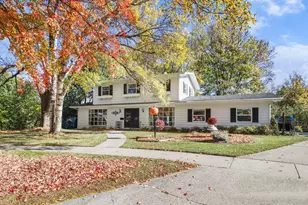
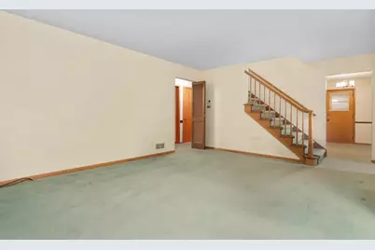
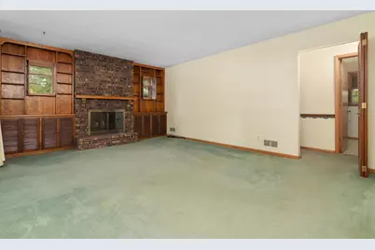
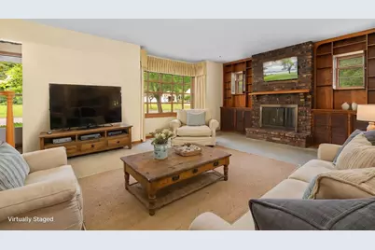
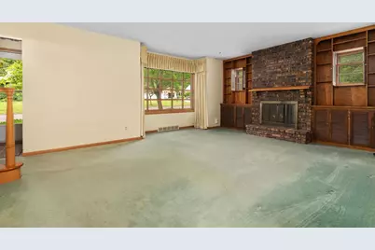
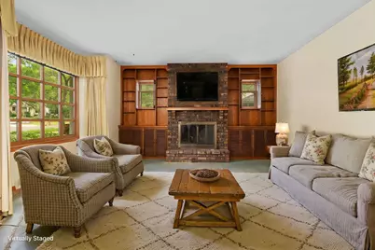
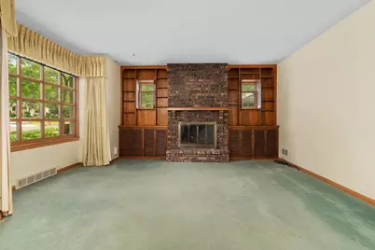
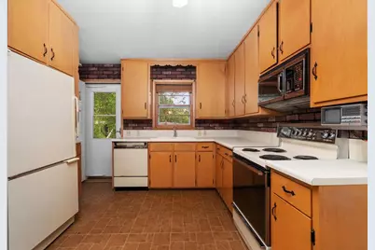
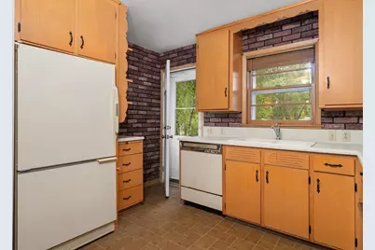
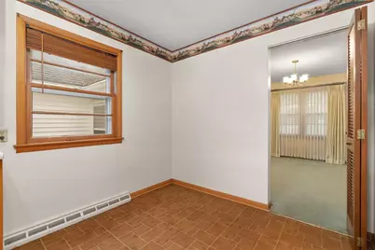
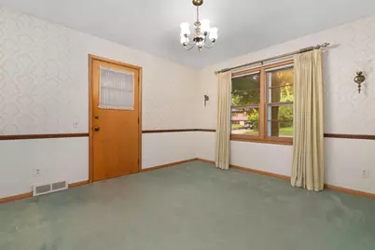
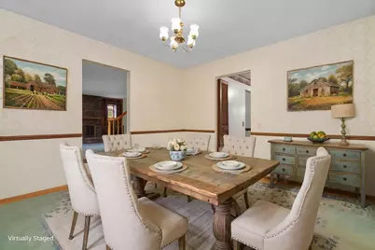
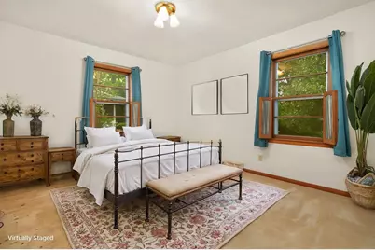
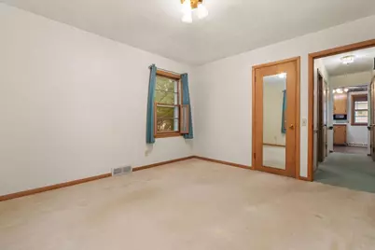
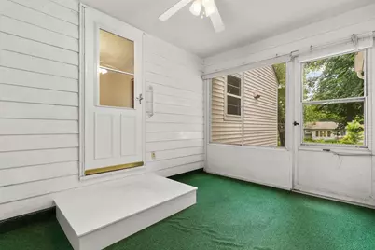
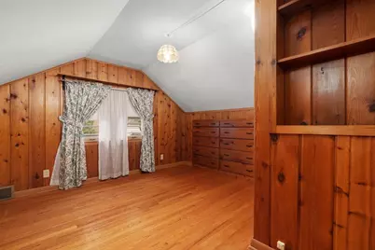
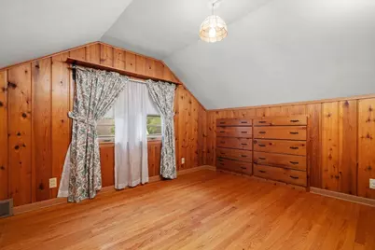
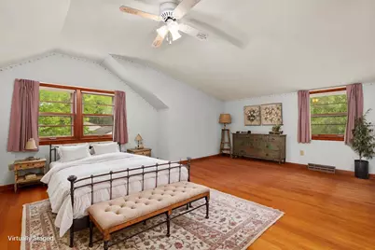
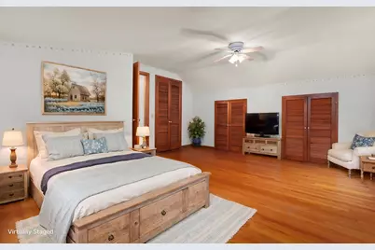
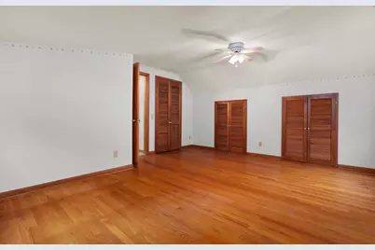
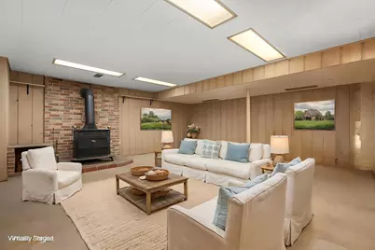
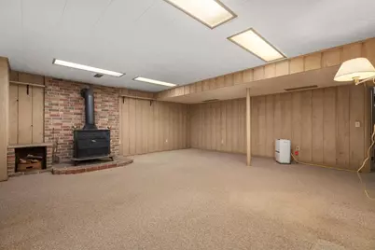
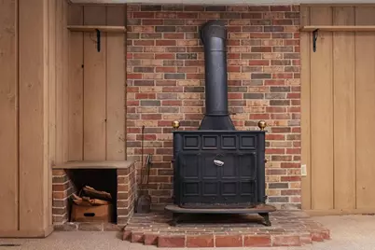
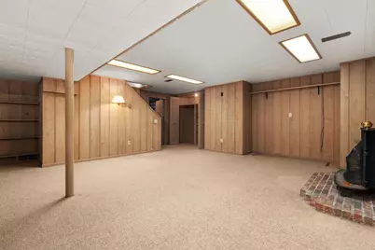
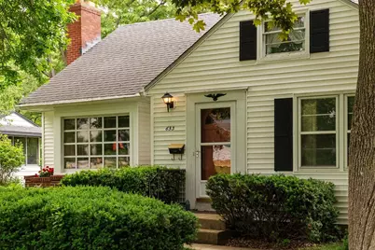
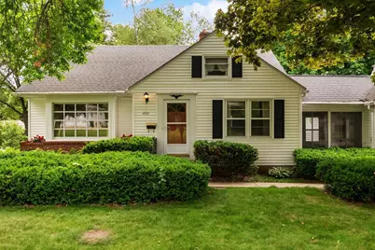
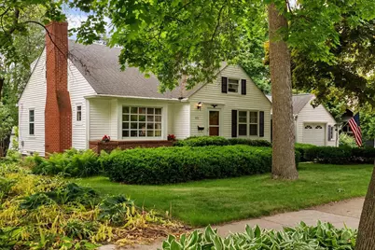
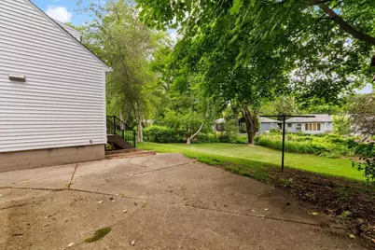
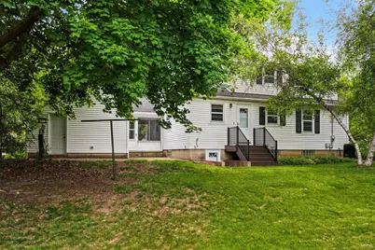
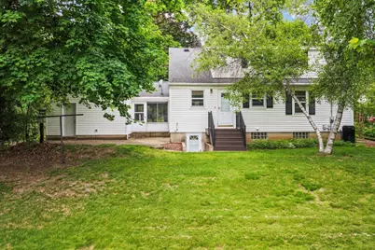

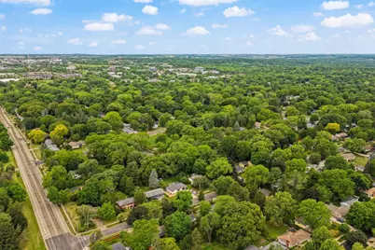
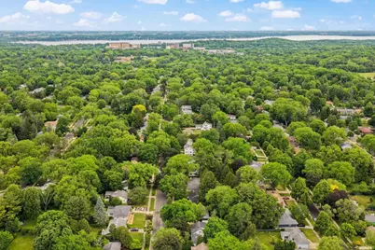
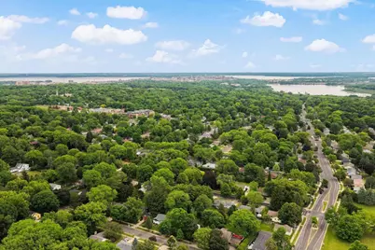
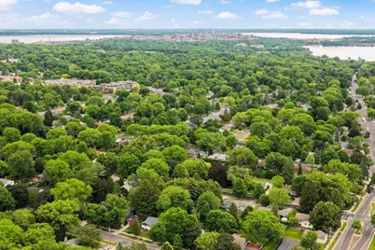
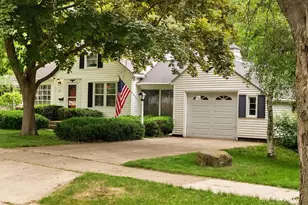
BACK ON THE MARKET BUYER?S FINANCING FELL THROUGH, SO YOUR SECOND CHANCE HAS ARRIVED! Why pay top dollar for someone else?s design choices when you can take this charming Oak Park Heights original and make it unmistakably YOURS? Tucked into one of Madison?s most beloved west side neighborhoods, this distinctive 1.5 story home delivers the things you can?t renovate into existence: character, solid mid-century construction, a wonderfully unique layout, generous living spaces, and a lush yard just steps from Odana Hills Golf Course. Bring your vision, your paint colors, your flooring, and your imagination. Restore its mid-century soul or give it a fresh 21st-century transformation. The possibilities are exciting... and endless! And the location? Close to shopping, dining, parks, bike paths, golf, and practically everything west Madison has to offer. Seller acknowledges updates are likely desired. Offered AS IS and priced accordingly. ALL PHOTOS VIRTUALLY STAGED.
Full Property Details
Full Property Details for 653 Orchard Dr
General
- Price: $520,000
- Taxes: $8,426 (2025)
- Status: Active
- Type: Single Family
- Source: Wirex_South_Central_Wisconsin_MLS_Corporation_SCW
- MLS ID: 2030060
- Updated: 8/9/2026
- Added to Site: 1 day(s) ago
Interior
- Interior Features: Water Softener, High-Speed Internet
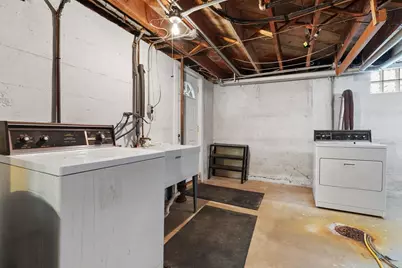
- Appliances: Range/Oven, Refrigerator, Dishwasher, Microwave, Disposal, Washer, Dryer
Rooms
Bathrooms
- Total Bathrooms: 2
- Full Bathrooms: 2
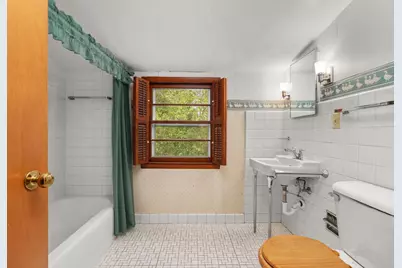
- Bathroom: At least 1 Tub, No Master Bedroom Bath
Bedrooms
- Total Bedrooms: 3
- Primary Bedroom: 12 x 11, Main
- Bedroom 2: 16 x 15, Upper
- Bedroom 3: 11 x 11, Upper
Other Rooms
- Living Room: 17 x 15, Main
- Family Room: 19 x 17, Lower
- Kitchen: 11 x 16, Main
- Dining Room: 11 x 12, Main
Exterior
- Exterior Features: Deck, Patio
Parking
- Garage: Yes
- Garage Spaces: 1
- Garage Description: 1 Car, Opener Included
Location
- Municipality: Madison
- County: Dane
- Subdivision: Oak Park Heights
- Driving Directions: From South Midvale, west on Odana, then right on Orchard
School Information
- School District: Madison
- Elementary School: Midvale/Lincoln
- Middle School: Hamilton
- High School: West
Heating & Cooling
- Heating Fuel: Natural Gas
- Heating/Cooling: Forced Air, Central Air Conditioning
Utilities
- Water/Sewer: Municipal Water, Municipal Sewer
- Utility Description: High Speed Internet Available
Structural Information
- Architectural Style: Cape Cod
- Description/Design: 1.5 Stories
- Exterior Const.: Vinyl, Brick
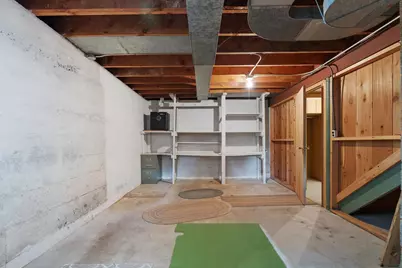
- Basement Desc.: Full, Walk-Out/Outer Door, Partially Finished, Poured Concrete
- Square Feet: 1,815
- Square Feet Range: 1751 to 2000
- Sq. Ft. Source: Assessor/Public Record
- Year Built: 1954
Lot Features
- Lot Size Source: Assessor/Public Record
- Zoning: SR-C1
Financial Considerations
- Tax Amount: $8,426
- Tax Year: 2025
Disclosures and Reports
- Exclusions: Sellers' Personal Property
- Inclusions: Range/ Oven, Refrigerator, Dishwasher, Microwave, Washer and Dryer, Safe and Filing Cabinet in Lower Level, Ladder in Garage
Listed by Y Realty
Get Pre-Approved Today
Get a Great Insurance Rate
Schools
Schools serving 653 Orchard Dr
School District:Madison Metropolitan School District
| Name | Grades | Distance |
|---|---|---|
Midvale Elementary School 502 Caromar Drive, Madison, WI 53711 | PK-2 | 0.6 mi |
Lincoln Elementary School, Madison, WI 909 Sequoia Trail, Madison, WI 53713 | 3-5 | 3 mi |
Cherokee Heights Middle School 4301 Cherokee Drive, Madison, WI 53711 | 6-8 | 0.7 mi |
Hamilton Middle School, Madison, WI 4801 Waukesha Street, Madison, WI 53705 | 6-8 | 1 mi |
West High School, Madison, WI 30 Ash Street, Madison, WI 53726 | 9-12 | 1.9 mi |
Disclaimer:
School attendance boundaries provided by ATTOM Data Solutions and are for reference only. Contact the school directly to verify enrollment eligibility.
Price & Sales History for 653 Orchard Dr
Date
Details
Price
Change
Source
8/09/2026
Listed
$520,000
—
MLS
Disclaimer: Historical sales information is derived from public records provided by the county offices. Information is not guaranteed and should be independently verified.

Tax History
Tax History for 653 Orchard Dr
Year
Property Taxes
Change
Tax Assessment
Change
2025
$8,426
10%
$471,200
4%
2024
$7,653
17%
$452,200
14%
2022
$6,533
5%
$396,700
14%
2021
$6,233
-3%
$348,000
13%
2021
$6,398
—
$308,000
4%
2020
$6,398
3%
$296,900
3%
2019
$6,206
8%
$288,300
8%
2018
$5,745
4%
$266,900
8%
2017
$5,548
6%
$247,100
8%
2016
$5,255
2%
$228,800
3%
2015
$5,173
-1%
$222,100
3%
2014
$5,223
5%
$215,600
4%
2013
$4,952
—
$207,300
—
Disclaimer: Historical tax information is derived from public records provided by the county offices. Information is not guaranteed and should be independently verified.
Estimate the Cost
Estimate the Cost for 653 Orchard Dr
653 Orchard Drive, Madison, WI 53711 (MLS# 2030060) is a Single Family property with 3 bedrooms and 2 full bathrooms. 653 Orchard Drive is currently listed for $520,000 and was received on August 09, 2026. Want to learn more about 653 Orchard Drive? Do you have questions about finding other Single Family real estate for sale in Madison? You can browse all Madison real estate or contact a Coldwell Banker agent to request more information.