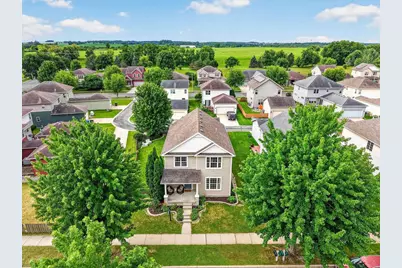
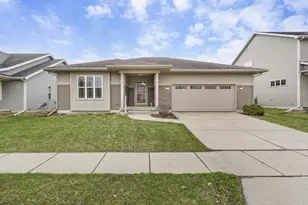
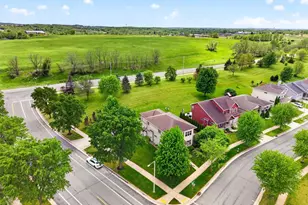
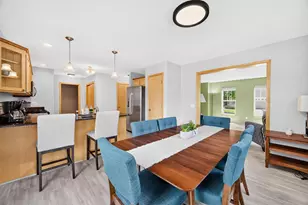
Full Property Details for 7009 Dewdrop Dr
General
- Sold For: $505,000
- Taxes: $9,075 (2025)
- Status: Closed
- Type: Single Family
- Source: Wirex_South_Central_Wisconsin_MLS_Corporation_SCW
- MLS ID: 2027494
- Added to Site: 91 day(s) ago
Interior
- Interior Features: Water Softener
- Appliances: Range/Oven, Refrigerator, Dishwasher, Microwave, Disposal, Washer, Dryer
Rooms
- Total Bathrooms: 4
- Full Bathrooms: 3
- Half Bathrooms: 1
- Bathroom: At least 1 Tub, Master Bedroom Bath: Full, Master Bedroom Bath, Master Bedroom Bath: Walk-In Shower
- Total Bedrooms: 4
- Primary Bedroom: 14 x 12, Upper
- Bedroom 2: 12 x 11, Upper
- Bedroom 3: 10 x 10, Upper
- Bedroom 4: 10 x 10, Upper
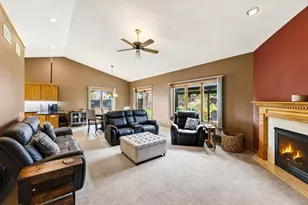
- Living Room: 16 x 14, Main
- Family Room: 34 x 15, Lower
- Kitchen: 13 x 11, Main
- Office/Den/Study: 10 x 10, Lower
Exterior
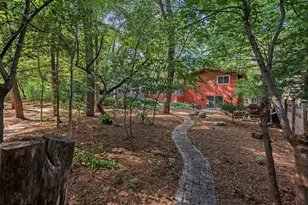
- Exterior Features: Patio, Fenced Yard
Parking
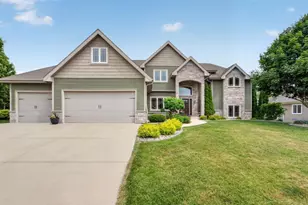
- Garage: Yes
- Garage Spaces: 2
- Garage Description: 2 Car, Opener Included
Location
- Municipality: Madison
- County: Dane
- Subdivision: Heather Glen
- Driving Directions: HWY M to East on Cross Country, left on Stonebridge, left on Dewdrop
School Information
- School District: Madison
- Elementary School: Chavez
- Middle School: Toki
- High School: Memorial
Heating & Cooling
- Heating Fuel: Natural Gas
- Heating/Cooling: Forced Air, Central Air Conditioning
Utilities
- Water/Sewer: Municipal Water, Municipal Sewer
Structural Information
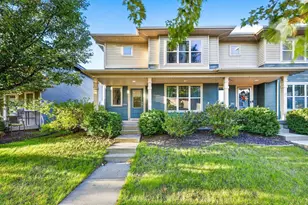
- Architectural Style: Prairie/Craftsman
- Description/Design: 2 Stories
- Exterior Const.: Vinyl
- Basement Desc.: Full, Finished, Sump Pump, Radon Mitigation System, Poured Concrete
- Square Feet: 2,721
- Square Feet Range: 2501 to 3000
- Sq. Ft. Source: Owner
- Year Built: 2007
Lot Features
- Lot Size (Acres): 95x65
- Lot Size Source: Assessor/Public Record
- Zoning: Res
Financial Considerations
- Tax Amount: $9,075
- Tax Year: 2025
Disclosures and Reports
- Inclusions: Range/Oven, Refrigerator, Dishwasher, Microwave, Disposal, Washer, Dryer, Water Softener (Owned), All window coverings.
Listed by Stark Company, REALTORS
Sold by Realty Executives Cooper Spransy