This is a carousel with tiles that activate property listing cards. Use the previous and next buttons to navigate.
1/61
$525,000 Just Listed
This is a carousel with tiles that activate property listing cards. Use the previous and next buttons to navigate.
1/61
Property Description
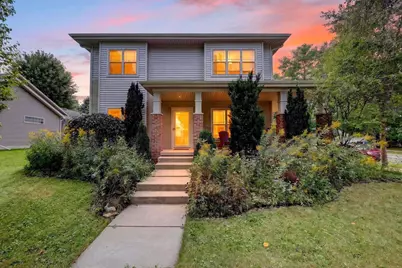
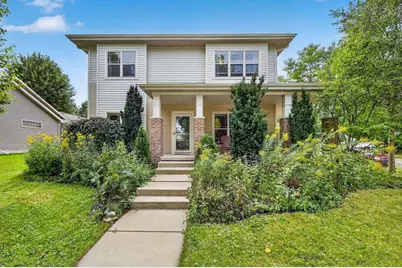
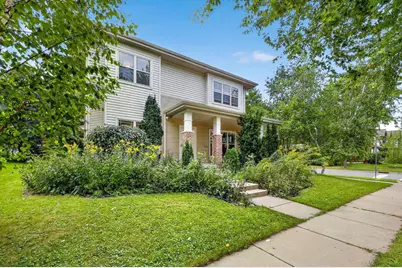
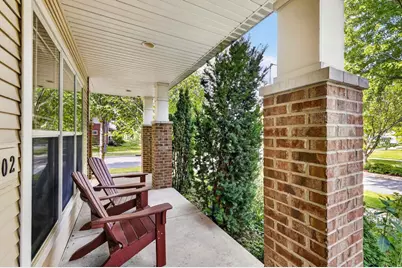
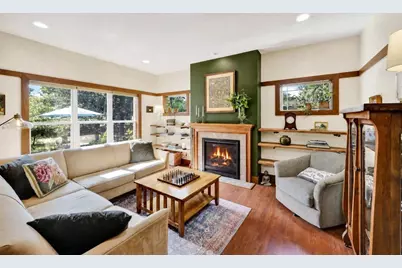
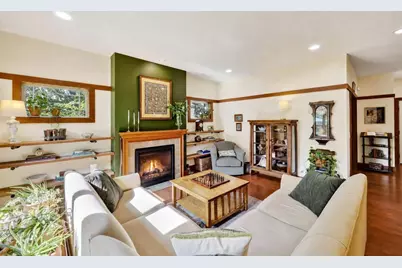
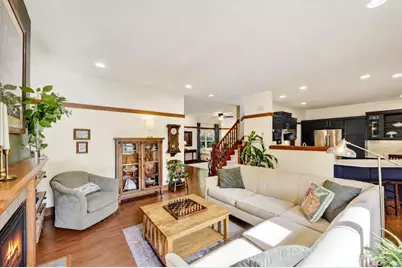
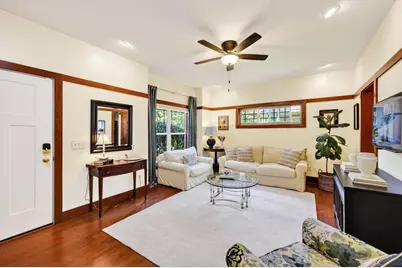
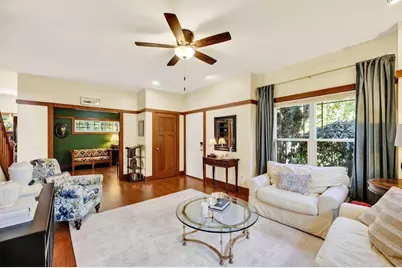
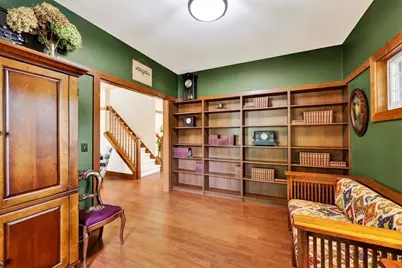
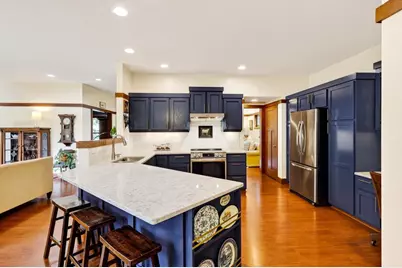
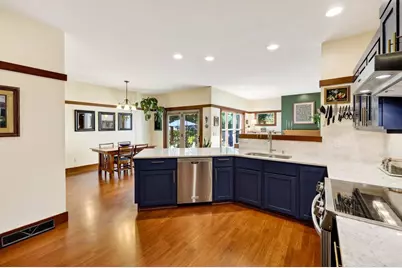
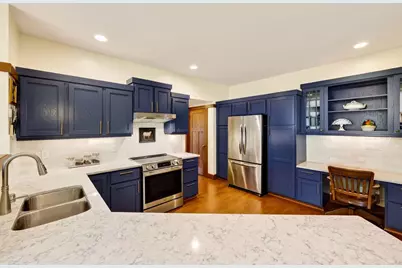
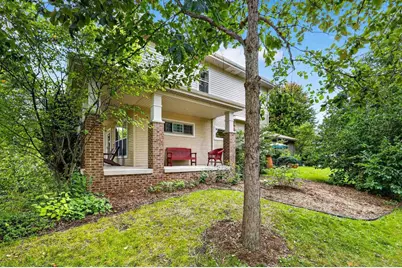
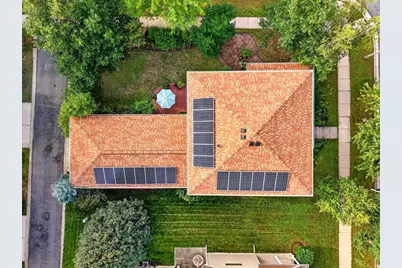
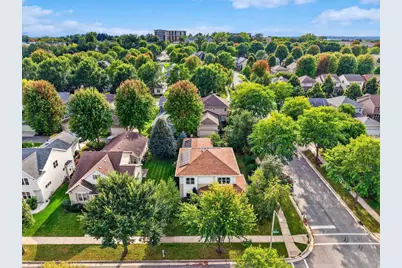
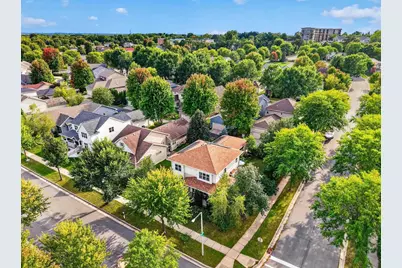
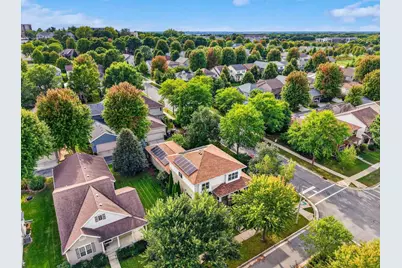
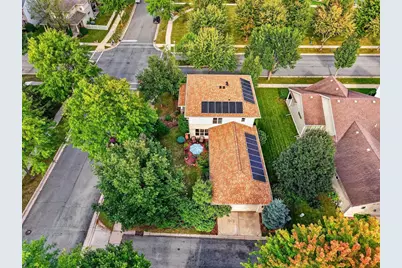
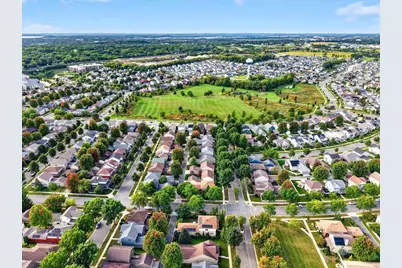
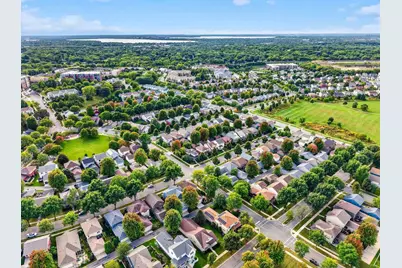
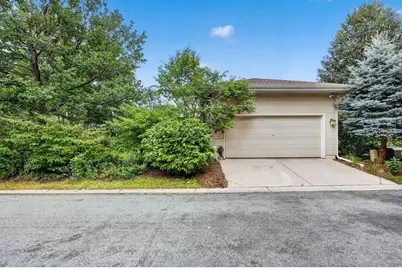
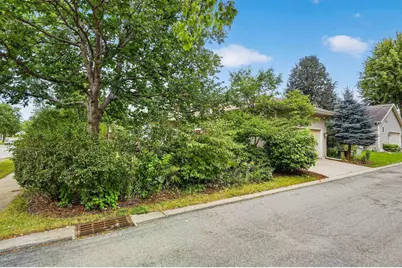
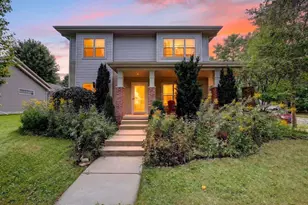
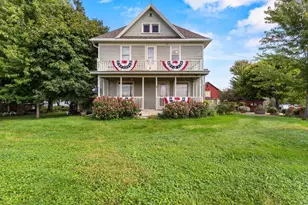
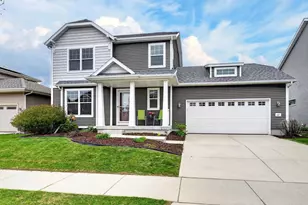
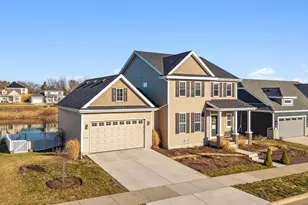
Showings begin 9/30. Prairie/Craftsman character meets a truly enchanting garden setting in this beautifully cared-for home. Set on a corner lot, the wraparound porch and brick patio overlook a private ?secret garden? filled with native, pollinator-friendly plantings. Inside, 10' ceilings, rich trim work, oak 3-panel doors, and Craftsman details add warmth and character. The refreshed kitchen features granite counters, ceramic tile backsplash, induction range, custom cabinet mouldings, and a spacious built-in desk. Thoughtful updates include a new roof, gutters & downspouts (2025), solar panels, EV charger, newer carpet, hybrid electric water heater, air exchanger, and radon mitigation. The lower level offers high ceilings, an egress window, bath rough-in, and exciting potential for future living space.
Full Property Details
Full Property Details for 702 McLean Dr
General
- Price: $525,000
- Taxes: $9,114 (2025)
- Status: Active
- Type: Single Family
- Source: Wirex_South_Central_Wisconsin_MLS_Corporation_SCW
- MLS ID: 2032538
- Updated: 9/25/2026
- Added to Site: Today
Interior
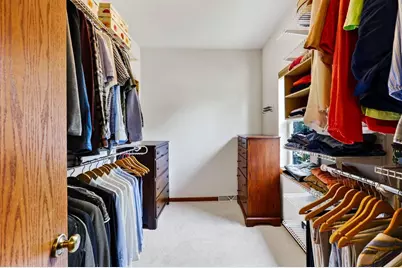
- Interior Features: Walk-In Closet(s), Water Softener, Security System, Cable/Satellite Available, High-Speed Internet
- Appliances: Range/Oven, Refrigerator, Dishwasher, Disposal, Washer, Dryer
Rooms
Bathrooms
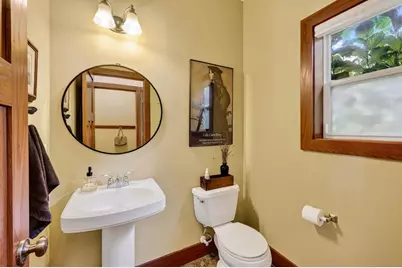
- Total Bathrooms: 3
- Full Bathrooms: 2
- Half Bathrooms: 1
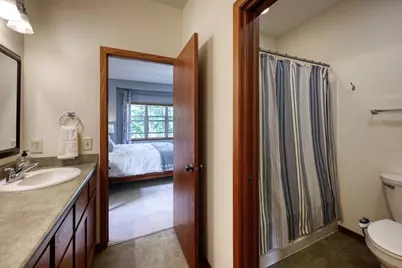
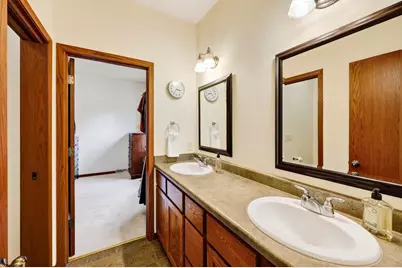
- Bathroom: Stubbed for Bathroom on Lower Level, At least 1 Tub, Master Bedroom Bath: Full, Master Bedroom Bath, Master Bedroom Bath: Tub/Shower Combination
Bedrooms
- Total Bedrooms: 3
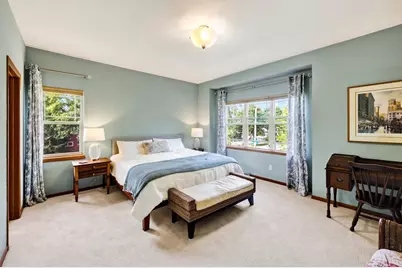
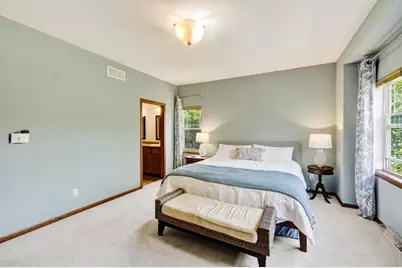
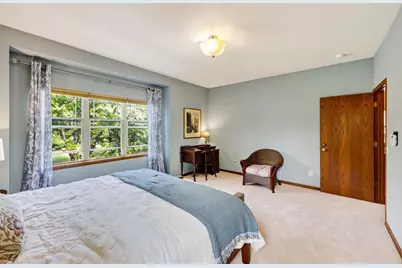
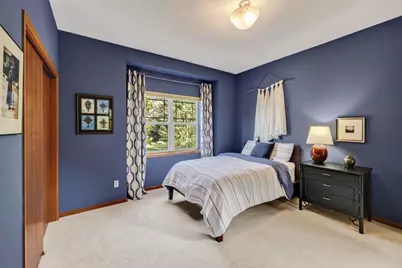
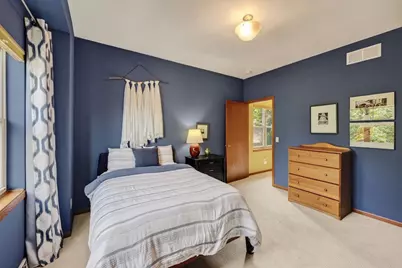
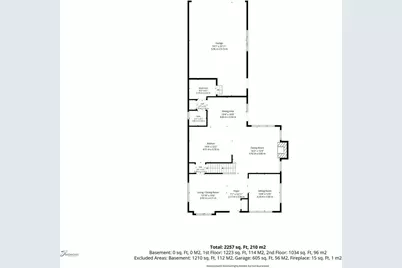
- Primary Bedroom: 13 x 16, Upper
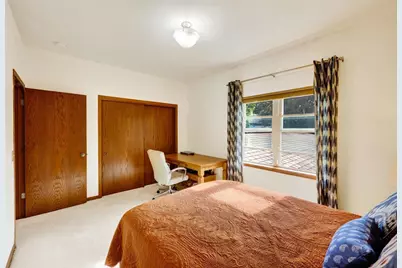
- Bedroom 2: 12 x 12, Upper
- Bedroom 3: 10 x 14, Upper
Other Rooms
- Living Room: 11 x 12, Main
- Kitchen: 12 x 13, Main
- Dining Room: 11 x 13, Main
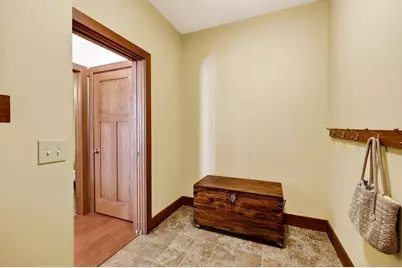
- Mud Room: 6 x 8, Main
Exterior
- Exterior Features: Patio
Parking
- Garage: Yes
- Attached garage: Yes
- Garage Spaces: 2
- Garage Description: 2 Car, Attached, Opener Included, Electric Car Charger
Location
- Municipality: Madison
- County: Dane
- Subdivision: Grandview Commons
- Driving Directions: Cottage Grove Rd. east to left on McLean Dr.
School Information
- School District: Madison
- Elementary School: Elvehjem
- Middle School: Sennett
- High School: Lafollette
Heating & Cooling
- Heating Fuel: Natural Gas, Solar
- Heating/Cooling: Forced Air, Central Air Conditioning, Air Cleaner
Utilities
- Water/Sewer: Municipal Water, Municipal Sewer
- Utility Description: High Speed Internet Available
Structural Information
- Architectural Style: Prairie/Craftsman
- Description/Design: 2 Stories
- Exterior Const.: Vinyl, Brick, Stone
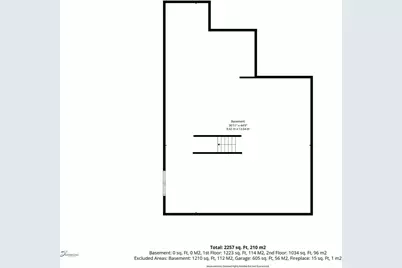
- Basement Desc.: Full, Exposed, Full-Size Windows, Sump Pump, High Ceiling (8 Feet or Higher), Radon Mitigation System, Poured Concrete
- Square Feet: 2,285
- Square Feet Range: 2001 to 2500
- Sq. Ft. Source: Assessor/Public Record
- Year Built: 2007
Lot Features
- Lot Size (Acres): 66x98
- Lot Size Source: Assessor/Public Record
- Zoning: PUDSIP
- Lot Description: Sidewalks
Financial Considerations
- Tax Amount: $9,114
- Tax Year: 2025
Disclosures and Reports
- Exclusions: Seller's personal property.
- Inclusions: Range/oven, dishwasher, refrigerator, disposal, washer/dryer, all window blinds, sump pump, water softener, solar panels, EV charger, garage door opener + remotes, rain barrel, bird bath, compost bin, dining room mirrors, primary bathroom mirrors & treadmill in basemement
Listed by Stark Company, REALTORS

Get Pre-Approved Today
Get a Great Insurance Rate
Schools
Schools serving 702 McLean Dr
School District:Madison Metropolitan School District
| Name | Grades | Distance |
|---|---|---|
Elvehjem Elementary School 5106 Academy Drive, Madison, WI 53716 | PK-5 | 1.1 mi |
Sennett Middle School 502 Pflaum Road, Madison, WI 53716 | 6-8 | 2.9 mi |
Lafollette High School 702 Pflaum Road, Madison, WI 53716 | 9-12 | 2.8 mi |
Disclaimer:
School attendance boundaries provided by ATTOM Data Solutions and are for reference only. Contact the school directly to verify enrollment eligibility.
Price & Sales History for 702 McLean Dr
Date
Details
Price
Change
Source
9/25/2026
Listed
$525,000
67.68%
MLS
6/29/2007
Sold
$313,100
—
Public Record
Disclaimer: Historical sales information is derived from public records provided by the county offices. Information is not guaranteed and should be independently verified.
Tax History
Tax History for 702 McLean Dr
Year
Property Taxes
Change
Tax Assessment
Change
2024
$8,380
9%
$493,300
8%
2022
$7,720
5%
$456,800
12%
2021
$7,372
-1%
$407,900
13%
2021
$7,452
—
$361,000
5%
2020
$7,452
2%
$343,800
2%
2019
$7,306
7%
$337,100
7%
2018
$6,828
—
$315,000
4%
2017
$6,849
—
$302,900
3%
2016
$6,820
2%
$294,100
3%
2015
$6,708
-1%
$285,500
2%
2014
$6,781
—
$279,900
—
2013
$6,758
—
$279,900
—
Disclaimer: Historical tax information is derived from public records provided by the county offices. Information is not guaranteed and should be independently verified.
Estimate the Cost
Estimate the Cost for 702 McLean Dr
702 McLean Drive, Madison, WI 53718 (MLS# 2032538) is a Single Family property with 3 bedrooms, 2 full bathrooms and 1 partial bathroom. 702 McLean Drive is currently listed for $525,000 and was received on September 25, 2026. Want to learn more about 702 McLean Drive? Do you have questions about finding other Single Family real estate for sale in Madison? You can browse all Madison real estate or contact a Coldwell Banker agent to request more information.