This is a carousel with tiles that activate property listing cards. Use the previous and next buttons to navigate.
1/1
$250,000
This is a carousel with tiles that activate property listing cards. Use the previous and next buttons to navigate.
1/1
Property Description
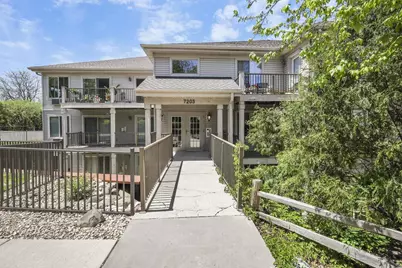
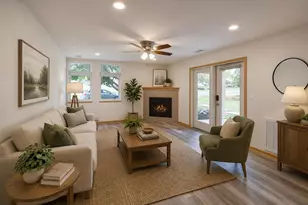
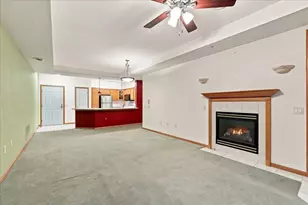
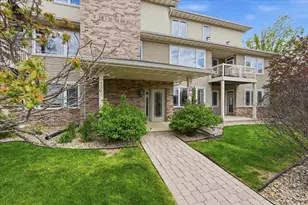
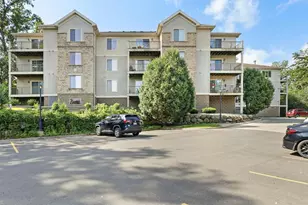
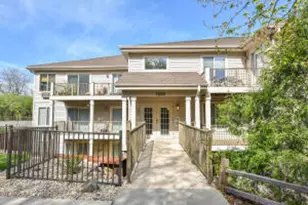
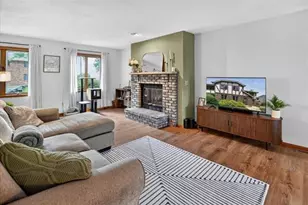
Private, quiet top floor 2 Bedroom, 2 Bath condo with vaulted ceilings, the best layout/floorplan in the condo association.Recent upgraded in the last 7+ years: carpeting/pad throughout, flooring in the kitchen, countertops in the kitchen, cabinet fronts, both baths, light fixtures in DR and both bedrooms and both bedrooms brushed nickel hardware. Plus ceiling fans in the Primary and second bedroom.EXPECT TO BE IMPRESSED.
Full Property Details
Full Property Details for 7203 Mid Town Rd #304
General
- Sold For: $250,000
- HOA FEE: $408
- Taxes: $4,720 (2025)
- Status: Closed
- Type: Condo
- Source: Wirex_South_Central_Wisconsin_MLS_Corporation_SCW
- MLS ID: 2023368
- Added to Site: 102 day(s) ago
Interior
- Interior Features: Walk-In Closet(s), Intercom, Cable/Satellite Available, Storage Locker Included
- Appliances: Range/Oven, Refrigerator, Microwave, Disposal, Washer, Dryer
Rooms
Bathrooms
- Total Bathrooms: 2
- Full Bathrooms: 2
- Bathroom: At least 1 Tub, Master Bedroom Bath: Full, Master Bedroom Bath
Bedrooms
- Total Bedrooms: 2
- Primary Bedroom: 13 x 12, Main
- Bedroom 2: 10 x 10, Main
Other Rooms
- Living Room: 18 x 13, Main
- Kitchen: 11 x 10, Main
Additional Information
- Shared Amenities: Cats Allowed, Common Green Space, Exercise Room, Security
Parking
- Parking Features: Heated, 1 to 5 Spaces, 1 Space, Assigned
- Garage Description: Attached, Heated, Opener Included
Location
- Municipality: Madison
- County: Dane
- Condo Project Name: Ashbury Woods
- Driving Directions: W on Mineral Point Rd to S. on High Point Rd. to Mid Town Rd
School Information
- School District: Madison
- Elementary School: Call School District
- Middle School: Jefferson
- High School: Memorial
Community
- Pets Allowed: Yes
Heating & Cooling
- Heating Fuel: Natural Gas
- Heating/Cooling: Radiant, In-Floor, Wall Air Conditioning
Utilities
- Water/Sewer: Municipal Water, Municipal Sewer
Structural Information
- Description/Design: Garden
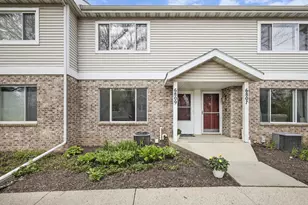
- Exterior Const.: Vinyl, Brick
- Basement Desc.: None/Slab, Poured Concrete
- Square Feet: 1,166
- Square Feet Range: 1001 to 1250
- Sq. Ft. Source: Assessor/Public Record
- Year Built: 2002
Unit Information
- Units in Building: 33
- Units in Complex: 66
Lot Features
- Zoning: PD
Financial Considerations
- Association Fee: $408
- Tax Amount: $4,720
- Tax Year: 2025
Disclosures and Reports
- Exclusions: All personal belongings of seller
- Inclusions: Refrigerator, range/oven, microwave, washer/dryer, all window coverings
Listed by Restaino & Associates
Sold by Stark Company, REALTORS

Get Pre-Approved Today
Schools
Schools serving 7203 Mid Town Rd #304
School District:Madison Metropolitan School District
| Name | Grades | Distance |
|---|---|---|
Falk Elementary School 6323 Woodington Way, Madison, WI 53711 | K-5 | 1.2 mi |
Jefferson Middle School, Madison, WI 101 S Gammon Rd, Madison, WI 53717 | 6-8 | 2.4 mi |
Memorial High School, Madison, WI 201 South Gammon Road, Madison, WI 53717 | 9-12 | 2.3 mi |
Disclaimer:
School attendance boundaries provided by ATTOM Data Solutions and are for reference only. Contact the school directly to verify enrollment eligibility.
Price & Sales History for 7203 Mid Town Rd #304
Date
Details
Price
Change
Source
7/31/2026
Sold
$250,000
-1.92%
MLS
5/26/2026
Price Reduced
$254,900
-3.78%
MLS
5/15/2026
Listed
$264,900
—
MLS
Disclaimer: Historical sales information is derived from public records provided by the county offices. Information is not guaranteed and should be independently verified.
7203 Mid Town Road #304, Madison, WI 53719 (MLS# 2023368) is a Condo property that was sold at $250,000 on July 31, 2026. Want to learn more about 7203 Mid Town Road #304? Do you have questions about finding other Condo real estate for sale in Madison? You can browse all Madison real estate or contact a Coldwell Banker agent to request more information.