This is a carousel with tiles that activate property listing cards. Use the previous and next buttons to navigate.
1/43
$379,900
This is a carousel with tiles that activate property listing cards. Use the previous and next buttons to navigate.
1/43
Property Description
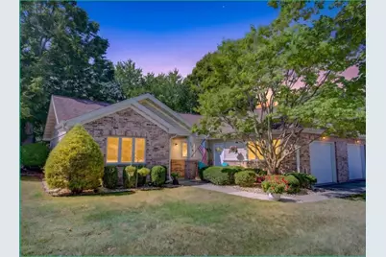
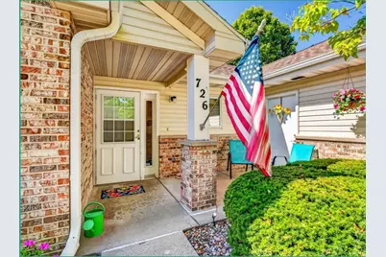
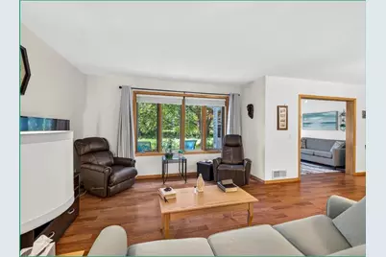
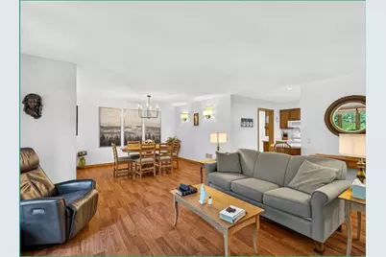
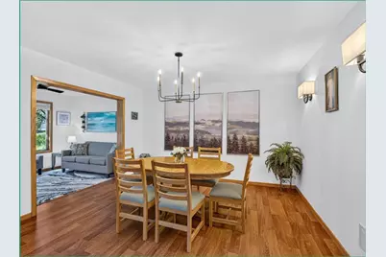
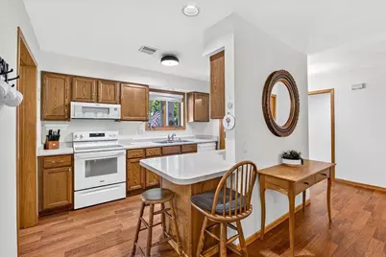
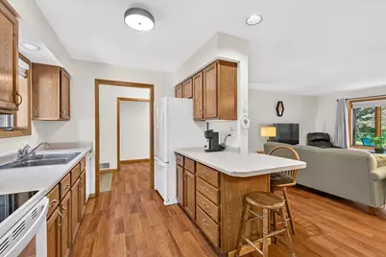
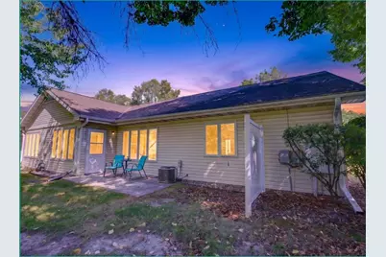
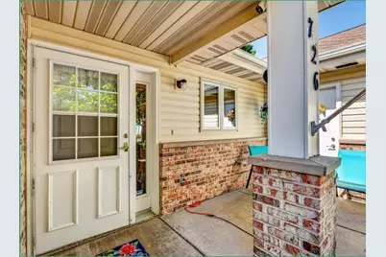
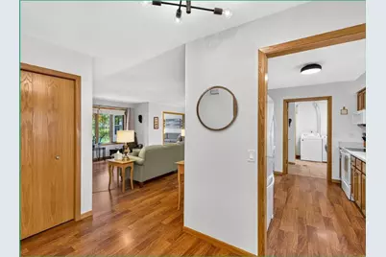
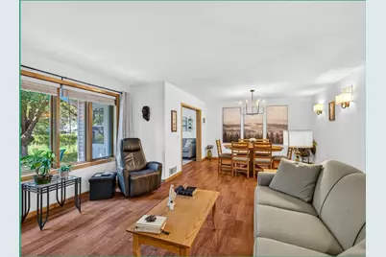
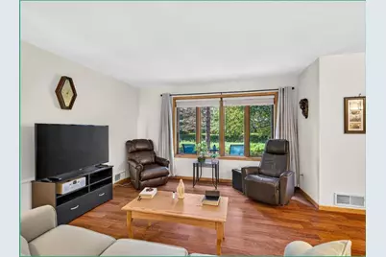
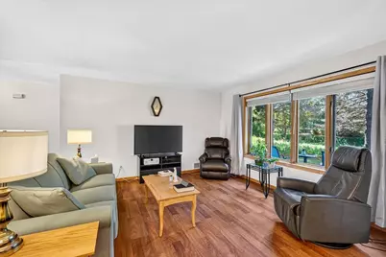
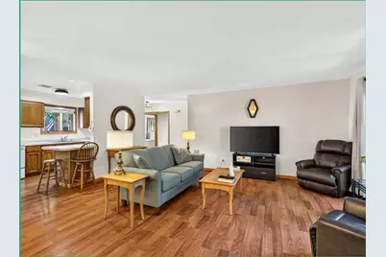
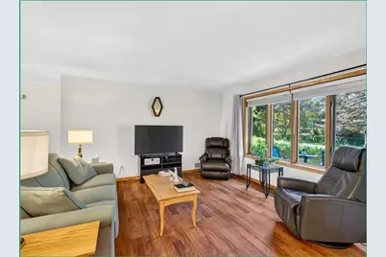
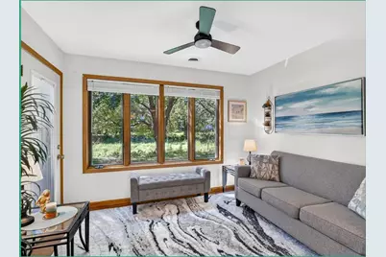
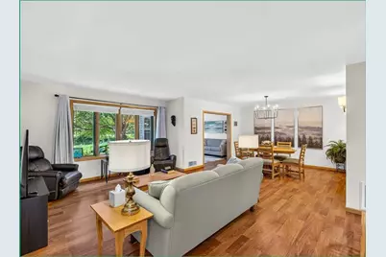
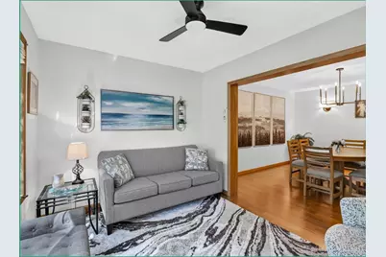
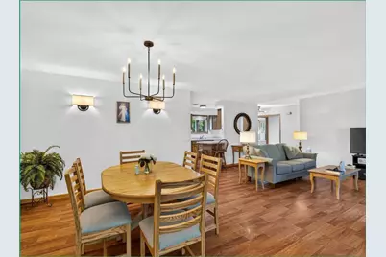
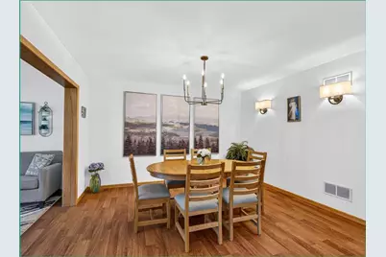
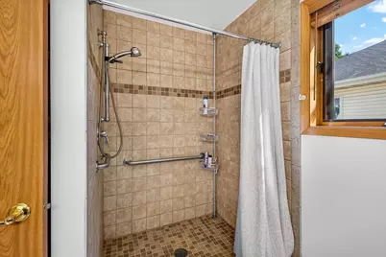
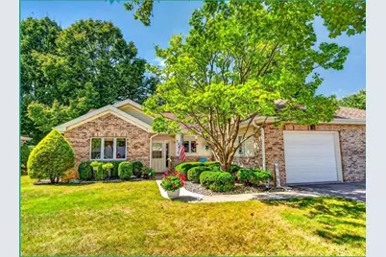
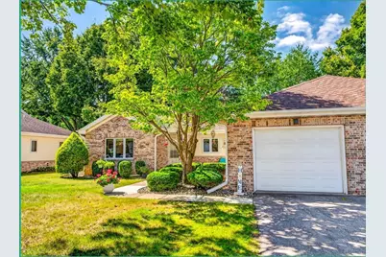
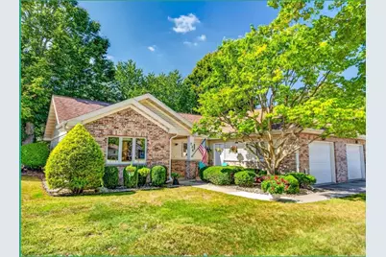
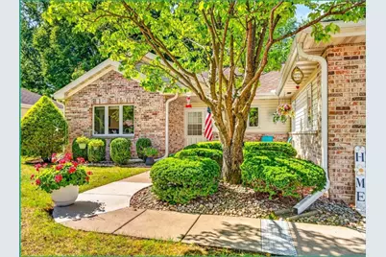
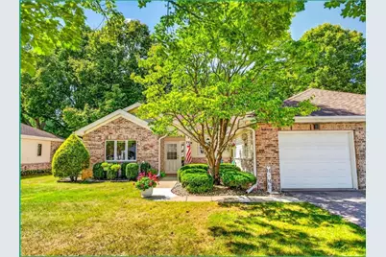
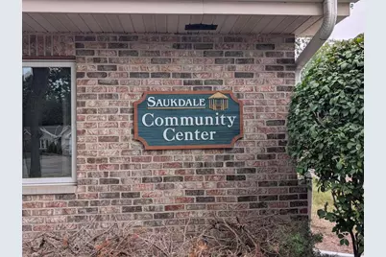
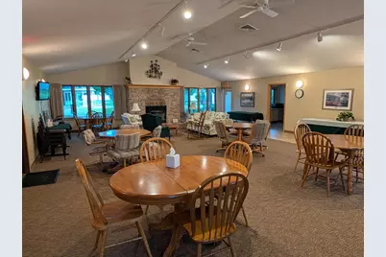
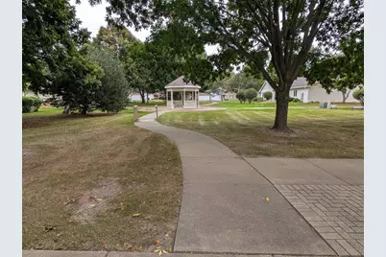
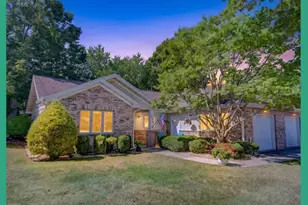
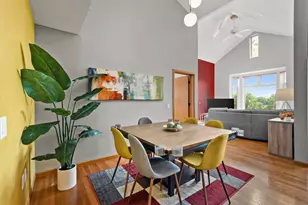
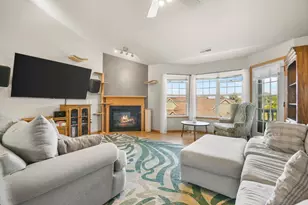
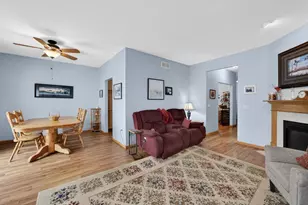
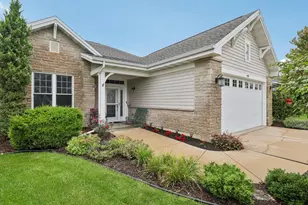
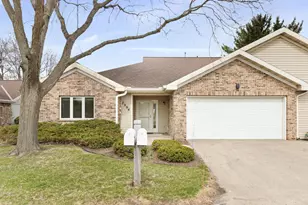
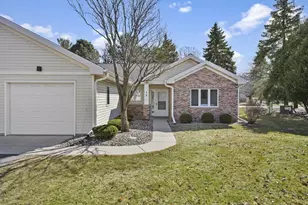
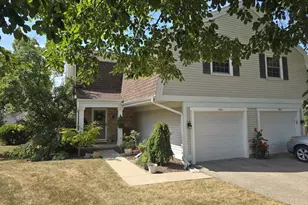
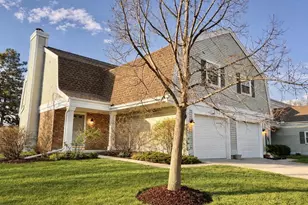
ENJOY EASY SINGLE-LEVEL LIVING IN THIS IMMACULATE BARRIER-FREE RANCH HOME! Imagine a homey living space in a peaceful location that?s fully integrated with walking paths everywhere. This condo includes many accessibility features which make it easy for those with mobility challenges, wheelchairs, or walkers. The open floor plan makes it feel spacious and connected to the kitchen and breakfast bar. The sunroom opens to a private patio and backyard bordering green space. Upgrades include a refreshed interior, new furnace, kitchen appliances, and a large lipless tiled shower. Features a private entrance and attached 1-car garage. The home owner association makes it easy because they cover all the exterior maintenance. For larger social gatherings, check out the included access to a clubhouse with a full kitchen, fireplace, and library/office. Prime West Madison location near Wexford and Walnut Grove parks. This Saukdale condo makes it easy for dining, shopping, library, and more!
Full Property Details
Full Property Details for 726 Saukdale Way
General
- Price: $379,900
- HOA FEE: $590
- Taxes: $6,401 (2025)
- Status: Active
- Type: Condo
- Source: Wirex_South_Central_Wisconsin_MLS_Corporation_SCW
- MLS ID: 2032281
- Updated: 9/16/2026
- Added to Site: 7 day(s) ago
Interior
- Interior Features: Wood or Simulated Wood Floors, Great Room, Water Softener, Cable/Satellite Available, High-Speed Internet
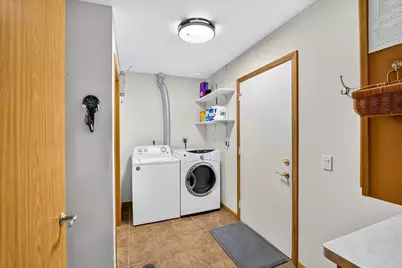
- Appliances: Range/Oven, Refrigerator, Dishwasher, Microwave, Disposal, Washer, Dryer
Rooms
Bathrooms
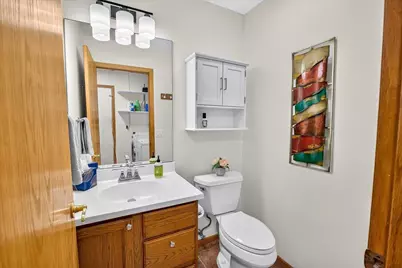
- Total Bathrooms: 2
- Full Bathrooms: 1
- Half Bathrooms: 1
- Bathroom: No Master Bedroom Bath
Bedrooms
- Total Bedrooms: 2
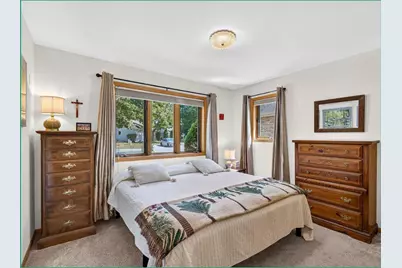
- Primary Bedroom: 13 x 11, Main
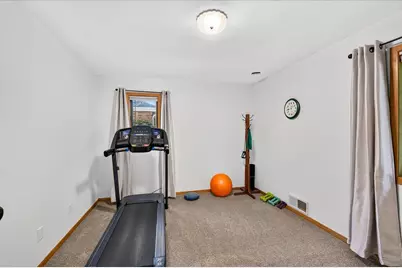
- Bedroom 2: 12 x 10, Main
Other Rooms
- Living Room: 18 x 13, Main
- Kitchen: 11 x 8, Main
- Dining Room: 13 x 11, Main
- Other Room 2: Sun Room
Additional Information
- Shared Amenities: Pets Number Limit, Clubhouse, Common Green Space, Walking Trail
Exterior
- Exterior Features: Private Entry, Patio
Parking
- Attached garage: Yes
- Garage Description: 1 Car, Attached, Opener Included
Location
- Municipality: Madison
- County: Dane
- Condo Project Name: Saukdale Condominiums
- Driving Directions: On Old Sauk rd between High Point and Gammon. N on Saukdale Way. Condo is on the left.
School Information
- School District: Madison
- Elementary School: Stephens
- Middle School: Jefferson
- High School: Memorial
Heating & Cooling
- Heating Fuel: Natural Gas
- Heating/Cooling: Forced Air, Central Air Conditioning
Utilities
- Water/Sewer: Municipal Water, Municipal Sewer
Structural Information
- Description/Design: Shared Wall/Adjoining, 1 Story, Ranch
- Exterior Const.: Vinyl, Brick
- Basement Desc.: None/Slab
- Square Feet: 1,367
- Square Feet Range: 1251 to 1500
- Sq. Ft. Source: Assessor/Public Record
- Year Built: 1992
Unit Information
- Units in Building: 2
- Units in Complex: 44
Lot Features
- Zoning: PD
- Lot Description: Wooded
Financial Considerations
- Association Fee: $590
- Tax Amount: $6,401
- Tax Year: 2025
Disclosures and Reports
- Exclusions: seller's personal property
- Inclusions: range, fridge, microwave, dishwasher, washer, dryer, all window coverings, water softener, workbench and cabinets in the garage
Listed by EXP Realty, LLC

Get Pre-Approved Today
Get a Great Insurance Rate
Schools
Schools serving 726 Saukdale Way
School District:Madison Metropolitan School District
| Name | Grades | Distance |
|---|---|---|
Stephens Elementary School 120 South Rosa Road, Madison, WI 53705 | PK-5 | 1.7 mi |
Jefferson Middle School, Madison, WI 101 S Gammon Rd, Madison, WI 53717 | 6-8 | 0.8 mi |
Memorial High School, Madison, WI 201 South Gammon Road, Madison, WI 53717 | 9-12 | 1 mi |
Disclaimer:
School attendance boundaries provided by ATTOM Data Solutions and are for reference only. Contact the school directly to verify enrollment eligibility.
Price & Sales History for 726 Saukdale Way
Date
Details
Price
Change
Source
9/16/2026
Listed
$379,900
-5.03%
MLS
9/27/2024
Sold
$400,000
—
Public Record
Disclaimer: Historical sales information is derived from public records provided by the county offices. Information is not guaranteed and should be independently verified.
Tax History
Tax History for 726 Saukdale Way
Year
Property Taxes
Change
Tax Assessment
Change
2025
$6,401
17%
$400,000
27%
2024
$5,481
9%
$314,300
10%
2022
$5,016
1%
$285,700
11%
2021
$4,945
-4%
$257,400
10%
2021
$5,178
—
$234,000
—
2020
$5,178
4%
$234,000
—
2019
$4,981
5%
$234,000
5%
2018
$4,754
-3%
$222,900
2%
2017
$4,880
24%
$218,500
26%
2016
$3,934
5%
$173,700
6%
2015
$3,763
-3%
$163,900
2%
2014
$3,893
3%
$160,700
—
2013
$3,792
—
$160,700
—
Disclaimer: Historical tax information is derived from public records provided by the county offices. Information is not guaranteed and should be independently verified.
Estimate the Cost
Estimate the Cost for 726 Saukdale Way
726 Saukdale Way, Madison, WI 53717 (MLS# 2032281) is a Condo property with 2 bedrooms, 1 full bathroom and 1 partial bathroom. 726 Saukdale Way is currently listed for $379,900 and was received on September 16, 2026. Want to learn more about 726 Saukdale Way? Do you have questions about finding other Condo real estate for sale in Madison? You can browse all Madison real estate or contact a Coldwell Banker agent to request more information.